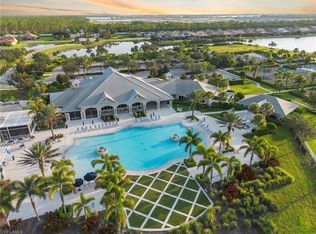
One or more photo(s) has been virtually staged, AI generated or rendered. Recently Renovated home in Tidewater, offering the perfect blend of style, comfort and lakefront tranquility. This 2 bedroom + den, 2 bath home features a spacious living area, offering the ideal amount of space for entertaining. The home has a BRAND NEW KITCHEN – (Cabinets, Countertops, Appliances, faucets, etc. - ALL NEW). BRAND NEW MASTER BATH (Cabinets, Countertops, Sinks, Shower Tile Surround, Shower doors, faucets, etc.) The Guest Bath also has NEW Cabinetry, Counter Top, Faucet, Shower Tile Surround, and Shower Doors. Other upgrades include all NEW Door Hardware throughout, NEW Hot Water Heater, Freshly painted interior, NEW Landscaping, NEW Low-Voltage Landscape Lighting, NEW Interior Lighting and Fans and more! Wood plank tile flooring and crown molding flow throughout the main living area, NEW Carpeting in bedrooms and den. Impact windows along the back of the home, manual shutters protect the remaining windows and sliding glass door. Step outside to a covered/screened lanai w/extended screened area, and a large back yard ready for your custom designed pool, overlooking the tranquil lake and fountains. Located in the Del Webb community of Tidewater, this 55+ active adult community offers something for everyone! Resort-style pool with lap lanes and spa, pickleball courts, tennis courts, bocce ball courts, and a dog park. Close to shopping, dining, interstate, beaches, University and airport!
For sale
$550,000
10586 Tidewater Key BLVD, ESTERO, FL 33928
2beds
1,804sqft
:
Get pre-qualified$4,096/mo
Single Family Residence
Built in 2016
6,577 Square Feet Lot
$523,100 Zestimate®
$305/sqft
$549/mo HOA
What's special
Freshly painted interiorBrand new kitchenWood plank tile flooringBrand new master bathNew landscapingNew low-voltage landscape lighting
- 72 days |
- 405 |
- 14 |
Likely to sell faster than
Zillow last checked:
Listing updated:
Listed by:
Deborah Potok 248-701-1845,
Douglas Elliman Florida,LLC,
Brittany Skotak, PA 239-290-5409,
Douglas Elliman Florida,LLC
Source: SWFLMLS,MLS#: 226018871 Originating MLS: Naples
Originating MLS: NaplesFacts & features
Interior
Bedrooms & bathrooms
- Bedrooms: 2
- Bathrooms: 2
- Full bathrooms: 2
Rooms
- Room types: Den - Study, Great Room, Guest Bath, Screened Lanai/Porch, 2 Bedrooms Plus Den
Bedroom
- Features: First Floor Bedroom, Master BR Ground, Split Bedrooms
Dining room
- Features: Breakfast Bar, Dining - Living
Kitchen
- Features: Gas Available, Island, Pantry
Heating
- Central
Cooling
- Ceiling Fan(s), Central Air
Appliances
- Included: Dishwasher, Disposal, Dryer, Microwave, Range, Refrigerator/Icemaker, Self Cleaning Oven, Washer
- Laundry: Inside, Laundry Tub
Features
- Built-In Cabinets, Closet Cabinets, French Doors, Laundry Tub, Pantry, Smoke Detectors, Tray Ceiling(s), Walk-In Closet(s), Den - Study, Great Room, Guest Bath, Laundry in Residence, Screened Lanai/Porch
- Flooring: Carpet, Tile
- Doors: French Doors
- Windows: Impact Resistant Windows, Shutters - Manual
- Has fireplace: No
Interior area
- Total structure area: 2,226
- Total interior livable area: 1,804 sqft
Video & virtual tour
Property
Parking
- Total spaces: 2
- Parking features: Driveway, Attached
- Attached garage spaces: 2
- Has uncovered spaces: Yes
Features
- Stories: 1
- Patio & porch: Screened Lanai/Porch
- Pool features: Community
- Spa features: Community
- Has view: Yes
- View description: Lake
- Has water view: Yes
- Water view: Lake
- Waterfront features: Lake
- Frontage type: Lakefront
Lot
- Size: 6,577 Square Feet
- Features: Regular
Details
- Additional structures: Tennis Court(s)
- Parcel number: 264625E235000.0930
- Zoning: MPD
Construction
Type & style
- Home type: SingleFamily
- Architectural style: Ranch
- Property subtype: Single Family Residence
Materials
- Block, Stucco
- Foundation: Concrete Block
- Roof: Tile
Condition
- New construction: No
- Year built: 2016
Utilities & green energy
- Gas: Natural
- Water: Central
Community & HOA
Community
- Features: Clubhouse, Pool, Dog Park, Fitness Center, Sidewalks, Street Lights, Tennis Court(s), Gated
- Security: Smoke Detector(s), Gated Community
- Senior community: Yes
- Subdivision: TIDEWATER
HOA
- Has HOA: Yes
- Amenities included: Barbecue, Bocce Court, Clubhouse, Pool, Community Room, Spa/Hot Tub, Dog Park, Fitness Center, Internet Access, Library, Pickleball, Sidewalk, Streetlight, Tennis Court(s), Underground Utility
- HOA fee: $6,584 annually
Location
- Region: Estero
Financial & listing details
- Price per square foot: $305/sqft
- Tax assessed value: $427,081
- Annual tax amount: $4,399
- Date on market: 5/12/2026
- Lease term: Buyer Finance/Cash
- Road surface type: Paved
Estimated market value
$523,100
$497,000 - $549,000
$2,775/mo
Price history
| Date | Event | Price |
|---|---|---|
| 6/9/2026 | Listed for sale | $550,000$305/sqft |
Source:  SWFLMLS #226018871 Report a problem SWFLMLS #226018871 Report a problem | ||
| 6/3/2026 | Pending sale | $550,000$305/sqft |
Source: SWFLMLS #226018871 Report a problem | ||
| 5/13/2026 | Listed for sale | $550,000+20.9%$305/sqft |
Source: SWFLMLS #226018871 Report a problem | ||
| 6/10/2025 | Sold | $455,000-9%$252/sqft |
Source: SWFLMLS #225038844 Report a problem | ||
| 5/2/2025 | Pending sale | $500,000$277/sqft |
Source: SWFLMLS #225038844 Report a problem | ||
| 4/21/2025 | Listed for sale | $500,000-16.5%$277/sqft |
Source: SWFLMLS #225038844 Report a problem | ||
| 7/12/2024 | Listing removed | $599,000$332/sqft |
Source:  Douglas Elliman #224022562 Report a problem Douglas Elliman #224022562 Report a problem | ||
| 6/1/2024 | Price change | $599,000-1.6%$332/sqft |
Source: Douglas Elliman #224022562 Report a problem | ||
| 4/27/2024 | Price change | $609,000-4.7%$338/sqft |
Source: SWFLMLS #224022562 Report a problem | ||
| 3/11/2024 | Listed for sale | $639,000+58.3%$354/sqft |
Source: SWFLMLS #224022562 Report a problem | ||
| 10/5/2016 | Sold | $403,550$224/sqft |
Source: Agent Provided Report a problem | ||
Public tax history
| Year | Property taxes | Tax assessment |
|---|---|---|
| 2025 | $4,399 +4% | $354,910 +2.9% |
| 2024 | $4,232 +3% | $344,908 +3% |
| 2023 | $4,107 -1.8% | $334,862 +3% |
| 2022 | $4,183 +0.9% | $325,109 +3% |
| 2021 | $4,146 -5% | $315,640 -2.5% |
| 2020 | $4,362 -1.4% | $323,821 -0.7% |
| 2019 | $4,425 | $326,233 -0.7% |
| 2018 | $4,425 -11.3% | $328,665 +4.6% |
| 2017 | $4,987 +1.8% | $314,119 +469.1% |
| 2016 | $4,900 | $55,200 |
Find assessor info on the county website
Monthly payment
Est. payment
Payment breakdown
Explore the cost of this home by adjusting the details. Changes won't be saved.Climate risks
Neighborhood: 33928
Nearby schools
GreatSchools rating
- 8/10Three Oaks Elementary SchoolGrades: PK-5Distance: 1.3 mi
- 8/10Three Oaks Middle SchoolGrades: 6-8Distance: 2.2 mi
- 4/10Estero High SchoolGrades: 9-12Distance: 1.8 mi
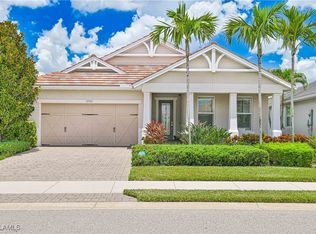
- $575,0004 bd2 ba2k sqft10582 Tidewater Key Blvd, Estero, FL 33928Sold
- $796,3003 bd3 ba2.4k sqft10590 Tidewater Key Blvd, Estero, FL 33928Off Market
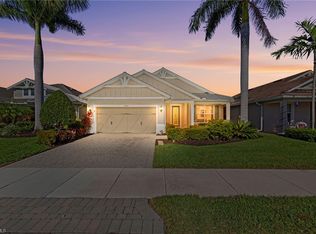
- $510,0002 bd2 ba1.9k sqft10594 Tidewater Key Blvd, Estero, FL 33928Sold
- $568,5004 bd2 ba2.1k sqft10578 Tidewater Key Blvd, Estero, FL 33928Off Market
- $443,9002 bd2 ba1.6k sqft10598 Tidewater Key Blvd, Estero, FL 33928Off Market
- $536,0002 bd2 ba2k sqft10585 Tidewater Key Blvd, Estero, FL 33928Off Market
- $735,3008,537 Square Feet10589 Tidewater Key Blvd, Estero, FL 33928Off Market
- $620,0002 bd2 ba1.8k sqft10579 Tidewater Key Blvd, Estero, FL 33928Sold
A local agent can set up tours, give advice and negotiate with sellers.
Similar homes
- $489,9002 bd2 ba1.5k sqft20128 Torch Key WAY, ESTERO, FL 33928For Sale

 MLS ID #226026597, Danielle Stefanacci, Corkscrew Real Estate. SWFLMLS
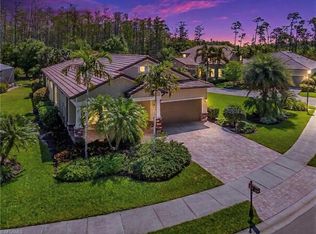
 - $593,9003 bd2 ba2.1k sqft20557 Wilderness CT, ESTERO, FL 33928For Sale
 MLS ID #226012944, Chris Cosma, Realty One Group MVP. SWFLMLS
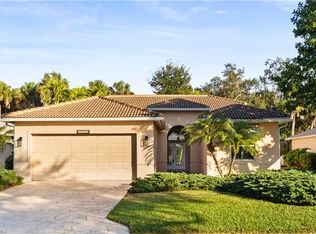
 - $495,0003 bd2 ba2.1k sqft20751 Rivers Ford, ESTERO, FL 33928For Sale
 MLS ID #225066787, Elizabeth Hoffmann, Bonnycastle Realty. SWFLMLS
 - $585,0003 bd3 ba2k sqft20281 Corkscrew Shores BLVD, ESTERO, FL 33928For Sale
 MLS ID #226005993, Lisa R Schroeder, Coldwell Banker Realty. SWFLMLS
 - $499,9003 bd2 ba2k sqft20300 Calice CT #1104, ESTERO, FL 33928For SaleMLS ID #226014031, Zachary Rosen, Compass Florida, LLC. SWFLMLS
- $659,0003 bd2 ba1.9k sqft20247 Cypress Shadows BLVD, ESTERO, FL 33928For SaleMLS ID #226023067, Anne Butcher LLC, Corkscrew Real Estate. SWFLMLS
- $525,0003 bd3 ba1.8k sqft18271 Ridgeline DR, ESTERO, FL 33928For SaleMLS ID #226024341, Steve Schoepfer, Downing Frye Realty Inc.. SWFLMLS
- $699,0003 bd3 ba2.6k sqft20441 Rookery DR, ESTERO, FL 33928For SaleMLS ID #226019771, William F Ross, Premiere Plus Realty Company. SWFLMLS
- $469,9003 bd2 ba1.5k sqft20304 Corkscrew Shores BLVD, ESTERO, FL 33928For SaleMLS ID #226012859, Chris Cosma, Realty One Group MVP. SWFLMLS
- $719,0003 bd2 ba2k sqft14045 Hawks Eye CT, ESTERO, FL 33928For SaleMLS ID #226025690, Jenna Richardson, Premier Sotheby's Int'l Realty. SWFLMLS
- $499,0004 bd3 ba2.3k sqft9026 Astonia WAY, ESTERO, FL 33967For SaleMLS ID #226024492, Zachary Rosen, Compass Florida, LLC. SWFLMLS
- $659,0003 bd2 ba2k sqft20976 Corkscrew Shores BLVD, ESTERO, FL 33928For SaleMLS ID #225084933, Andrew D Lynch, Potter Trinity. SWFLMLS
- $499,0003 bd3 ba2.4k sqft9429 La Bianco ST, ESTERO, FL 33967For SaleMLS ID #226013570, Lance Martinicchio, Compass Florida, LLC. SWFLMLS
- $535,0003 bd2 ba2k sqft25020 Divot DR, BONITA SPRINGS, FL 34135For SaleMLS ID #226025347, Kevin Shelly, Kevin Shelly Realty Inc.. SWFLMLS
- $624,9003 bd2 ba2.3k sqft19896 Casa Verde WAY, ESTERO, FL 33967For SaleMLS ID #226016439, Kevin Yankow, Key Real Estate. SWFLMLS
- $569,0003 bd3 ba2.1k sqft18364 Ridgeline DR, ESTERO, FL 33928For SaleMLS ID #226023250, Scott Schilling, Compass Florida LLC. SWFLMLS
- $475,0004 bd3 ba2.1k sqft9213 Astonia WAY, ESTERO, FL 33967For SaleMLS ID #226011629, Brittany Skotak, PA, Douglas Elliman Florida,LLC. SWFLMLS
- $359,0003 bd2 ba1.7k sqft20060 Seagrove ST #1807, ESTERO, FL 33928For SaleMLS ID #226002787, Joni Pavich, Realty World J. PAVICH R.E.. SWFLMLS
- $750,0003 bd2 ba2k sqft20992 Corkscrew Shores BLVD, ESTERO, FL 33928For SaleMLS ID #226020384, Paul H Kolaczynski, Compass Florida, LLC. SWFLMLS
- $525,0002 bd2 ba1.8k sqft12855 Epping Way, Fort Myers, FL 33913For Sale
 MLS ID #2026022958, Lindsay Riggenbach, Cornerstone Coastal Properties. Florida Gulf Coast MLS
