Located in The Reserve at Estero, this Toll Brothers Gianna model offers a spacious and flexible floor plan with 4 bedrooms and 3 full baths, set on an oversized homesite with no neighbor on one side—providing added privacy and a more open, expansive feel. The main level features 3 bedrooms and 2 full baths, including the primary suite, while a spacious upstairs bedroom with its own full bath offers the perfect setup for guests, a private retreat, or a bonus living space. Inside, the home showcases volume ceilings and a light, airy layout complemented by a well-appointed kitchen with 42” cabinetry and granite countertops, seamlessly connecting to the main living and dining areas for easy everyday living and entertaining. Step outside to the screened paver lanai, overlooking a generous backyard with glimpses of the lake and ample room to add a pool if desired—creating the opportunity to design your own private outdoor retreat. The larger lot size is a standout feature, offering both privacy and flexibility rarely found within the community. The roof was replaced in 2019, providing added value and peace of mind. The Reserve at Estero is a natural gas, 24-hour guard-gated community offering a resort-style pool and spa, fitness center, tennis, pickleball, and an active social atmosphere. Ideally located WEST of I-75 and in Flood Zone X, just minutes from Coconut Point Mall, Miromar Outlets, FGCU, RSW Airport, and the Gulf beaches, this home offers the best of Southwest Florida living.
For sale
Price cut: $24K (7/6)
$475,000
9213 Astonia WAY, ESTERO, FL 33967
4beds
2,162sqft
:
Get pre-qualified$3,537/mo
Single Family Residence
Built in 2009
6,664 Square Feet Lot
$-- Zestimate®
$220/sqft
$509/mo HOA
What's special
Screened paver lanaiLight airy layoutVolume ceilings
- 122 days |
- 902 |
- 31 |
Zillow last checked:
Listing updated:
Listed by:
Brittany Skotak, PA 239-290-5409,
Douglas Elliman Florida,LLC
Source: SWFLMLS,MLS#: 226011629 Originating MLS: Naples
Originating MLS: NaplesFacts & features
Interior
Bedrooms & bathrooms
- Bedrooms: 4
- Bathrooms: 3
- Full bathrooms: 3
Rooms
- Room types: Guest Bath, Guest Room, Screened Lanai/Porch, 4 Bed
Bedroom
- Features: First Floor Bedroom, Master BR Ground, Split Bedrooms
Dining room
- Features: Dining - Living
Kitchen
- Features: Gas Available, Pantry
Heating
- Central
Cooling
- Ceiling Fan(s), Central Air
Appliances
- Included: Dishwasher, Disposal, Dryer, Microwave, Range, Refrigerator/Icemaker, Washer
- Laundry: Inside
Features
- Built-In Cabinets, Tray Ceiling(s), Guest Bath, Guest Room, Laundry in Residence, Screened Lanai/Porch
- Flooring: Carpet, Tile
- Windows: Shutters - Manual
- Has fireplace: No
Interior area
- Total structure area: 2,498
- Total interior livable area: 2,162 sqft
Video & virtual tour
Property
Parking
- Total spaces: 2
- Parking features: Driveway, Attached
- Attached garage spaces: 2
- Has uncovered spaces: Yes
Features
- Levels: Two
- Stories: 2
- Patio & porch: Screened Lanai/Porch
- Pool features: Community
- Has view: Yes
- View description: Lake, Landscaped Area
- Has water view: Yes
- Water view: Lake
- Waterfront features: Lake
- Frontage type: Lakefront
Lot
- Size: 6,664 Square Feet
- Features: Corner Lot, Oversize
Details
- Additional structures: Tennis Court(s)
- Parcel number: 224625E411000.3550
- Zoning: RPD
Construction
Type & style
- Home type: SingleFamily
- Property subtype: Single Family Residence
Materials
- Block, Stucco
- Foundation: Concrete Block
- Roof: Tile
Condition
- New construction: No
- Year built: 2009
Utilities & green energy
- Gas: Natural
- Water: Central
Community & HOA
Community
- Features: Clubhouse, Pool, Fitness Center, Street Lights, Tennis Court(s), Gated
- Security: Gated Community
- Subdivision: THE RESERVE AT ESTERO
HOA
- Has HOA: Yes
- Amenities included: Basketball Court, Billiard Room, Business Center, Clubhouse, Pool, Community Room, Fitness Center, Internet Access, Library, Pickleball, Streetlight, Tennis Court(s), Underground Utility
- HOA fee: $6,104 annually
Location
- Region: Estero
Financial & listing details
- Price per square foot: $220/sqft
- Tax assessed value: $477,628
- Annual tax amount: $6,619
- Date on market: 3/28/2026
- Lease term: Buyer Finance/Cash
- Road surface type: Paved
Estimated market value
Not available
Estimated sales range
Not available
Not available
Price history
| Date | Event | Price |
|---|---|---|
| 7/6/2026 | Price change | $475,000-4.8%$220/sqft |
Source:  SWFLMLS #226011629 Report a problem SWFLMLS #226011629 Report a problem | ||
| 3/28/2026 | Listed for sale | $499,000-5%$231/sqft |
Source: SWFLMLS #226011629 Report a problem | ||
| 3/16/2026 | Listing removed | $525,000$243/sqft |
Source: SWFLMLS #225080830 Report a problem | ||
| 2/10/2026 | Price change | $525,000-6.2%$243/sqft |
Source: SWFLMLS #225080830 Report a problem | ||
| 12/25/2025 | Price change | $559,900-3.4%$259/sqft |
Source: SWFLMLS #225080830 Report a problem | ||
| 11/23/2025 | Listed for sale | $579,900+123%$268/sqft |
Source: SWFLMLS #225080830 Report a problem | ||
| 3/7/2012 | Sold | $260,000-5.4%$120/sqft |
Source: Public Record Report a problem | ||
| 1/2/2012 | Listed for sale | $274,900+12.2%$127/sqft |
Source: Sun Realty, LLC #201150040 Report a problem | ||
| 9/1/2009 | Sold | $244,952$113/sqft |
Source: Public Record Report a problem | ||
Public tax history
| Year | Property taxes | Tax assessment |
|---|---|---|
| 2025 | $6,620 +3.2% | $477,628 +4% |
| 2024 | $6,412 +2.7% | $459,195 +10% |
| 2023 | $6,244 +12.6% | $417,450 +10% |
| 2022 | $5,544 +25.6% | $379,527 +30.3% |
| 2021 | $4,416 +4.3% | $291,212 +7.6% |
| 2020 | $4,232 -1.3% | $270,526 -0.9% |
| 2019 | $4,287 | $272,941 -0.9% |
| 2018 | $4,287 -3.2% | $275,350 -0.3% |
| 2017 | $4,428 -2.6% | $276,175 +2.8% |
| 2016 | $4,547 +0.7% | $268,617 +8.4% |
| 2015 | $4,515 | $247,812 |
Find assessor info on the county website
Monthly payment
Est. payment
Payment breakdown
Explore the cost of this home by adjusting the details. Changes won't be saved.Climate risks
Neighborhood: 33967
Nearby schools
GreatSchools rating
- 8/10Three Oaks Elementary SchoolGrades: PK-5Distance: 0.3 mi
- 8/10Three Oaks Middle SchoolGrades: 6-8Distance: 1.3 mi
- 4/10Estero High SchoolGrades: 9-12Distance: 2.1 mi
Schools provided by the listing agent
- Elementary: THREE OAKS ELEMENTARY
Source: SWFLMLS. This data may not be complete. We recommend contacting the local school district to confirm school assignments for this home.
- $558,0004 bd3 ba2k sqft9215 Astonia Way, Estero, FL 33967Off Market

- $541,8003 bd3 ba1.6k sqft9217 Astonia Way, Estero, FL 33967Off Market
- $460,1003 bd2 ba1.4k sqft9219 Astonia Way, Estero, FL 33967Off Market

- $411,0003 bd2 ba1.5k sqft9221 Astonia Way, Estero, FL 33967Off Market

- $358,2003 bd2 ba1.4k sqft9421 La Bianco St, Estero, FL 33967Off Market
- $370,3003 bd2 ba1.4k sqft9419 La Bianco St, Estero, FL 33967Off Market
- $510,7002 bd2 ba2k sqft9423 La Bianco St, Estero, FL 33967Off Market
- $391,7002 bd2 ba1.9k sqft9423 La Bianco, Estero, FL 33967Off Market
A local agent can set up tours, give advice and negotiate with sellers.
Similar homes
- $499,0004 bd3 ba2.3k sqft9026 Astonia WAY, ESTERO, FL 33967For Sale
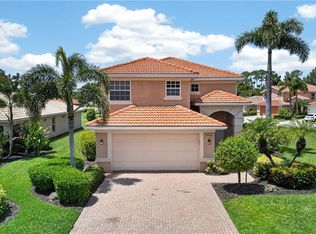
 MLS ID #226024492, Zachary Rosen, Compass Florida, LLC. SWFLMLS
 - $519,9004 bd3 ba2.4k sqft19619 Tesoro WAY, ESTERO, FL 33967For Sale
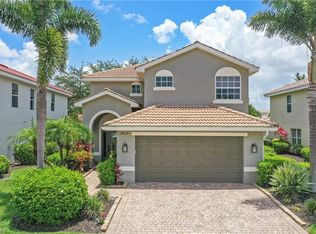 MLS ID #226020881, Stacey Reed, DomainRealty.com LLC. SWFLMLS
 - $525,0003 bd3 ba2.6k sqft19513 Caladesi DR, ESTERO, FL 33967For Sale
 MLS ID #226007949, Angela Lutzi Dellatore, Dellatore Real Estate Company. SWFLMLS
 - $600,0003 bd3 ba2k sqft9110 Astonia WAY, ESTERO, FL 33967For Sale
 MLS ID #226019506, Steve Bacardi, LLC, Coldwell Banker Realty. SWFLMLS
 - $429,9002 bd2 ba1.8k sqft20047 Castlemaine AVE, ESTERO, FL 33928For SaleMLS ID #226006380, Courtney Becker, Golf Life Properties LLC. SWFLMLS
- $685,0003 bd3 ba3k sqft19772 Maddelena CIR, ESTERO, FL 33967For SaleMLS ID #226016956, Brittany Skotak, PA, Douglas Elliman Florida,LLC. SWFLMLS
- $605,0004 bd3 ba2.4k sqft21684 Brixham Run LOOP, ESTERO, FL 33928For SaleMLS ID #226025945, Jack Mancini, Keller Williams Elite Realty. SWFLMLS
- $435,0003 bd2 ba1.6k sqft20691 Wildcat Run DR #102, ESTERO, FL 33928For SaleMLS ID #226021959, Brittany Skotak, PA, Douglas Elliman Florida,LLC. SWFLMLS
- $520,0004 bd3 ba2k sqft19825 The Place BLVD, ESTERO, FL 33928For SaleMLS ID #226024612, Elizabeth Harris, Berkshire Hathaway FL Realty. SWFLMLS
- $539,0003 bd2 ba1.7k sqft3801 Springside DR, ESTERO, FL 33928For SaleMLS ID #226024246, Natalie Perez Benitoa, Compass Florida LLC. SWFLMLS
- $479,0003 bd3 ba3.1k sqft21552 Baccarat LN #201, ESTERO, FL 33928For SaleMLS ID #226018545, Joe Bartos, PA, Premiere Plus Realty Company. SWFLMLS
- $485,0004 bd3 ba2.5k sqft10347 Carolina Willow DR, FORT MYERS, FL 33913For SaleMLS ID #226024696, Julie Hill, Local Real Estate LLC. SWFLMLS
- $474,0003 bd2 ba1.5k sqft9481 Tranquil CT, BONITA SPRINGS, FL 34135For SaleMLS ID #226007118, Kelly Capolino, PA, Downing Frye Realty Inc.. SWFLMLS
- $499,9003 bd2 ba2k sqft20300 Calice CT #1104, ESTERO, FL 33928For SaleMLS ID #226014031, Zachary Rosen, Compass Florida, LLC. SWFLMLS
- $699,0003 bd3 ba2.6k sqft20441 Rookery DR, ESTERO, FL 33928For SaleMLS ID #226019771, William F Ross, Premiere Plus Realty Company. SWFLMLS
- $580,0003 bd4 ba2k sqft19657 Estero Pointe LN, FORT MYERS, FL 33908For SaleMLS ID #226023898, Isabella Fuerst Taylor, Compass Florida LLC. SWFLMLS
- $489,0004 bd2 ba2.1k sqft12077 Winfield CIR, FORT MYERS, FL 33966For SaleMLS ID #225065336, Laurie Singer, Premier Sotheby's Int'l Realty. SWFLMLS
- $484,0003 bd3 ba1.8k sqft11114 Peace Lilly WAY, FORT MYERS, FL 33913For SaleMLS ID #225068280, Shannon Schaffer, Keller Williams Elite Realty. SWFLMLS
- $574,5005 bd3 ba2.9k sqft13859 Farnese DR, ESTERO, FL 33928For SaleMLS ID #226023574, Jason R Pavich, Realty World J. PAVICH R.E.. SWFLMLS
- $459,5004 bd3 ba2.2k sqft12509 Gemstone CT, FORT MYERS, FL 33913For SaleMLS ID #226020722, Mary Dowling, PA, The Agency Naples. SWFLMLS
