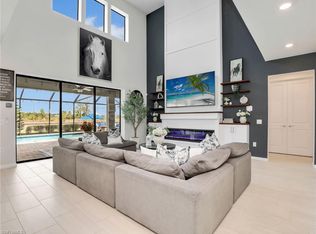
Welcome to this exceptional Creekview floor plan by Pulte, located in the highly sought after community of The Place at Corkscrew. Offering 4 bedrooms, 3 bathrooms, and a picturesque view, this beautifully customized residence combines timeless elegance with thoughtful upgrades and everyday functionality.
Designed with meticulous attention to detail, the interior showcases plantation shutters, custom shiplap feature walls, wainscoting, designer wall treatments, elegant tray ceilings, and solid French doors enclosing the den to create a sophisticated and versatile flex space.
The open concept floor plan is centered around a stunning chef's kitchen featuring quartz countertops, 42 inch soft close cabinetry, generous prep space, and an inviting layout that flows effortlessly into the living and dining areas, making it ideal for entertaining or everyday living.
The spacious laundry room has been enhanced with custom cabinetry and a utility sink, while whole house water filtration and whole home surge protection provide added convenience and peace of mind. The primary suite offers a relaxing retreat, while the additional bedrooms and bathrooms provide comfortable accommodations for family and guests. Enjoy peaceful mornings and breathtaking sunsets from your outdoor living space overlooking the private preserve. The desirable northern rear exposure helps create a comfortable outdoor environment throughout the day, while mature Clusia privacy hedges provide beauty and seclusion.
The garage is a standout feature that has been thoughtfully transformed into a highly functional extension of the home. It features epoxy flooring, a dedicated mini split air conditioning system for year round climate control, insulated garage doors, overhead drop down storage, and custom wall organization, creating the perfect space for hobbies, fitness, storage, or workshop needs.
Every upgrade has been carefully selected to enhance both style and practicality, making this home truly move in ready. Located within The Place at Corkscrew, residents enjoy world class amenities including a spectacular resort style pool with waterslide, restaurant and bourbon bar, café, fitness center, pickleball, tennis, basketball, dog parks, playground, and an active social calendar.
This is more than just a home. It is a lifestyle. Schedule your private showing today and discover why this extraordinary residence stands apart from the rest.
Active
$725,000
17624 Kinzie Ln, Estero, FL 33928
4beds
2,491sqft
:
Get pre-qualified$5,133/mo
Single Family Residence
Built in 2021
10,572 Square Feet Lot
$-- Zestimate®
$291/sqft
$456/mo HOA
What's special
Picturesque viewGenerous prep spaceSpacious laundry roomQuartz countertopsInsulated garage doorsOpen concept floor planElegant tray ceilings
- 23 days |
- 847 |
- 34 |
Likely to sell faster than
Zillow last checked:
Listing updated:
Listed by:
Nick Westbrook 352-410-9001,
Coldwell Banker Realty,
Nicole Essex 239-265-0912,
Keller Williams Realty Fort Myers and the Islands
Source: Florida Gulf Coast MLS,MLS#: 2026030776 Originating MLS: Florida Gulf Coast
Originating MLS: Florida Gulf CoastFacts & features
Interior
Bedrooms & bathrooms
- Bedrooms: 4
- Bathrooms: 3
- Full bathrooms: 3
Rooms
- Room types: Bathroom, Den, Family Room, Guest Quarters, Office, Screened Porch, Great Room
Heating
- Central, Electric
Cooling
- Central Air, Electric
Appliances
- Included: Dryer, Dishwasher, Disposal, Range, Refrigerator, Washer
- Laundry: Inside, Laundry Tub
Features
- Breakfast Bar, Tray Ceiling(s), Dual Sinks, Entrance Foyer, Eat-in Kitchen, Family/Dining Room, French Door(s)/Atrium Door(s), Kitchen Island, Living/Dining Room, Pantry, Shower Only, Separate Shower, Walk-In Pantry, Walk-In Closet(s), Window Treatments, High Speed Internet, Home Office, Split Bedrooms, Bathroom, Den, Family Room, Guest Quarters, Office, Screened Porch, Great Room
- Flooring: Carpet, Tile
- Doors: French Doors
- Windows: Other, Window Coverings
Interior area
- Total structure area: 3,064
- Total interior livable area: 2,491 sqft
Video & virtual tour
Property
Parking
- Total spaces: 3
- Parking features: Attached, Driveway, Garage, Paved, Two Spaces, Garage Door Opener
- Attached garage spaces: 3
- Has uncovered spaces: Yes
Features
- Stories: 1
- Patio & porch: Lanai, Porch, Screened
- Exterior features: Sprinkler/Irrigation, Other
- Pool features: Community
- Has view: Yes
- View description: Preserve
- Waterfront features: None
Lot
- Size: 10,572 Square Feet
- Dimensions: 62 x 171 x 62 x 171
- Features: Rectangular Lot, Sprinklers Automatic
Details
- Parcel number: 244626L20800B.7050
- Lease amount: $0
- Zoning description: RPD
Construction
Type & style
- Home type: SingleFamily
- Architectural style: Ranch,One Story
- Property subtype: Single Family Residence
Materials
- Block, Concrete, Stone, Stucco
- Roof: Tile
Condition
- Resale
- Year built: 2021
Utilities & green energy
- Sewer: Public Sewer
- Water: Public
- Utilities for property: Cable Available, Underground Utilities
Community & HOA
Community
- Features: Gated, Street Lights
- Security: Security Gate, Gated with Guard, Secured Garage/Parking, Gated Community, Security Guard, Smoke Detector(s)
- Condo and coop fee: $0
- Membership fee: $0
- Subdivision: THE PLACE AT CORKSCREW
HOA
- Has HOA: Yes
- Amenities included: Basketball Court, Bocce Court, Clubhouse, Sport Court, Dog Park, Fitness Center, Barbecue, Picnic Area, Playground, Pickleball, Pool, Restaurant, Spa/Hot Tub, Sidewalks, Tennis Court(s), Management
- Services included: Association Management, Irrigation Water, Legal/Accounting, Maintenance Grounds, Recreation Facilities, Reserve Fund, Road Maintenance, Sewer, Street Lights, Security
- HOA fee: $1,369 quarterly
- HOA phone: 239-317-2414
Location
- Region: Estero
Financial & listing details
- Price per square foot: $291/sqft
- Tax assessed value: $563,565
- Annual tax amount: $8,851
- Date on market: 7/20/2026
- Cumulative days on market: 23 days
- Listing terms: All Financing Considered,Cash,FHA,VA Loan
- Ownership: Single Family
Estimated market value
Not available
Estimated sales range
Not available
Not available
Price history
| Date | Event | Price |
|---|---|---|
| 7/20/2026 | Listed for sale | $725,000-7.6%$291/sqft |
Source:  Florida Gulf Coast MLS #2026030776 Report a problem Florida Gulf Coast MLS #2026030776 Report a problem | ||
| 5/26/2023 | Sold | $785,000-4.8%$315/sqft |
Source: Public Record Report a problem | ||
| 4/27/2023 | Pending sale | $824,900$331/sqft |
Source:  Coconut Coast Realtors #223008412 Report a problem Coconut Coast Realtors #223008412 Report a problem | ||
| 4/6/2023 | Price change | $824,900-2.9%$331/sqft |
Source: Coconut Coast Realtors #223008412 Report a problem | ||
| 3/27/2023 | Price change | $849,900-2.9%$341/sqft |
Source: Coconut Coast Realtors #223008412 Report a problem | ||
| 3/2/2023 | Price change | $874,900-2.7%$351/sqft |
Source: Coconut Coast Realtors #223008412 Report a problem | ||
| 2/2/2023 | Listed for sale | $899,000+80.3%$361/sqft |
Source: Coconut Coast Realtors #223008412 Report a problem | ||
| 12/22/2021 | Sold | $498,600$200/sqft |
Source: Public Record Report a problem | ||
Public tax history
| Year | Property taxes | Tax assessment |
|---|---|---|
| 2025 | $8,851 -3.9% | $563,565 +11.5% |
| 2024 | $9,212 +2.4% | $505,381 |
| 2023 | $8,996 +12.4% | $505,381 +10% |
| 2022 | $8,001 +228.9% | $459,437 +1069.1% |
| 2021 | $2,433 +0.6% | $39,300 +10% |
| 2020 | $2,417 +16.4% | $35,727 -10.7% |
| 2019 | $2,076 | $40,000 |
Find assessor info on the county website
Monthly payment
Est. payment
Payment breakdown
Explore the cost of this home by adjusting the details. Changes won't be saved.Climate risks
Neighborhood: 33928
Nearby schools
GreatSchools rating
- 9/10Pinewoods Elementary SchoolGrades: PK-5Distance: 6.3 mi
- 8/10Three Oaks Middle SchoolGrades: 6-8Distance: 8.3 mi
- 4/10Estero High SchoolGrades: 9-12Distance: 8.8 mi
- $698,8003 bd3 ba2.4k sqft17620 Kinzie Ln, Estero, FL 33928Off Market
- $1,280,0006 bd6 ba4.3k sqft17628 Kinzie Ln, Estero, FL 33928For Sale
- $795,2005 bd4 ba1.3k sqft17616 Kinzie Ln, Estero, FL 33928Off Market
- $904,3003 bd3 ba2.9k sqft17632 Kinzie Ln, Estero, FL 33928Off Market
- $727,0003 bd3 ba2.4k sqft17612 Kinzie Ln, Estero, FL 33928Off Market
- $834,1005 bd4 ba4.5k sqft17636 Kinzie Ln, Estero, FL 33928Off Market
- $895,0004 bd3 ba2.4k sqft17623 Kinzie Ln, Estero, FL 33928Sold
- $927,7003 bd3 ba2.8k sqft17627 Kinzie Ln, Estero, FL 33928Off Market
A local agent can set up tours, give advice and negotiate with sellers.
A local lender can help you make sure your offer is ready when you are.
Similar homes
- $760,0004 bd3 ba2.6k sqft19817 Bittersweet Ln, Estero, FL 33928For Sale

 MLS ID #2026030569, Otis Jonuskis, Self Realty. Florida Gulf Coast MLS
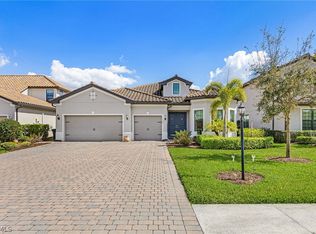
 - $739,0003 bd3 ba2.8k sqft17526 Elkgrove Ln, Estero, FL 33928For Sale
 MLS ID #2026008686, Greg Bartell, Capital Ventures Realty Group. Florida Gulf Coast MLS
 - $626,8004 bd3 ba2.2k sqft20105 Napa Loop, Estero, FL 33928Off Market
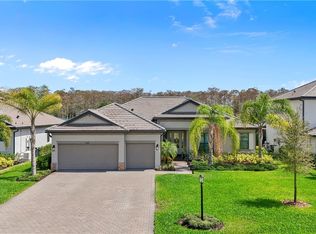
- $759,9004 bd3 ba2.3k sqft20471 Napa Loop, Estero, FL 33928For Sale
 MLS ID #2026012631, Noah Stone, Epique Realty Inc.. Florida Gulf Coast MLS
 - $729,0003 bd2 ba2k sqft20992 Corkscrew Shores BLVD, ESTERO, FL 33928For Sale
 MLS ID #226020384, Paul H Kolaczynski, Compass Florida, LLC. SWFLMLS
 - $699,0003 bd3 ba2.1k sqft20678 Fair Oak Ln, Estero, FL 33928For SaleMLS ID #2026032986, Denny Grimes, Keller Williams Realty Naples. Florida Gulf Coast MLS
- $649,9985 bd5 ba3.3k sqft18707 Ivywood Pl, Estero, FL 33928For SaleMLS ID #2026020415, Peter Hitzel, Real Broker, LLC. Florida Gulf Coast MLS
- $899,0003 bd3 ba2.8k sqft20988 Corkscrew Shores Blvd, Estero, FL 33928For SaleMLS ID #2026017113, Ashlee Riggle, Sweet South Realty Corp. Florida Gulf Coast MLS
- $619,9002 bd3 ba2.2k sqft20641 Napa Loop, Estero, FL 33928For SaleMLS ID #2026010656, Josh Cowan, B Local Real Estate. Florida Gulf Coast MLS
- $814,0004 bd3 ba2k sqft11306 Shady Lake Run, Fort Myers, FL 33913For SaleMLS ID #2026033194, Mindy Kasten, Premiere Plus Realty Company. Florida Gulf Coast MLS
- $639,0004 bd3 ba2.6k sqft13883 Pine Lodge Ln, Fort Myers, FL 33913For SaleMLS ID #2026031670, Alicia Lee, DomainRealty.com LLC. Florida Gulf Coast MLS
- $700,0004 bd3 ba3k sqft15081 Balmoral Loop, Fort Myers, FL 33919For SaleMLS ID #2026027415, Lisa Blanchard, John R. Wood Properties. Florida Gulf Coast MLS
- $625,0004 bd3 ba2.6k sqft11401 Timber Creek Dr, Fort Myers, FL 33913For SaleMLS ID #2026030995, Alicia Lee, DomainRealty.com LLC. Florida Gulf Coast MLS
- $399,0004 bd2 ba2.2k sqft775 Arundel Cir, Fort Myers, FL 33913For SaleMLS ID #2026033018, Tyler Kinney, Royal Shell Real Estate, Inc.. Florida Gulf Coast MLS
- $699,9003 bd3 ba2.4k sqft2961 Sagittaria Ln, Alva, FL 33920For SaleMLS ID #2026013505, Alexis Hansen May, Keller Williams Realty Fort Myers and the Islands. Florida Gulf Coast MLS
- $649,9993 bd3 ba2.2k sqft16279 Bonita Landing Circle, BONITA SPRINGS, FL 34135For SaleMLS ID #226028148, Cynthia Kritz, DomainRealty.com LLC. SWFLMLS
- $689,9994 bd3 ba2.4k sqft4424 Owens WAY, AVE MARIA, FL 34142For SaleMLS ID #226016498, Jessica Howard, LLC, eXp Realty LLC. SWFLMLS
- $575,0003 bd3 ba2.4k sqft1109 Rush Ave, Lehigh Acres, FL 33972For SaleMLS ID #2026028605, Yvonne Gallegos, John R. Wood Properties. Florida Gulf Coast MLS
- $780,0003 bd3 ba2.5k sqft2968 Sagittaria Ln, Alva, FL 33920For SaleMLS ID #2026018886, Alexis Hansen May, Keller Williams Realty Fort Myers and the Islands. Florida Gulf Coast MLS
- $759,4443 bd3 ba2.2k sqft16717 Gilroy ST, BONITA SPRINGS, FL 34135For SaleMLS ID #225075449, Melanie Dimaio, Keller Williams Elite Realty. SWFLMLS
