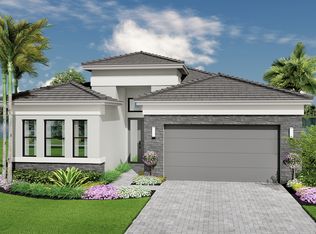
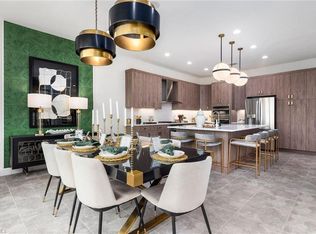
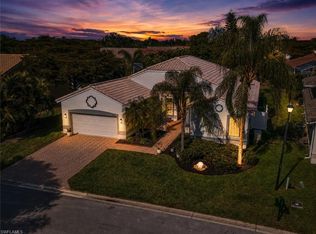
LUXURY FEATURES THROUGHOUT with a private preserve view! This GL Rainier floorplan is a wonderful single story home w/ 2193 sq ft under air, 3 bedrooms + den, 3 full bathrooms, 2 car garage, great room design, split bedroom floor plan, large slider panel system leading to screened outdoor living space w/ bar area, picture screening, & electric hurricane fabric screen. Gourmet island kitchen with GE appliances, natural gas cooktop, chimney hood, quartz backsplash & quartz counters throughout. Enjoy contemporary lighting & upgraded interior paint, spacious primary suite with 2 walk-in closets, luxury primary bath with dual vanities, make-up vanity & oversized walk-in shower oversized, laundry room w/ room for cabinetry, den w/ French door entry, & elegant foyer. Situated on a parcel that backs up to the preserve, so you will forever have a peaceful & serene view from your backyard. Located in a lifestyle gated community that offers everything you need for seasonal or annual SWFL living. You will be just minutes from the amazing resort-like community center where there are activities for every member of the family- pool w/ cabanas, poolside fire pit, splash zone, playground, picnic pavilion, fitness center, indoor basketball, exercise/yoga room, fitness center, tennis & pickle ball complexes, & more. RIVERCREEK sits off the Corkscrew Road corridor just east of I-75, giving you easy access to FGCU, Coconut Point, Hertz Arena, Gulf Coast Town Center, Top Golf & Miromar Outlets. Plus, you will be just a short drive to championship golf courses, community parks, and the beaches that line the shore of the Gulf Coast.
Active
$699,000
20678 Fair Oak Ln, Estero, FL 33928
3beds
2,193sqft
:
Get pre-qualified$4,894/mo
Single Family Residence
Built in 2025
5,784 Square Feet Lot
$-- Zestimate®
$319/sqft
$386/mo HOA
What's special
Picture screeningUpgraded interior paintContemporary lightingScreened outdoor living spaceGreat room designBar areaPicnic pavilion
- 4 days |
- 621 |
- 16 |
Likely to sell faster than
Zillow last checked:
Listing updated:
Listed by:
Denny Grimes 239-689-7600,
Keller Williams Realty Naples,
Tony Erpenbeck 239-849-5090,
Keller Williams Realty Naples
Source: Florida Gulf Coast MLS,MLS#: 2026032986 Originating MLS: Florida Gulf Coast
Originating MLS: Florida Gulf CoastFacts & features
Interior
Bedrooms & bathrooms
- Bedrooms: 3
- Bathrooms: 3
- Full bathrooms: 3
Rooms
- Room types: Bathroom, Den, Guest Quarters, Screened Porch, Great Room
Heating
- Central, Electric
Cooling
- Central Air, Ceiling Fan(s), Electric
Appliances
- Included: Built-In Oven, Dryer, Dishwasher, Electric Cooktop, Freezer, Disposal, Microwave, Refrigerator, Self Cleaning Oven, Washer
- Laundry: Inside
Features
- Breakfast Bar, Dual Sinks, Entrance Foyer, French Door(s)/Atrium Door(s), High Ceilings, Kitchen Island, Living/Dining Room, Pantry, Shower Only, Separate Shower, Cable TV, Walk-In Closet(s), Window Treatments, High Speed Internet, Split Bedrooms, Bathroom, Den, Guest Quarters, Screened Porch, Great Room
- Flooring: Carpet, Tile
- Doors: French Doors
- Windows: Single Hung, Sliding, Impact Glass, Shutters, Window Coverings
Interior area
- Total structure area: 2,889
- Total interior livable area: 2,193 sqft
Video & virtual tour
Property
Parking
- Total spaces: 2
- Parking features: Attached, Deeded, Driveway, Garage, Paved, Two Spaces, Garage Door Opener
- Attached garage spaces: 2
- Has uncovered spaces: Yes
Features
- Stories: 1
- Patio & porch: Lanai, Patio, Porch, Screened
- Exterior features: Security/High Impact Doors, Sprinkler/Irrigation, Patio, Room For Pool
- Pool features: Community
- Has view: Yes
- View description: Landscaped, Preserve
- Waterfront features: None
Lot
- Size: 5,784 Square Feet
- Dimensions: 50 x 115 x 50 x 115
- Features: Rectangular Lot, Sprinklers Automatic
Details
- Parcel number: 314626E209000.4440
- Lease amount: $0
Construction
Type & style
- Home type: SingleFamily
- Architectural style: Ranch,One Story
- Property subtype: Single Family Residence
Materials
- Block, Concrete, Stone, Stucco
- Roof: Tile
Condition
- Resale
- Year built: 2025
Utilities & green energy
- Sewer: Public Sewer
- Water: Public
- Utilities for property: Cable Available, Underground Utilities
Community & HOA
Community
- Features: Gated, Street Lights
- Security: Security Gate, Gated with Guard, Gated Community, Key Card Entry, Smoke Detector(s)
- Condo and coop fee: $0
- Membership fee: $0
- Subdivision: RIVERCREEK IN ESTERO
HOA
- Has HOA: Yes
- Amenities included: Basketball Court, Bocce Court, Billiard Room, Billiards, Cabana, Clubhouse, Fitness Center, Hobby Room, Barbecue, Picnic Area, Playground, Pickleball, Park, Pool, Sidewalks, Management
- Services included: Irrigation Water, Maintenance Grounds, Recreation Facilities
- HOA phone: 561-641-8554
- Second HOA fee: $1,158 quarterly
Location
- Region: Estero
Financial & listing details
- Price per square foot: $319/sqft
- Tax assessed value: $67,023
- Annual tax amount: $3,198
- Date on market: 8/7/2026
- Cumulative days on market: 4 days
- Listing terms: All Financing Considered,Cash
- Ownership: Single Family
- Road surface type: Paved
Estimated market value
Not available
Estimated sales range
Not available
Not available
Price history
| Date | Event | Price |
|---|---|---|
| 8/7/2026 | Listed for sale | $699,000+9.9%$319/sqft |
Source:  Florida Gulf Coast MLS #2026032986 Report a problem Florida Gulf Coast MLS #2026032986 Report a problem | ||
| 11/24/2025 | Sold | $635,900$290/sqft |
Source:  SWFLMLS #225066425 Report a problem SWFLMLS #225066425 Report a problem | ||
| 9/25/2025 | Pending sale | $635,900$290/sqft |
Source: SWFLMLS #225066425 Report a problem | ||
| 7/22/2025 | Price change | $635,900-0.6%$290/sqft |
Source:  GL Homes Report a problem GL Homes Report a problem | ||
| 6/19/2025 | Price change | $639,900-3%$292/sqft |
Source: GL Homes Report a problem | ||
| 5/20/2025 | Price change | $659,900-1.5%$301/sqft |
Source: GL Homes Report a problem | ||
| 5/8/2025 | Price change | $669,900-1.5%$305/sqft |
Source: GL Homes Report a problem | ||
| 4/24/2025 | Price change | $679,900-1.4%$310/sqft |
Source: GL Homes Report a problem | ||
| 4/2/2025 | Price change | $689,900-2.8%$315/sqft |
Source: GL Homes Report a problem | ||
| 3/7/2025 | Price change | $709,900-2.7%$324/sqft |
Source: GL Homes Report a problem | ||
| 1/31/2025 | Listed for sale | $729,900$333/sqft |
Source: GL Homes Report a problem | ||
Public tax history
| Year | Property taxes | Tax assessment |
|---|---|---|
| 2025 | $3,199 +14.1% | $66,804 +10% |
| 2024 | $2,803 +263.3% | $60,731 +3% |
| 2023 | $772 | $58,962 |
Find assessor info on the county website
Monthly payment
Est. payment
Payment breakdown
Explore the cost of this home by adjusting the details. Changes won't be saved.Climate risks
Neighborhood: 33928
Nearby schools
GreatSchools rating
- 9/10Pinewoods Elementary SchoolGrades: PK-5Distance: 1 mi
- 8/10Three Oaks Middle SchoolGrades: 6-8Distance: 4.1 mi
- 4/10Estero High SchoolGrades: 9-12Distance: 3.4 mi
- $663,2003 bd3 ba2.8k sqft20684 Fair Oak Ln, Estero, FL 33928Sold
- $879,9004 bd5 ba3.6k sqft20672 Fair Oak Ln, Estero, FL 33928Sold
- $860,200-- bd-- ba-- sqft20690 Fair Oak Ln, Estero, FL 33928Sold
- $937,6004 bd5 ba1.4k sqft20668 Fair Oak Ln, Estero, FL 33928Sold
- $885,900-- bd-- ba-- sqft12531 Portugal Pl, Estero, FL 33928Sold
- $687,6003 bd3 ba2.1k sqft20696 Fair Oak Ln, Estero, FL 33928Sold
- $942,3005 bd7 ba4.3k sqft20660 Fair Oak Ln, Estero, FL 33928Sold
- $779,9004 bd4 ba2.9k sqft20691 Fair Oak Ln, Estero, FL 33928Sold
A local agent can set up tours, give advice and negotiate with sellers.
Similar homes
- $699,0003 bd3 ba2.6k sqft20441 Rookery DR, ESTERO, FL 33928For Sale
 MLS ID #226019771, William F Ross, Premiere Plus Realty Company. SWFLMLS
 - $750,0003 bd3 ba2.1k sqft20321 Fair Oak LN, ESTERO, FL 33928For Sale
 MLS ID #226023737, Kelly Luck, PA, Metropolitan Naples Realty LLC. SWFLMLS
 - $725,0004 bd3 ba2.4k sqft17624 Kinzie Ln, Estero, FL 33928For Sale

 MLS ID #2026030776, Nick Westbrook, Coldwell Banker Realty. Florida Gulf Coast MLS
 - $599,9003 bd3 ba2.6k sqft9057 Whitfield DR, ESTERO, FL 33928For Sale
 MLS ID #226025695, Paul Fonseca, Berkshire Hathaway FL Realty. SWFLMLS
 - $760,0004 bd3 ba2.6k sqft19817 Bittersweet Ln, Estero, FL 33928For SaleMLS ID #2026030569, Otis Jonuskis, Self Realty. Florida Gulf Coast MLS
- $739,0003 bd3 ba2.8k sqft17526 Elkgrove Ln, Estero, FL 33928For SaleMLS ID #2026008686, Greg Bartell, Capital Ventures Realty Group. Florida Gulf Coast MLS
- $759,9004 bd3 ba2.3k sqft20471 Napa Loop, Estero, FL 33928For SaleMLS ID #2026012631, Noah Stone, Epique Realty Inc.. Florida Gulf Coast MLS
- $750,0005 bd3 ba2.8k sqft19511 Deming LN, ESTERO, FL 33928For SaleMLS ID #226000212, Lisa Ninchritz, Royal Shell Real Estate, Inc.. SWFLMLS
- $899,0003 bd3 ba2.8k sqft20988 Corkscrew Shores Blvd, Estero, FL 33928For SaleMLS ID #2026017113, Ashlee Riggle, Sweet South Realty Corp. Florida Gulf Coast MLS
- $899,9004 bd3 ba3k sqft14310 Pine Hollow DR, ESTERO, FL 33928For SaleMLS ID #226005041, Ally Miller, Realty One Group MVP. SWFLMLS
- $980,0003 bd3 ba2.5k sqft23452 Sanabria Loop, Bonita Springs, FL 34135For SaleMLS ID #2026033644, Megan Hartsgrove, VRI Homes. Florida Gulf Coast MLS
- $814,0004 bd3 ba2k sqft11306 Shady Lake Run, Fort Myers, FL 33913For SaleMLS ID #2026033194, Mindy Kasten, Premiere Plus Realty Company. Florida Gulf Coast MLS
- $689,9003 bd3 ba2.4k sqft11892 Hickory Estate Cir, Fort Myers, FL 33913For SaleMLS ID #225019210, Destiney Figueroa, LPT Realty, LLC. Florida Gulf Coast MLS
- $699,0003 bd3 ba2.5k sqft3980 Otter Bend Cir, Fort Myers, FL 33905For SaleMLS ID #2026028125, George Enguita, Enguita Realty Group. Florida Gulf Coast MLS
- $649,0003 bd2 ba1.9k sqft10396 Materita Dr, Fort Myers, FL 33913For SaleMLS ID #2026031677, Sara Swanson, Premiere Plus Realty Company. Florida Gulf Coast MLS
- $365,0002 bd2 ba1.4k sqft21460 Strada Nuova Cir #B214, Estero, FL 33928For SaleMLS ID #2026024631, Christyna Stires, DomainRealty.com LLC. Florida Gulf Coast MLS
- $775,0003 bd3 ba2.2k sqft28036 Sanibel Sands ST, BONITA SPRINGS, FL 34135For SaleMLS ID #226026136, Nicholas Spano, Coldwell Banker Realty. SWFLMLS
- $639,0004 bd3 ba2.6k sqft13883 Pine Lodge Ln, Fort Myers, FL 33913For SaleMLS ID #2026031670, Alicia Lee, DomainRealty.com LLC. Florida Gulf Coast MLS
- $725,0003 bd2 ba1.8k sqft4208 Hampton LN, NAPLES, FL 34119For SaleMLS ID #226024205, Jessica Stoots-Zazo, Premiere Plus Realty Company. SWFLMLS
- $650,0003 bd3 ba2.6k sqft11279 Thurston Chase, Fort Myers, FL 33913For SaleMLS ID #2026016565, Scott Stevens, Coldwell Banker Realty. Florida Gulf Coast MLS
