GOLF CART COMES WITH THE PURCHASE OF THE HOME! Tucked into the vibrant Verdana Village community, this exquisitely upgraded Amalfi model at 18656 Ives Drive proves you don't have to wait to build to own something truly special. With 4 bedrooms, a versatile upstairs loft, 3 full baths, and 2,606 square feet of impeccably finished living space, every inch tells a story of thoughtful craftsmanship. The current owners spared no detail. Custom wood-detail walls grace the entry, dining room, office, loft, and primary suite, while crown molding wraps the entire first floor. A striking entertainment build-out anchors the main living room with floating shelves and a fireplace, echoed by a second feature wall in the loft. The kitchen impresses with a gas range, quartz counters, abundant cabinetry, custom backsplash, and a shiplap-wrapped island, complemented by a stylish coffee bar with wine fridge. Carpet has been eliminated throughout—including the staircase—and matte black hardware ties the palette together. Just outside is a fully enclosed pool and spa retreat featuring color-changing LEDs, a tongue-and-groove wood lanai ceiling, and a custom outdoor fireplace built for evening gatherings. Fresh exterior paint, upgraded lighting, sealed pavers, and lush new landscaping complete the picture. Impact glass windows deliver peace of mind through any storm. Three bedrooms reside upstairs alongside the loft, while a fourth bedroom on the main level offers flexibility for guests. The location is equally compelling. Publix at The Shoppes at Verdana Village sits less than a mile away, with Miromar Outlets, Gulf Coast Town Center and Southwest Florida International Airport within a short drive. Residents enjoy a remarkable amenity center boasting an indoor sports complex with tennis, pickleball, and basketball, plus a fitness center and resort-style pool. This is move-in-ready Estero living, elevated by uncommon quality and finished with genuine care.
For sale
Price cut: $10K (7/22)
$789,000
18656 Ives DR, ESTERO, FL 33928
4beds
2,606sqft
:
Get pre-qualified$5,516/mo
Single Family Residence
Built in 2023
0.27 Acres Lot
$-- Zestimate®
$303/sqft
$427/mo HOA
What's special
Shiplap-wrapped islandColor-changing ledsVersatile upstairs loftQuartz countersTongue-and-groove wood lanai ceilingFresh exterior paintImpact glass windows
- 45 days |
- 679 |
- 37 |
Zillow last checked:
Listing updated:
Listed by:
Chris Sweat 239-641-7873,
Gulf Shore Properties SWFL,
Nick Sweat 239-777-0480,
Gulf Shore Properties SWFL
Source: SWFLMLS,MLS#: 226022786 Originating MLS: Naples
Originating MLS: NaplesFacts & features
Interior
Bedrooms & bathrooms
- Bedrooms: 4
- Bathrooms: 3
- Full bathrooms: 3
Rooms
- Room types: Den - Study, Great Room, Guest Bath, Guest Room, Loft, Screened Lanai/Porch, 4 Bedrooms Plus Den
Bedroom
- Features: First Floor Bedroom, Master BR Upstairs
Dining room
- Features: Breakfast Bar, Eat-in Kitchen, Formal
Kitchen
- Features: Island, Pantry
Heating
- Central
Cooling
- Ceiling Fan(s), Central Air
Appliances
- Included: Dishwasher, Dryer, Microwave, Range, Refrigerator/Icemaker, Washer, Wine Cooler
- Laundry: Inside
Features
- Exclusions, Fireplace, Foyer, Pantry, Smoke Detectors, Walk-In Closet(s), Den - Study, Great Room, Guest Bath, Guest Room, Laundry in Residence, Loft, Screened Lanai/Porch
- Flooring: Tile, Vinyl
- Windows: Impact Resistant Windows
- Has fireplace: Yes
Interior area
- Total structure area: 4,309
- Total interior livable area: 2,606 sqft
Video & virtual tour
Property
Parking
- Total spaces: 2
- Parking features: Driveway, Attached
- Attached garage spaces: 2
- Has uncovered spaces: Yes
Features
- Levels: Two
- Stories: 2
- Patio & porch: Patio, Screened Lanai/Porch
- Has private pool: Yes
- Pool features: Community, Pool/Spa Combo, In Ground, Concrete, Screen Enclosure
- Has spa: Yes
- Spa features: In Ground, Concrete, Pool Integrated, Screened
- Has view: Yes
- View description: Landscaped Area
- Waterfront features: None
Lot
- Size: 0.27 Acres
- Features: Corner Lot, Regular
Details
- Additional structures: Tennis Court(s)
- Parcel number: 304627L30400A.6680
- Zoning: MPD
Construction
Type & style
- Home type: SingleFamily
- Property subtype: Single Family Residence
Materials
- Block, Stucco
- Foundation: Concrete Block
- Roof: Tile
Condition
- New construction: No
- Year built: 2023
Utilities & green energy
- Gas: Natural
- Water: Central
Community & HOA
Community
- Features: Clubhouse, Park, Pool, Dog Park, Fitness Center, Restaurant, Sidewalks, Street Lights, Tennis Court(s), Gated
- Security: Smoke Detector(s), Gated Community
- Subdivision: VERDANA VILLAGE
HOA
- Has HOA: Yes
- Amenities included: Basketball Court, Bocce Court, Business Center, Clubhouse, Park, Pool, Community Room, Dog Park, Fitness Center, Pickleball, Play Area, Restaurant, Shuffleboard Court, Sidewalk, Streetlight, Tennis Court(s), Underground Utility
- HOA fee: $5,124 annually
Location
- Region: Estero
Financial & listing details
- Price per square foot: $303/sqft
- Annual tax amount: $7,365
- Date on market: 6/18/2026
- Lease term: Buyer Finance/Cash,FHA,VA
- Road surface type: Paved
Estimated market value
Not available
Estimated sales range
Not available
Not available
Price history
| Date | Event | Price |
|---|---|---|
| 7/22/2026 | Price change | $789,000-1.3%$303/sqft |
Source:  SWFLMLS #226022786 Report a problem SWFLMLS #226022786 Report a problem | ||
| 6/18/2026 | Listed for sale | $799,000+19.3%$307/sqft |
Source: SWFLMLS #226022786 Report a problem | ||
| 4/2/2024 | Sold | $670,000+0.8%$257/sqft |
Source: SWFLMLS #223090163 Report a problem | ||
| 2/29/2024 | Listing removed | -- |
Source: NABOR FL #224006945 Report a problem | ||
| 2/28/2024 | Pending sale | $664,999$255/sqft |
Source: SWFLMLS #223090163 Report a problem | ||
| 2/15/2024 | Price change | $664,999-5%$255/sqft |
Source: SWFLMLS #223090163 Report a problem | ||
| 2/15/2024 | Price change | $4,750-5%$2/sqft |
Source: NABOR FL #224006945 Report a problem | ||
| 1/21/2024 | Listed for rent | $4,999$2/sqft |
Source: NABOR FL #224006945 Report a problem | ||
| 12/6/2023 | Listed for sale | $699,999+13%$269/sqft |
Source: SWFLMLS #223090163 Report a problem | ||
| 11/20/2023 | Sold | $619,217-10.1%$238/sqft |
Source: SWFLMLS #223075357 Report a problem | ||
| 11/8/2023 | Pending sale | $689,000$264/sqft |
Source: SWFLMLS #223075357 Report a problem | ||
| 10/13/2023 | Price change | $689,000+0.3%$264/sqft |
Source: SWFLMLS #223075357 Report a problem | ||
| 9/26/2023 | Price change | $687,004-10.4%$264/sqft |
Source:  Lennar Homes Report a problem Lennar Homes Report a problem | ||
| 5/4/2023 | Listed for sale | $767,004$294/sqft |
Source: Lennar Homes Report a problem | ||
Public tax history
Tax history is unavailable.
Monthly payment
Est. payment
Payment breakdown
Explore the cost of this home by adjusting the details. Changes won't be saved.Climate risks
Neighborhood: Veranda Village
Nearby schools
GreatSchools rating
- 9/10Pinewoods Elementary SchoolGrades: PK-5Distance: 7 mi
- 8/10Three Oaks Middle SchoolGrades: 6-8Distance: 9.5 mi
- 4/10Bonita Springs High SchoolGrades: 9-12Distance: 9.2 mi
- $495,0003 bd2 ba1.6k sqft18660 Ives Dr, Estero, FL 33928Sold

- $582,6004 bd3 ba2k sqft20573 Livery Ct, Estero, FL 33928Sold
- $625,0004 bd3 ba2k sqft18664 Ives Dr, Estero, FL 33928Sold

- $515,0004 bd3 ba2k sqft18648 Ives Dr, Estero, FL 33928Sold
- $544,6003 bd3 ba1.8k sqft20569 Livery Ct, Estero, FL 33928Sold
- $520,0004 bd3 ba2k sqft18640 Ives Dr, Estero, FL 33928Sold
- $627,4004 bd3 ba2k sqft18655 Ives Dr, Estero, FL 33928Sold
- $680,0003 bd3 ba2.2k sqft18651 Ives Dr, Estero, FL 33928Sold
A local agent can set up tours, give advice and negotiate with sellers.
Similar homes
- $760,0004 bd3 ba2.6k sqft19817 Bittersweet Ln, Estero, FL 33928For Sale

 MLS ID #2026030569, Otis Jonuskis, Self Realty. Florida Gulf Coast MLS
 - $699,0004 bd3 ba2k sqft19639 Beechcrest PL, ESTERO, FL 33928For Sale
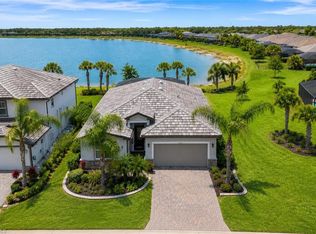
 MLS ID #226024041, Kelly Olin, Exp Realty, LLC. SWFLMLS
 - $950,0005 bd3 ba3.4k sqft19012 Elston WAY, ESTERO, FL 33928For Sale
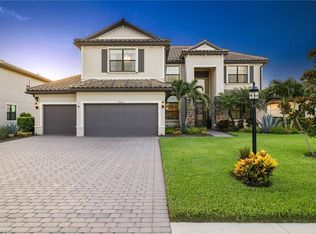 MLS ID #226025959, Elizabeth Harris, Berkshire Hathaway FL Realty. SWFLMLS
 - $585,0003 bd3 ba2.4k sqft18307 Parksville DR, ESTERO, FL 33928For Sale
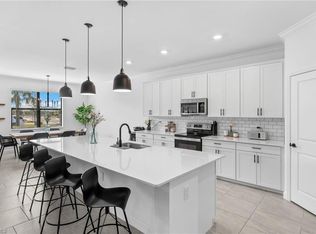 MLS ID #226016759, Lance Martinicchio, Compass Florida, LLC. SWFLMLS
 - $569,0003 bd3 ba2.1k sqft18364 Ridgeline DR, ESTERO, FL 33928For SaleMLS ID #226023250, Scott Schilling, Compass Florida LLC. SWFLMLS
- $624,9004 bd3 ba2.2k sqft20503 Black Tree LN, ESTERO, FL 33928For SaleMLS ID #226025537, Lisa Dowdy, PA, Compass Florida LLC. SWFLMLS
- $820,0004 bd5 ba3.7k sqft20860 Thistle Leaf LN, ESTERO, FL 33928For SaleMLS ID #226006702, Amy Summerlot, DomainRealty.com LLC. SWFLMLS
- $774,9003 bd3 ba3k sqft3307 Chestnut Grove DR, ALVA, FL 33920For SaleMLS ID #226026692, Teresa Garella, Decatur Real Estate Group. SWFLMLS
- $775,0003 bd3 ba2.2k sqft28036 Sanibel Sands ST, BONITA SPRINGS, FL 34135For SaleMLS ID #226026136, Nicholas Spano, Coldwell Banker Realty. SWFLMLS
- $825,0004 bd5 ba2.8k sqft9025 Astonia WAY, ESTERO, FL 33967For SaleMLS ID #226021494, Joe R Pavich, Realty World J. PAVICH R.E.. SWFLMLS
- $875,0004 bd5 ba3.6k sqft20281 Fair Oak LN, ESTERO, FL 33928For SaleMLS ID #226016824, Lisa Ninchritz, Royal Shell Real Estate, Inc.. SWFLMLS
- $845,0004 bd2 ba2k sqft328 16th AVE NW, NAPLES, FL 34120For SaleMLS ID #226025316, Kim Jokela, LLC, RE/MAX Hallmark Realty. SWFLMLS
- $839,9004 bd3 ba2.5k sqft23412 Sanabria LOOP, BONITA SPRINGS, FL 34135For SaleMLS ID #226021122, Diego Barreto, Corkscrew Real Estate. SWFLMLS
- $785,0004 bd3 ba2.2k sqft3810 2nd AVE SE, NAPLES, FL 34117For SaleMLS ID #226014911, Ralph Abate, Premiere Plus Realty Company. SWFLMLS
- $750,0004 bd3 ba2.5k sqft9452 Foxglove LN, NAPLES, FL 34120For SaleMLS ID #226022766, Kevin Shelly, Kevin Shelly Realty Inc.. SWFLMLS
- $890,0004 bd3 ba2.3k sqft763 35th AVE NW, NAPLES, FL 34120For SaleMLS ID #226002375, Jessica Howard, LLC, eXp Realty LLC. SWFLMLS
- $749,0006 bd3 ba3.4k sqft11035 Hanging Vine Dr, Fort Myers, FL 33913For SaleMLS ID #2026031401, Heather Gass, Global Real Estate Services IN. Florida Gulf Coast MLS
- $899,0004 bd3 ba2.2k sqft13665 Blue Bay CIR, FORT MYERS, FL 33913For SaleMLS ID #226014984, Ted Kozlowski, Waterfront Realty Group Inc. SWFLMLS
- $780,0003 bd3 ba2.5k sqft2968 Sagittaria Ln, Alva, FL 33920For SaleMLS ID #2026018886, Alexis Hansen May, Keller Williams Realty Fort Myers and the Islands. Florida Gulf Coast MLS
- $609,9005 bd3 ba3k sqft22855 Forest Ridge DR, ESTERO, FL 33928For SaleMLS ID #226005883, Kim Jokela, LLC, RE/MAX Hallmark Realty. SWFLMLS
