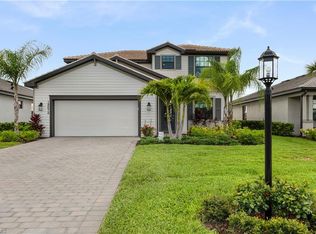
BACK ON THE MARKET due to buyer financing falling through—no fault of the home! This is your opportunity! POOL, SPA & LONG LAKE VIEW Trevi in sought-after Verdana Village! This highly popular Lennar Trevi floor plan offers 4 bedrooms and 3 full baths, delivering the space, layout, and functionality buyers love. Located in the West Village, where most construction is nearly complete, this home enjoys a more established setting within the community. Unlike waiting for new construction, this home is already complete with the pool, spa, upgrades, and mature landscaping, allowing you to enjoy the Verdana lifestyle immediately. Designed for effortless living and entertaining, the open layout is enhanced by custom accent and feature walls throughout, including a striking living room FEATURE WALL, a roman clay dining room accent wall, and painted WOOD ACCENT WALLS in the primary suite and guest bedrooms. The kitchen is beautifully appointed with white shaker cabinets, QUARTZ COUNTERTOPS, a ceramic tile backsplash, and a wood-wrapped island, along with ALL BRAND-NEW APPLIANCES including a Samsung refrigerator, BOSCH dishwasher, and LG AI washer and dryer. The spacious primary suite offers TWO WALK-IN CLOSETS and dual vanities, creating a comfortable private retreat. Ceramic tile flooring runs throughout the entire home — NO CARPET anywhere. Smart home upgrades include a Ring doorbell, Ring security system, keyless entry, Wi-Fi thermostat, and smart garage opener. Built for durability and peace of mind, the home includes hurricane IMPACT WINDOWS and GARAGE DOOR, front door hurricane panels, and an EPOXY-COATED GARAGE FLOOR. Most furnishings and décor (all 2023 or newer) are available for separate purchase at $10,000, offering a convenient turnkey option for seasonal or out-of-state buyers. Verdana Village is a natural gas community known for its exceptional resort-style amenities, including a resort-style pool and spa, an indoor sports complex with indoor pickleball and tennis courts, full basketball gym, 12 outdoor pickleball courts, state-of-the-art fitness center, and three onsite dining options including Drift Restaurant, Craft Lounge, and the Café. West Village residents also have access to a second amenity center including a pool and spa, fitness room, picnic pavilion, soccer field, and clubhouse on Kingmont Drive. Just outside the gates, residents enjoy the Shops at Verdana Village, featuring Publix, Dunkin’, Legno restaurant, a nail salon, UPS store, and a bank — all just a short golf cart ride away.
Sold for $625,000
$625,000
18664 Ives DR, ESTERO, FL 33928
4beds
2,032sqft
Single Family Residence
Built in 2023
8,424 Square Feet Lot
$623,100 Zestimate®
$308/sqft
$4,553 Estimated rent
Home value
$623,100
$555,000 - $698,000
$4,553/mo
Zestimate® history
Owner options
List your home for rent
$4,553/mo
Rent Zestimate®
Find your next renter with Zillow Rental Manager. Plus, with online applications, you can quickly screen prospective tenants – for free.
$4,553/mo
Rent Zestimate®
Refinance and save
$9,203/mo
Est. payment
Refinancing to a lower rate could help reduce your monthly payments and save thousands over the life of the loan.
$9,203/mo
Est. payment
Explore your selling options
Work with a Zillow partner agent
Leverage their expertise and Zillow's premium Showcase listings to get your home seen by more buyers.
Get startedList with your own agent
Get your home in front of millions of buyers by listing it on Zillow.
Learn how to do itSell it yourself
Take full control of how buyers see your home on Zillow by listing For Sale by Owner (FSBO).
List your homeWhat's special
Long lake viewWood-wrapped islandQuartz countertopsRing security systemResort-style pool and spaEpoxy-coated garage floorOpen layout
Zillow last checked:
Listing updated:
Listed by:
Heather Kielpinski, LLC 239-990-5500,
Exp Realty, LLC
Bought with:
Catherine Brunsell
VIP Realty Group Inc
Source: SWFLMLS,MLS#: 226002395 Originating MLS: Naples
Originating MLS: NaplesFacts & features
Interior
Bedrooms & bathrooms
- Bedrooms: 4
- Bathrooms: 3
- Full bathrooms: 3
Rooms
- Room types: Family Room, Guest Bath, Guest Room, Screened Lanai/Porch, 4 Bed
Bedroom
- Features: First Floor Bedroom, Master BR Ground
Dining room
- Features: Dining - Family, Eat-in Kitchen
Kitchen
- Features: Gas Available, Island, Walk-In Pantry
Heating
- Central
Cooling
- Ceiling Fan(s), Central Air
Appliances
- Included: Gas Cooktop, Dishwasher, Disposal, Dryer, Microwave, Refrigerator/Freezer, Self Cleaning Oven, Washer
- Laundry: Inside
Features
- Pantry, Smoke Detectors, Walk-In Closet(s), Window Coverings, Family Room, Guest Bath, Guest Room, Laundry in Residence, Screened Lanai/Porch
- Flooring: Tile
- Windows: Window Coverings, Impact Resistant Windows, Shutters
- Has fireplace: No
Interior area
- Total structure area: 2,452
- Total interior livable area: 2,032 sqft
Property
Parking
- Total spaces: 2
- Parking features: Driveway, Attached
- Attached garage spaces: 2
- Has uncovered spaces: Yes
Features
- Stories: 1
- Patio & porch: Screened Lanai/Porch
- Has private pool: Yes
- Pool features: Community, Pool/Spa Combo, In Ground, Screen Enclosure
- Has spa: Yes
- Spa features: Community, In Ground, Pool Integrated, Screened
- Has view: Yes
- View description: Lake
- Has water view: Yes
- Water view: Lake
- Waterfront features: Lake
- Frontage type: Lakefront
Lot
- Size: 8,424 Square Feet
- Features: Regular
Details
- Additional structures: Tennis Court(s)
- Parcel number: 304627L30400A.6660
- Zoning: MPD
Construction
Type & style
- Home type: SingleFamily
- Architectural style: Ranch
- Property subtype: Single Family Residence
Materials
- Block, Stucco
- Foundation: Concrete Block
- Roof: Tile
Condition
- New construction: No
- Year built: 2023
Utilities & green energy
- Gas: Natural
- Water: Central
Community & HOA
Community
- Features: Clubhouse, Park, Pool, Dog Park, Fitness Center, Restaurant, Sidewalks, Street Lights, Tennis Court(s), Gated
- Security: Gated Community, Smoke Detector(s)
- Subdivision: VERDANA VILLAGE
HOA
- Has HOA: Yes
- Amenities included: Basketball Court, Bocce Court, Clubhouse, Park, Pool, Community Room, Spa/Hot Tub, Dog Park, Fitness Center, Internet Access, Pickleball, Play Area, Restaurant, Sidewalk, Streetlight, Tennis Court(s), Underground Utility
- HOA fee: $5,124 annually
Location
- Region: Estero
Financial & listing details
- Price per square foot: $308/sqft
- Tax assessed value: $518,491
- Annual tax amount: $8,979
- Date on market: 1/15/2026
- Lease term: Buyer Finance/Cash
Price history
| Date | Event | Price |
|---|---|---|
| 5/8/2026 | Sold | $625,000-1.6%$308/sqft |
Source:  SWFLMLS #226002395 Report a problem SWFLMLS #226002395 Report a problem | ||
| 4/16/2026 | Pending sale | $635,000$313/sqft |
Source: SWFLMLS #226002395 Report a problem | ||
| 4/11/2026 | Listed for sale | $635,000$313/sqft |
Source: SWFLMLS #226002395 Report a problem | ||
| 3/22/2026 | Pending sale | $635,000$313/sqft |
Source: SWFLMLS #226002395 Report a problem | ||
| 2/17/2026 | Price change | $635,000-1.6%$313/sqft |
Source: SWFLMLS #226002395 Report a problem | ||
| 1/15/2026 | Listed for sale | $645,000-4.4%$317/sqft |
Source: SWFLMLS #226002395 Report a problem | ||
| 6/25/2025 | Listing removed | $675,000$332/sqft |
Source: SWFLMLS #225022674 Report a problem | ||
| 5/2/2025 | Price change | $675,000-2%$332/sqft |
Source: SWFLMLS #225022674 Report a problem | ||
| 4/2/2025 | Price change | $689,000-1.3%$339/sqft |
Source: SWFLMLS #225022674 Report a problem | ||
| 3/3/2025 | Listed for sale | $698,000+6.5%$344/sqft |
Source: SWFLMLS #225022674 Report a problem | ||
| 7/27/2023 | Sold | $655,300+8.3%$322/sqft |
Source: Public Record Report a problem | ||
| 12/13/2022 | Listing removed | -- |
Source:  Lennar Homes Report a problem Lennar Homes Report a problem | ||
| 12/12/2022 | Listed for sale | $605,204$298/sqft |
Source: Lennar Homes Report a problem | ||
Public tax history
| Year | Property taxes | Tax assessment |
|---|---|---|
| 2025 | $8,348 -7% | $518,491 -2% |
| 2024 | $8,980 +191.3% | $529,309 +536% |
| 2023 | $3,082 | $83,227 |
Find assessor info on the county website
Neighborhood: Veranda Village
Nearby homes
- $495,0003 bd2 ba1.6k sqft18660 Ives Dr, Estero, FL 33928Sold

- $789,0004 bd3 ba2.6k sqft18656 Ives Dr, Estero, FL 33928Pending

- $582,6004 bd3 ba2k sqft20573 Livery Ct, Estero, FL 33928Sold
- $639,4004 bd3 ba2.5k sqft18676 Ives Dr, Estero, FL 33928Sold
- $687,8005 bd5 ba3.2k sqft20600 Greenwich Pl, Estero, FL 33928Sold
- $544,6003 bd3 ba1.8k sqft20569 Livery Ct, Estero, FL 33928Sold
- $554,6003 bd3 ba1.8k sqft18680 Ives Dr, Estero, FL 33928Sold
- $625,0003 bd3 ba2.4k sqft20606 Greenwich Pl, Estero, FL 33928Sold
Nearby schools
GreatSchools rating
- 9/10Pinewoods Elementary SchoolGrades: PK-5Distance: 7 mi
- 8/10Three Oaks Middle SchoolGrades: 6-8Distance: 9.6 mi
- 4/10Bonita Springs High SchoolGrades: 9-12Distance: 9.2 mi


Get pre-qualified for a loan
At Zillow Home Loans, we can pre-qualify you in as little as 5 minutes with no impact to your credit score.An equal housing lender. NMLS #10287.
Sell for more on Zillow
Get a Zillow Showcase℠ listing at no additional cost and you could sell for .
$623,100
2% more
+$12,462
With Zillow Showcase(estimated)
$635,562
- Florida
- Lee County
- Estero
- 33928
- Veranda Village
- 18664 Ives DR
Nearby cities
Nearby neighborhoods
Nearby zip codes
Other Estero Topics
