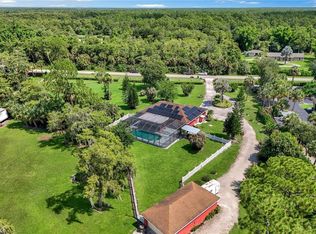
PRIVATE ESTATE LIVING in 2.27 ACRES WILSON WOODS - NO HOA! A RARE OPPORTUNITY to secure a property with both LIFESTYLE appeal & business functionality in the desirable Golden Gate Estates in Naples!, This private gated entrance & fully fenced 2.27-acre property offers space, privacy, freedom, lifestyle & checks off all the boxes! Seller OFFERING BUYERS INTEREST RATE BUY-DOWN with seller approved lender & accepted offer call for details! A rare combination of freedom & proximity to everything Naples has to offer, located off Wilson Blvd, LOCATION BONUS JUST A FEW BLOCKS FROM THE NEWLY OPENED VANDERBILT BEACH ROAD EXTENSION! Opportunities like this are increasingly rare in Naples, your imagination sets the limits. Step into elevated luxury Florida 4-Bedroom, 2-Bathroom Naples Estate. 4th Bedroom or Flex space as Office or Den. PRIDE OF OWNERSHIP Built in 2019, MOVE-IN READY & modern thoughtful upgrades, with a serene country-style living. It's sophisticated features & UPGRADES GALORE include HURRICANE-IMPACT WINDOWS & DOORS for peace of mind, PORCELAIN TILE flooring, 10-FT TRAY CEILINGS with CROWN MOLDING, WHITE PLANTATION SHUTTERS & CUSTOM LIGHTING, a WHOLE-HOUSE REVERSE OSMOSIS SYSTEM w/annual maintenance, EPOXY SEALED GARAGE FLOOR, NEW CARPORT AWNING, and MOTORIZED GRAND ENTRY GATE! A great opportunity for business owners such as CONTRACTORS, TRADESMAN, LANDSCAPERS RUN YOUR BUSINESS FROM HOME with EXTRA PARKING for CARS, TRAILERS, BOATS, RV's with plenty of room & gated drive right into the back of the property. Easy Care & Professionally Landscaped w/Sprinkler system & Fruit Trees, 100% LED, Indoor Living bright OPEN-SPLIT FLOOR PLAN creating the perfect balance of comfort and sophistication. Living Room features a modern wall fireplace and recessed lighting, flowing seamlessly to a chefs gourmet kitchen w/white shaker cabinetry, quartz countertops, black stainless steel appliances, and a custom-tiled breakfast bar. The dining area opens through sliding doors to a screened lanai, offering SOUTHERN EXPOSURE views of your private backyard oasis with plenty of ROOM to design your OWN CUSTOM POOL, Outdoor Entertaining & Relaxation! The backyard is a true retreat with a large paver patio, built-in fire-pit, hammock area, and room for the kids, grandchildren to play or your pets to have space to run! The luxury Master Suite boasts dual walk-in closets, custom wall finishes, and a spa-like en-suite bath. Three additional bedrooms provide space for family, guests, or a home office. Unbeatable Location! Enjoy quiet living with the all the conveniences in life close by - Publix, Bear Creek Elementary, Big Corkscrew Regional Park, NCH Hospital and shopping/dining etc. No Construction Wait! VALUE! This is a chance to own acreage and to create your dream retreat in Naples!
Pending
Price cut: $20K (8/27)
$825,000
328 16th AVE NW, NAPLES, FL 34120
4beds
2,005sqft
Single Family Residence
Built in 2019
2.27 Acres Lot
$791,800 Zestimate®
$411/sqft
$-- HOA
What's special
Hammock areaQuartz countertopsChefs gourmet kitchenEpoxy sealed garage floorCustom lightingCustom wall finishesLuxury master suite
- 103 days
- 71
- 1
Zillow last checked:
Listing updated:
Listed by:
Kim Jokela, LLC 239-595-8270,
RE/MAX Hallmark Realty
Source: SWFLMLS,MLS#: 226025316 Originating MLS: Naples
Originating MLS: NaplesFacts & features
Interior
Bedrooms & bathrooms
- Bedrooms: 4
- Bathrooms: 2
- Full bathrooms: 2
Rooms
- Room types: Den - Study, Guest Bath, Guest Room, Office, Screened Lanai/Porch, 4 Bed
Primary bedroom
- Dimensions: 13 x 17
Bedroom
- Dimensions: 14 x 12
Bedroom
- Dimensions: 13 x 14
Bedroom
- Dimensions: 13 x 12
Dining room
- Dimensions: 18 x 10
Garage
- Dimensions: 20 x 20
Kitchen
- Dimensions: 11 x 12
Other
- Dimensions: 15 x 9
Living room
- Dimensions: 18 x 18
Heating
- Central
Cooling
- Ceiling Fan(s), Central Air
Appliances
- Included: Electric Cooktop, Dishwasher, Dryer, Microwave, Refrigerator/Icemaker, Reverse Osmosis, Washer, Water Treatment Owned
- Laundry: Inside
Features
- Built-In Cabinets, Closet Cabinets, Fireplace, Pull Down Stairs, Smoke Detectors, Tray Ceiling(s), Vaulted Ceiling(s), Walk-In Closet(s), Window Coverings, Den - Study, Guest Bath, Guest Room, Home Office, Laundry in Residence, Screened Lanai/Porch
- Flooring: Tile
- Doors: Impact Resistant Doors
- Windows: Window Coverings, Impact Resistant Windows
- Has fireplace: Yes
Interior area
- Total structure area: 2,675
- Total interior livable area: 2,005 sqft
Video & virtual tour
Property
Parking
- Total spaces: 5
- Parking features: Circular Driveway, Covered, Driveway, Electric Vehicle Charging Station(s), Guest, Load Space, Paved, RV-Boat, Attached, Detached Carport
- Attached garage spaces: 2
- Carport spaces: 3
- Covered spaces: 5
- Has uncovered spaces: Yes
Features
- Stories: 1
- Patio & porch: Patio, Screened Lanai/Porch
- Exterior features: Fire Pit, Storage
- Fencing: Fenced
- Has view: Yes
- View description: Trees/Woods
- Waterfront features: None
Lot
- Size: 2.27 Acres
- Features: Oversize
Details
- Additional structures: Storage
- Parcel number: 37546280001
Construction
Type & style
- Home type: SingleFamily
- Architectural style: Ranch,Contemporary
- Property subtype: Single Family Residence
Materials
- Block, Stucco
- Foundation: Concrete Block
- Roof: Shingle
Condition
- New construction: No
- Year built: 2019
Utilities & green energy
- Sewer: Septic Tank
- Water: Reverse Osmosis - Entire House, Well
Community & HOA
Community
- Features: Non-Gated
- Security: Smoke Detector(s)
- Subdivision: GOLDEN GATE ESTATES
HOA
- Has HOA: No
- Amenities included: None
Location
- Region: Naples
Financial & listing details
- Price per square foot: $411/sqft
- Tax assessed value: $607,425
- Annual tax amount: $4,836
- Date on market: 7/7/2026
- Lease term: Buyer Finance/Cash,Buyer Pays Title
- Contingency: Inspection
- Road surface type: Paved
Estimated market value
$791,800
$752,000 - $831,000
$3,408/mo
Price history
| Date | Event | Price |
|---|---|---|
| 9/5/2026 | Pending sale | $825,000$411/sqft |
Source:  SWFLMLS #226025316 Report a problem SWFLMLS #226025316 Report a problem | ||
| 8/27/2026 | Price change | $825,000-2.4%$411/sqft |
Source: SWFLMLS #226025316 Report a problem | ||
| 7/7/2026 | Listed for sale | $845,000-2.9%$421/sqft |
Source: SWFLMLS #226025316 Report a problem | ||
| 5/3/2026 | Listing removed | $869,900$434/sqft |
Source: SWFLMLS #225068848 Report a problem | ||
| 4/13/2026 | Price change | $869,900-2.8%$434/sqft |
Source: SWFLMLS #225068848 Report a problem | ||
| 3/3/2026 | Price change | $895,000-2.2%$446/sqft |
Source: SWFLMLS #225068848 Report a problem | ||
| 1/3/2026 | Listed for sale | $915,000$456/sqft |
Source: SWFLMLS #225068848 Report a problem | ||
| 12/23/2025 | Listing removed | $915,000$456/sqft |
Source: SWFLMLS #225068848 Report a problem | ||
| 12/2/2025 | Price change | $915,000-1.1%$456/sqft |
Source: SWFLMLS #225068848 Report a problem | ||
| 10/4/2025 | Price change | $924,900-2.6%$461/sqft |
Source: SWFLMLS #225068848 Report a problem | ||
| 8/30/2025 | Listed for sale | $949,900+146.7%$474/sqft |
Source: SWFLMLS #225068848 Report a problem | ||
| 3/27/2020 | Sold | $385,000+816.7%$192/sqft |
Source: Public Record Report a problem | ||
| 5/21/2019 | Sold | $42,000-89.5%$21/sqft |
Source: Public Record Report a problem | ||
| 7/19/2017 | Sold | $400,000$200/sqft |
Source: Public Record Report a problem | ||
Public tax history
| Year | Property taxes | Tax assessment |
|---|---|---|
| 2025 | $4,836 +3.8% | $415,027 +2.9% |
| 2024 | $4,659 +5.9% | $403,330 +3% |
| 2023 | $4,398 -1.7% | $391,583 +3% |
| 2022 | $4,474 -0.2% | $380,178 +3% |
| 2021 | $4,484 +628.4% | $369,105 +713% |
| 2020 | $616 -17.9% | $45,400 -14.7% |
| 2019 | $750 +15.9% | $53,249 +10% |
| 2018 | $647 | $48,408 +127.6% |
| 2017 | $647 +75.7% | $21,271 +10% |
| 2016 | $368 +8.4% | $19,337 +10% |
| 2015 | $340 +10.3% | $17,579 +10% |
| 2014 | $308 +52.1% | $15,981 +10% |
| 2013 | $202 -15.6% | $14,528 -14.7% |
| 2012 | $240 +0.5% | $17,025 |
| 2011 | $239 -65.9% | $17,025 -6.3% |
| 2010 | $701 -46.5% | $18,160 -68% |
| 2009 | $1,310 | $56,750 -50% |
| 2008 | $1,310 -25.6% | $113,500 -16.7% |
| 2007 | $1,762 +117.9% | $136,200 |
| 2006 | $809 | $136,200 +130.8% |
| 2005 | $809 +35.8% | $59,020 +36.8% |
| 2004 | $596 +23.9% | $43,130 +26.7% |
| 2003 | $481 +41.1% | $34,050 +42.9% |
| 2002 | $341 -39.4% | $23,835 +23.5% |
| 2001 | $562 +200.6% | $19,295 |
| 2000 | $187 | -- |
Find assessor info on the county website
Monthly payment
Est. payment
Payment breakdown
Explore the cost of this home by adjusting the details. Changes won't be saved.Climate risks
Neighborhood: Golden Gate
Similar homes
- $865,0004 bd3 ba2.3k sqft763 35th AVE NW, NAPLES, FL 34120For Sale

 MLS ID #226002375, Jessica Howard, LLC, eXp Realty LLC. SWFLMLS
 - $825,0004 bd2 ba2.2k sqft12735 Kinross LN, NAPLES, FL 34120For Sale
 MLS ID #226034780, Matt Klinowski, PA, Downing Frye Realty Inc.. SWFLMLS
 - $999,9004 bd3 ba2.7k sqft2684 14th AVE NE, NAPLES, FL 34120For Sale
 MLS ID #226031585, Rose Argueta, REMAX Affinity Mercato. SWFLMLS
 - $849,9003 bd2 ba2.1k sqft631 5th ST SW, NAPLES, FL 34117For Sale
 MLS ID #226015575, Chris Sweat, Gulf Shore Properties SWFL. SWFLMLS
 - $839,0003 bd2 ba2k sqft9436 Whooping Crane WAY, NAPLES, FL 34120For SaleMLS ID #226020855, Ana Pimentel, Coldwell Banker Realty. SWFLMLS
- $899,0003 bd3 ba2.4k sqft3620 Pilot CIR, NAPLES, FL 34120For SaleMLS ID #225074257, Jon Hunt, Realty One Group MVP. SWFLMLS
- $674,9002 bd2 ba1.5k sqft361 9th ST NW, NAPLES, FL 34120For SaleMLS ID #225076636, Barbara Salinas, LLC, John R Wood Properties. SWFLMLS
- $815,0003 bd3 ba1.9k sqft12446 Dahlia CT, NAPLES, FL 34120For SaleMLS ID #226034930, Nicola Wakelin, John R Wood Properties. SWFLMLS
- $879,0004 bd3 ba2.4k sqft2286 2nd AVE SE, NAPLES, FL 34117For SaleMLS ID #226027503, Kathy Erickson, Downing Frye Realty Inc.. SWFLMLS
- $729,0003 bd2 ba2k sqft3512 16th AVE NE, NAPLES, FL 34120For SaleMLS ID #225082417, Erin Risher, LLC, John R Wood Properties. SWFLMLS
- $839,0004 bd3 ba2.9k sqft10395 Ventana LN, NAPLES, FL 34120For SaleMLS ID #226008840, Michael Horlacher, Berkshire Hathaway FL Realty. SWFLMLS
- $969,0003 bd2 ba2k sqft9440 Whooping Crane WAY, NAPLES, FL 34120For SaleMLS ID #226032802, Ana Pimentel, Coldwell Banker Realty. SWFLMLS
- $859,0003 bd3 ba2.7k sqft2094 Grove DR, NAPLES, FL 34120For SaleMLS ID #226011605, Cynthia DeSilvio, Premiere Plus Realty Company. SWFLMLS
- $799,0003 bd2 ba2.4k sqft1170 17th ST SW, NAPLES, FL 34117For SaleMLS ID #226033104, Agnes Zak, Compass Florida LLC. SWFLMLS
- $899,9003 bd3 ba2.2k sqft11871 Gardenia AVE, NAPLES, FL 34120For SaleMLS ID #226026502, Nick Nolan, Realty One Group MVP. SWFLMLS
- $969,0003 bd2 ba2.1k sqft9772 Willet CT, NAPLES, FL 34120For SaleMLS ID #226028234, Oscar Velez, PA, John R Wood Properties. SWFLMLS
- $775,0002 bd2 ba1.8k sqft9410 Whooping Crane WAY, NAPLES, FL 34120For SaleMLS ID #226007637, Kate Balzer, Douglas Elliman Florida, LLC. SWFLMLS
- $949,9004 bd3 ba2.2k sqft9831 Everglades DR, NAPLES, FL 34120For SaleMLS ID #226032215, Charlie Wallen, Naples Flat Fee Realty LLC. SWFLMLS
- $590,0004 bd2 ba1.7k sqft4832 12th ST NE, NAPLES, FL 34120For SaleMLS ID #225082233, Bernita Esprit, Marzucco Real Estate. SWFLMLS
- $1,099,0004 bd2 ba2.2k sqft2067 Antigua LN, NAPLES, FL 34120For SaleMLS ID #226031748, Craig Taylor, II, Real Estate Specialty Svcs II. SWFLMLS
