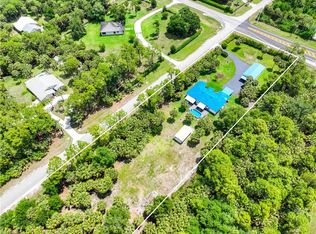
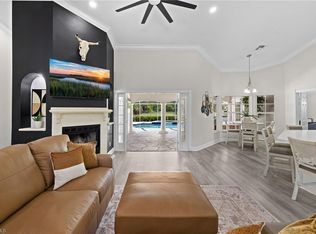
Welcome to where spacious living meets the Florida lifestyle. This beautifully renovated 4-bedroom + den, 3-bath, 3-car garage, + pool and spa home offers over 2700 sq.ft. under air, 3,200 total sq.ft, and an impressive 2,800 sq.ft. screened lanai, creating an exceptional indoor-outdoor living experience. The property has 2.73 acres and is 100% uplands. The updated interior features a spacious, open layout, a beautifully renovated kitchen, generous living areas, and a versatile den ideal for a home office or flex room. Multiple access points lead to the expansive screened outdoor living area, where you’ll find a large heated pool and spa, abundant room for lounging and dining, and plenty of space for entertaining. Outside the screened area, the property continues to impress with lush, mature tropical landscaping and a variety of fruit-bearing trees, creating a private and peaceful setting with plenty of usable outdoor space. The combination of a substantial home, oversized screened pool area, renovated interior, and established landscaping create an exceptional setting for enjoying the best of Naples living.
For sale
Price cut: $100.1K (10/1)
$999,900
2684 14th AVE NE, NAPLES, FL 34120
4beds
2,784sqft
Single Family Residence
Built in 2005
2.73 Acres Lot
$953,000 Zestimate®
$359/sqft
$-- HOA
What's special
Beautifully renovated kitchenRenovated interiorUpdated interiorVariety of fruit-bearing treesPrivate and peaceful settingLush mature tropical landscapingSpacious living
- 47 days
- 434
- 24
Zillow last checked:
Listing updated:
Listed by:
Rose Argueta 239-465-5276,
REMAX Affinity Mercato
Source: SWFLMLS,MLS#: 226031585 Originating MLS: Naples
Originating MLS: NaplesFacts & features
Interior
Bedrooms & bathrooms
- Bedrooms: 4
- Bathrooms: 3
- Full bathrooms: 3
Rooms
- Room types: Den - Study, Family Room, Guest Room, Office, Screened Lanai/Porch, 4 Bedrooms Plus Den
Bedroom
- Features: Master BR Sitting Area, Split Bedrooms
Dining room
- Features: Breakfast Bar, Dining - Family
Kitchen
- Features: Island, Walk-In Pantry
Heating
- Central
Cooling
- Ceiling Fan(s), Central Air
Appliances
- Included: Dishwasher, Disposal, Dryer, Microwave, Range, Refrigerator/Freezer, Refrigerator/Icemaker, Reverse Osmosis, Self Cleaning Oven, Washer
- Laundry: Inside, Laundry Tub
Features
- Laundry Tub, Pantry, Smoke Detectors, Vaulted Ceiling(s), Walk-In Closet(s), Window Coverings, Den - Study, Family Room, Guest Room, Home Office, Laundry in Residence, Screened Lanai/Porch
- Flooring: Laminate, Tile
- Windows: Window Coverings
- Has fireplace: No
Interior area
- Total structure area: 6,000
- Total interior livable area: 2,784 sqft
Property
Parking
- Total spaces: 3
- Parking features: Circular Driveway, Driveway, Attached
- Attached garage spaces: 3
- Has uncovered spaces: Yes
Features
- Stories: 1
- Patio & porch: Screened Lanai/Porch
- Exterior features: Storage
- Has private pool: Yes
- Pool features: In Ground, Concrete, Equipment Stays, Electric Heat, Pool Bath, Screen Enclosure
- Has spa: Yes
- Spa features: In Ground, Concrete, Heated, Screened
- Fencing: Fenced
- Has view: Yes
- View description: Landscaped Area
- Waterfront features: None
Lot
- Size: 2.73 Acres
- Features: Oversize
Details
- Additional structures: Gazebo, Storage
- Parcel number: 40574560007
Construction
Type & style
- Home type: SingleFamily
- Architectural style: Ranch
- Property subtype: Single Family Residence
Materials
- Block, Stucco
- Foundation: Concrete Block
- Roof: Tile
Condition
- New construction: No
- Year built: 2005
Utilities & green energy
- Sewer: Septic Tank
- Water: Reverse Osmosis - Entire House, Well
Community & HOA
Community
- Features: No Subdivision
- Security: Smoke Detector(s)
- Subdivision: GOLDEN GATE ESTATES
HOA
- Has HOA: No
- Amenities included: None
Location
- Region: Naples
Financial & listing details
- Price per square foot: $359/sqft
- Tax assessed value: $607,015
- Annual tax amount: $5,690
- Date on market: 9/2/2026
- Lease term: Buyer Finance/Cash
Estimated market value
$953,000
$905,000 - $1.00M
$4,650/mo
Price history
| Date | Event | Price |
|---|---|---|
| 10/1/2026 | Price change | $999,900-9.1%$359/sqft |
Source:  SWFLMLS #226031585 Report a problem SWFLMLS #226031585 Report a problem | ||
| 9/2/2026 | Listed for sale | $1,100,000+155.8%$395/sqft |
Source: SWFLMLS #226031585 Report a problem | ||
| 10/4/2016 | Sold | $430,000-3.2%$154/sqft |
Source: Public Record Report a problem | ||
| 6/4/2016 | Listing removed | $444,000$159/sqft |
Source: Sun Realty #216035403 Report a problem | ||
| 5/24/2016 | Listed for sale | $444,000+30.6%$159/sqft |
Source: Sun Realty #216035403 Report a problem | ||
| 4/22/2016 | Sold | $340,000-2.6%$122/sqft |
Source: Public Record Report a problem | ||
| 12/24/2012 | Listing removed | $349,000$125/sqft |
Source: Sun Realty #212039665 Report a problem | ||
| 12/22/2012 | Listed for sale | $349,000+74.6%$125/sqft |
Source: Sun Realty #212039665 Report a problem | ||
| 2/2/2012 | Sold | $199,900-16.7%$72/sqft |
Source: Public Record Report a problem | ||
| 1/8/2012 | Price change | $240,000+20.1%$86/sqft |
Source: Realty Direct Naples Report a problem | ||
| 12/13/2011 | Price change | $199,900-14.1%$72/sqft |
Source: Florida Home Realty of Collier C., Inc #211522635 Report a problem | ||
| 12/11/2011 | Listed for sale | $232,800-3%$84/sqft |
Source: Florida Home Realty of Collier C., Inc #211522635 Report a problem | ||
| 11/6/2011 | Listing removed | $240,000$86/sqft |
Source: Realty Direct Naples Report a problem | ||
| 10/8/2011 | Price change | $240,000+3.1%$86/sqft |
Source: Realty Direct Naples Report a problem | ||
| 9/1/2011 | Price change | $232,800-3%$84/sqft |
Source: Prosults Realty #211507610 Report a problem | ||
| 8/7/2011 | Listed for sale | $240,000-46.7%$86/sqft |
Source: Adrian Petrila #211507610 Report a problem | ||
| 9/6/2005 | Sold | $450,456+285%$162/sqft |
Source: Public Record Report a problem | ||
| 8/27/2004 | Sold | $117,000$42/sqft |
Source: Public Record Report a problem | ||
Public tax history
| Year | Property taxes | Tax assessment |
|---|---|---|
| 2025 | $5,741 +3.8% | $488,859 +2.9% |
| 2024 | $5,531 +4.9% | $475,082 +3% |
| 2023 | $5,273 -1.8% | $461,245 +3% |
| 2022 | $5,368 -0.3% | $447,811 +3% |
| 2021 | $5,381 +2.3% | $434,768 +1.4% |
| 2020 | $5,261 +1.9% | $428,765 +2.3% |
| 2019 | $5,162 +4.1% | $419,125 +1.9% |
| 2018 | $4,957 -4.1% | $411,310 +2.1% |
| 2017 | $5,171 +1.7% | $402,850 +63.1% |
| 2016 | $5,085 +71.1% | $247,011 -35.7% |
| 2015 | $2,972 -45.2% | $384,257 +98.7% |
| 2014 | $5,423 +94.6% | $193,347 +1.9% |
| 2013 | $2,786 -10.2% | $189,751 -13.9% |
| 2012 | $3,103 +5.3% | $220,276 +4.8% |
| 2011 | $2,946 -29% | $210,105 -13.2% |
| 2010 | $4,150 -21.6% | $242,077 -25.6% |
| 2009 | $5,293 | $325,348 -34.7% |
| 2008 | $5,293 -22.2% | $497,897 -13.7% |
| 2007 | $6,802 +673.8% | $576,743 +4.7% |
| 2006 | $879 | $550,730 +758.4% |
| 2005 | $879 +37.1% | $64,155 +38.2% |
| 2004 | $641 +67.5% | $46,410 +70% |
| 2003 | $383 +49.8% | $27,300 +51.5% |
| 2002 | $256 -32.4% | $18,018 +37.5% |
| 2001 | $378 +129.5% | $13,104 |
| 2000 | $165 | -- |
Find assessor info on the county website
Monthly payment
Est. payment
Payment breakdown
Explore the cost of this home by adjusting the details. Changes won't be saved.Climate risks
Neighborhood: Golden Gate

Similar homes
- $993,0004 bd3 ba2.7k sqft104 12th AVE NW, NAPLES, FL 34120For Sale
 MLS ID #226014201, Chris Alley, Downing Frye Realty Inc.. SWFLMLS
 - $1,095,0004 bd3 ba3.1k sqft2481 22nd AVE NE, NAPLES, FL 34120For Sale
 MLS ID #226017522, Nina Llorca, Coldwell Banker Realty. SWFLMLS
 - $1,195,0005 bd5 ba3.2k sqft260 20th AVE NE, NAPLES, FL 34120For Sale
 MLS ID #226033951, Lisa Lagergren, John R Wood Properties. SWFLMLS
 - $685,0004 bd4 ba2.2k sqft2581 4th AVE NE, NAPLES, FL 34120For Sale
 MLS ID #226020034, Steve Bacardi, LLC, Coldwell Banker Realty. SWFLMLS
 - $950,0005 bd4 ba3.6k sqft1762 Sarazen PL, NAPLES, FL 34120For SaleMLS ID #226027523, Onetia Cameron, Marzucco Real Estate. SWFLMLS
- $969,0003 bd2 ba2k sqft9440 Whooping Crane WAY, NAPLES, FL 34120For SaleMLS ID #226032802, Ana Pimentel, Coldwell Banker Realty. SWFLMLS
- $1,250,0003 bd3 ba2.4k sqft163 19th ST NW, NAPLES, FL 34120For SaleMLS ID #226020939, Steve Bacardi, LLC, Coldwell Banker Realty. SWFLMLS
- $819,0004 bd3 ba2.5k sqft2078 Grove DR, NAPLES, FL 34120For SaleMLS ID #226021711, Rei Culi, PA, John R Wood Properties. SWFLMLS
- $825,0004 bd2 ba2.2k sqft12735 Kinross LN, NAPLES, FL 34120For SaleMLS ID #226034780, Matt Klinowski, PA, Downing Frye Realty Inc.. SWFLMLS
- $1,129,0003 bd3 ba2.5k sqft3480 19th AVE SW, NAPLES, FL 34117For SaleMLS ID #226025167, Steven Koleno, Beycome of Florida LLC. SWFLMLS
- $1,249,0004 bd3 ba2.7k sqft3821 Helmsman DR, NAPLES, FL 34120For SaleMLS ID #226035823, Aidan Brennan, Premiere Plus Realty Company. SWFLMLS
- $589,0004 bd3 ba2k sqft1987 Fairmont LN, NAPLES, FL 34120For SaleMLS ID #226028966, Lyndsey Creech, DomainRealty.com LLC. SWFLMLS
- $775,0003 bd3 ba2.4k sqft3624 Pilot CIR, NAPLES, FL 34120For SaleMLS ID #226033176, Jon Hunt, Realty One Group MVP. SWFLMLS
- $849,9003 bd2 ba2.1k sqft631 5th ST SW, NAPLES, FL 34117For SaleMLS ID #226015575, Chris Sweat, Gulf Shore Properties SWFL. SWFLMLS
- $674,9002 bd2 ba1.5k sqft361 9th ST NW, NAPLES, FL 34120For SaleMLS ID #225076636, Barbara Salinas, LLC, John R Wood Properties. SWFLMLS
- $749,0005 bd4 ba3.6k sqft2135 Par DR, NAPLES, FL 34120For SaleMLS ID #226007456, Timothy Peterson, Realty One Group MVP. SWFLMLS
- $1,050,0004 bd3 ba2.3k sqft3602 Cedar Hammock CT, NAPLES, FL 34112For SaleMLS ID #226028773, Matt Klinowski, PA, Downing Frye Realty Inc.. SWFLMLS
- $547,5004 bd2 ba1.9k sqft2835 Orange Grove TRL, NAPLES, FL 34120For SaleMLS ID #226022830, Rei Culi, PA, John R Wood Properties. SWFLMLS
- $674,9004 bd2 ba2.2k sqft4845 20th AVE SE, NAPLES, FL 34117For SaleMLS ID #226020642, Sophia Barry, Berkshire Hathaway FL Realty. SWFLMLS
- $925,0003 bd3 ba2.3k sqft7235 Live Oak DR, NAPLES, FL 34114For SaleMLS ID #226036844, Linda Covino, Royal Shell Real Estate, Inc.. SWFLMLS
