This beautifully maintained 5 Bedroom, 4-bath residence in the gated Valencia Golf & Country Club, boasts over 3,600 sq. ft. of refined living space and a western-facing view of the 17th green. From the moment you enter, the impressive foyer sets the tone with marble and wood flooring, soaring ceilings, and detailed crown molding, creating an open yet elegant atmosphere. One of the home’s most compelling features is the abundance of living spaces on both levels. Downstairs, a large family room and a separate formal gathering/living room provide flexibility for everyday living and entertaining, flowing seamlessly into the kitchen and formal dining room. Upstairs, a loft-style bonus family room/flex space adds yet another place to relax, work, or host guests—ensuring everyone has room to spread out while still feeling connected. The fully renovated kitchen features upgraded wall of cabinetry, granite countertops, Jenn-Air stainless steel appliances, and a vented-to-the-outside range hood. The oversized primary suite serves as a private retreat with two custom walk-in closets, a spa-inspired bath with soaking tub and separate shower, and an adjoining room ideal as a fitness space, meditation room, or whatever you can imagine. Generous sized guest rooms, including one with an ensuite bath and private balcony, offer excellent accommodations for visitors and family alike. Outside, the expansive open-air lanai and oversized backyard overlook the golf course, providing an ideal setting for outdoor living with ample room to add a future pool and spa. Additional highlights include two separate garages (single-car plus tandem two-car), a hardwired security system, and high-efficiency A/C units. Valencia Golf & Country Club features a public golf course and a full amenity center with resort-style pool, fitness center, billiards, and theater room—delivering a true country club lifestyle without mandatory golf membership.
For sale
$749,000
2135 Par DR, NAPLES, FL 34120
5beds
3,614sqft
Single Family Residence
Built in 2006
9,583 Square Feet Lot
$-- Zestimate®
$207/sqft
$400/mo HOA
What's special
Fully renovated kitchenGranite countertopsLarge family roomExpansive open-air lanaiDetailed crown moldingSoaring ceilingsUpgraded wall of cabinetry
- 240 days
- 447
- 18
Zillow last checked:
Listing updated:
Listed by:
Timothy Peterson 612-210-8515,
Realty One Group MVP,
Tracy Guillot 239-292-1499,
Realty One Group MVP
Source: SWFLMLS,MLS#: 226007456 Originating MLS: Bonita Springs
Originating MLS: Bonita SpringsFacts & features
Interior
Bedrooms & bathrooms
- Bedrooms: 5
- Bathrooms: 4
- Full bathrooms: 4
Rooms
- Room types: Balcony, Den - Study, Family Room, Open Porch/Lanai, 5 Bed
Dining room
- Features: Breakfast Bar, Formal
Kitchen
- Features: Pantry
Heating
- Central
Cooling
- Ceiling Fan(s), Central Air
Appliances
- Included: Dishwasher, Dryer, Microwave, Refrigerator, Reverse Osmosis, Oven, Washer
- Laundry: Washer/Dryer Hookup, Inside, Laundry Tub
Features
- Closet Cabinets, Coffered Ceiling(s), Foyer, Laundry Tub, Pantry, Smoke Detectors, Wired for Sound, Tray Ceiling(s), Volume Ceiling, Walk-In Closet(s), Window Coverings, Balcony, Den - Study, Family Room, Laundry in Residence, Open Porch/Lanai
- Flooring: Marble, Wood
- Windows: Window Coverings, Shutters
- Has fireplace: No
Interior area
- Total structure area: 4,638
- Total interior livable area: 3,614 sqft
Property
Parking
- Total spaces: 2
- Parking features: Driveway, Attached
- Attached garage spaces: 2
- Has uncovered spaces: Yes
Features
- Levels: Two
- Stories: 2
- Patio & porch: Patio, Open Porch/Lanai
- Exterior features: Balcony
- Pool features: Community
- Has view: Yes
- View description: Golf Course, Landscaped Area
- Waterfront features: None
Lot
- Size: 9,583 Square Feet
- Features: Regular
Details
- Parcel number: 78695205080
- Other equipment: Intercom
Construction
Type & style
- Home type: SingleFamily
- Property subtype: Single Family Residence
Materials
- Block, Stucco
- Foundation: Concrete Block
- Roof: Tile
Condition
- New construction: No
- Year built: 2006
Utilities & green energy
- Water: Central
Community & HOA
Community
- Features: Clubhouse, Pool, Fitness Center, Golf, Sidewalks, Street Lights, Gated
- Security: Security System, Gated Community, Smoke Detector(s)
- Subdivision: VALENCIA COUNTRY CLUB
HOA
- Has HOA: Yes
- Amenities included: Billiard Room, Clubhouse, Pool, Community Room, Fitness Center, Golf Course, Library, Sidewalk, Streetlight, Theater, Underground Utility
- HOA fee: $4,800 annually
Location
- Region: Naples
Financial & listing details
- Price per square foot: $207/sqft
- Tax assessed value: $536,212
- Annual tax amount: $6,368
- Date on market: 2/16/2026
- Lease term: Buyer Finance/Cash
- Road surface type: Paved
Estimated market value
Not available
Estimated sales range
Not available
Not available
Price history
| Date | Event | Price |
|---|---|---|
| 8/16/2026 | Listed for sale | $749,000-6.3%$207/sqft |
Source:  SWFLMLS #226007456 Report a problem SWFLMLS #226007456 Report a problem | ||
| 2/17/2026 | Listed for sale | $799,000-0.1%$221/sqft |
Source: SWFLMLS #226007456 Report a problem | ||
| 1/31/2026 | Listing removed | $799,900$221/sqft |
Source: SWFLMLS #225082072 Report a problem | ||
| 12/3/2025 | Listed for sale | $799,900+247.6%$221/sqft |
Source: SWFLMLS #225082072 Report a problem | ||
| 7/10/2012 | Sold | $230,100+9.1%$64/sqft |
Source: Public Record Report a problem | ||
| 4/19/2012 | Listed for sale | $210,900+4.9%$58/sqft |
Source: PROSULTS REALTY Report a problem | ||
| 11/4/2011 | Sold | $201,000-25.5%$56/sqft |
Source: Public Record Report a problem | ||
| 10/10/2011 | Listed for sale | $269,900-47.7%$75/sqft |
Source: Downing-Frye Realty Inc. #211514877 Report a problem | ||
| 12/28/2006 | Sold | $516,190+17.6%$143/sqft |
Source: Public Record Report a problem | ||
| 1/6/2006 | Sold | $439,000$121/sqft |
Source: Public Record Report a problem | ||
Public tax history
| Year | Property taxes | Tax assessment |
|---|---|---|
| 2025 | $6,633 +8.4% | $511,207 +10% |
| 2024 | $6,121 +7.3% | $464,734 +10% |
| 2023 | $5,703 +1.6% | $422,485 +10% |
| 2022 | $5,613 +17.6% | $384,077 +10% |
| 2021 | $4,772 +7.4% | $349,161 +6.5% |
| 2020 | $4,444 -1.2% | $327,733 -0.6% |
| 2019 | $4,499 -2.5% | $329,868 -4.4% |
| 2018 | $4,615 -4.4% | $345,174 +8.3% |
| 2017 | $4,829 +4.8% | $318,604 +10% |
| 2016 | $4,609 +9% | $289,640 +10% |
| 2015 | $4,228 +4.8% | $263,309 +10% |
| 2014 | $4,034 +33.1% | $239,372 +10% |
| 2013 | $3,032 -4.4% | $217,611 -3.4% |
| 2012 | $3,173 +6.8% | $225,272 +6.4% |
| 2011 | $2,970 -26.6% | $211,808 -25.8% |
| 2010 | $4,047 +7% | $285,266 -12.9% |
| 2009 | $3,781 | $327,634 -10.7% |
| 2008 | $3,781 +617.3% | $366,933 -16.5% |
| 2007 | $527 -35.3% | $439,336 +978.2% |
| 2006 | $814 | $40,748 -31.4% |
| 2005 | $814 | $59,425 |
Find assessor info on the county website
Monthly payment
Est. payment
Payment breakdown
Explore the cost of this home by adjusting the details. Changes won't be saved.Climate risks
Neighborhood: Orangetree
Similar homes

- $649,0005 bd5 ba3.9k sqft2212 Vardin PL, NAPLES, FL 34120For Sale

 MLS ID #226035822, Rhiannon Brownell, Real Broker, LLC. SWFLMLS
 - $848,9995 bd3 ba3.6k sqft2165 Vardin PL, NAPLES, FL 34120For Sale
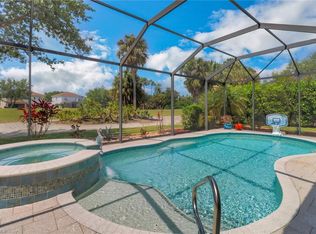 MLS ID #226019918, Laney Farrugia, Compass Florida LLC. SWFLMLS
 - $648,9005 bd4 ba3k sqft1966 Par DR, NAPLES, FL 34120For Sale
 MLS ID #226017765, Timothy Peterson, Realty One Group MVP. SWFLMLS
 - $950,0005 bd4 ba3.6k sqft1762 Sarazen PL, NAPLES, FL 34120For Sale
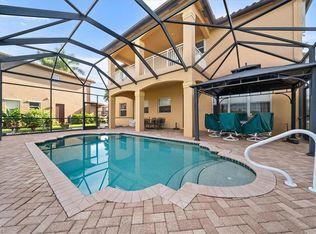 MLS ID #226027523, Onetia Cameron, Marzucco Real Estate. SWFLMLS
 - $774,0004 bd2 ba2.2k sqft12614 Fenhurst WAY, NAPLES, FL 34120For SaleMLS ID #226016207, Peggy Garrity, William Raveis Real Estate. SWFLMLS
- $749,0004 bd2 ba2.1k sqft556 6th ST SE, NAPLES, FL 34117For SaleMLS ID #226023323, Magdevys Rodriguez, PA, Coldwell Banker Realty. SWFLMLS
- $825,0004 bd2 ba2.2k sqft12735 Kinross LN, NAPLES, FL 34120For SaleMLS ID #226034780, Matt Klinowski, PA, Downing Frye Realty Inc.. SWFLMLS
- $690,0004 bd3 ba2.2k sqft9509 Ironstone TER #201, NAPLES, FL 34120For SaleMLS ID #226037019, Renee Poppie, Realty World J Pavich Real Est. SWFLMLS
- $759,0003 bd3 ba2.2k sqft8835 Nautical Landing CIR #201, NAPLES, FL 34120For SaleMLS ID #226036877, Julie Boudreau, Downing Frye Realty Inc.. SWFLMLS
- $589,0004 bd3 ba2k sqft1987 Fairmont LN, NAPLES, FL 34120For SaleMLS ID #226028966, Lyndsey Creech, DomainRealty.com LLC. SWFLMLS
- $589,9993 bd3 ba2.5k sqft1517 Birdie Drive, Naples, FL 34120For Sale
 MLS ID #B26049309, Tanya Murcia LLC, Blue Realty Team, LLC. BeachesMLS
 - $999,9004 bd3 ba2.7k sqft2684 14th AVE NE, NAPLES, FL 34120For SaleMLS ID #226031585, Rose Argueta, REMAX Affinity Mercato. SWFLMLS
- $775,0002 bd2 ba2k sqft12695 Kinross LN, NAPLES, FL 34120For SaleMLS ID #226026206, Pam Delaney, Coldwell Banker Realty. SWFLMLS
- $769,0003 bd2 ba2k sqft9328 Fieldstone LN, NAPLES, FL 34120For SaleMLS ID #226014525, Andy Zebouni, Realty One Group MVP. SWFLMLS
- $999,9996 bd5 ba5.4k sqft3880 62nd Ave AVE NE, NAPLES, FL 34120For SaleMLS ID #226036028, Ann Lefcakis, KW Elevate Luxury. SWFLMLS
- $759,0004 bd3 ba3.1k sqft120 Burnt Pine DR, NAPLES, FL 34119For SaleMLS ID #226028007, Maya Ismailova, Coldwell Banker Realty. SWFLMLS
- $675,0002 bd3 ba1.9k sqft12574 Fenhurst WAY, NAPLES, FL 34120For SaleMLS ID #226030231, Matt Klinowski, PA, Downing Frye Realty Inc.. SWFLMLS
- $690,0003 bd2 ba2.2k sqft9336 Woodhurst DR, NAPLES, FL 34120For SaleMLS ID #226030679, Matthew S Liguori, DomainRealty.com LLC. SWFLMLS
- $699,9003 bd2 ba1.9k sqft3557 Canopy CIR, NAPLES, FL 34120For SaleMLS ID #226033154, Marcie LaRochelle, Berkshire Hathaway FL Realty. SWFLMLS
- $749,9003 bd2 ba2.2k sqft3155 Santorini CT, NAPLES, FL 34119For SaleMLS ID #226024092, Pamela Schultz, PA, Downing Frye Realty Inc.. SWFLMLS
