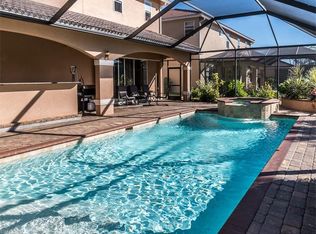
Welcome to your luxurious retreat nestled along the 2nd tee box of Valencia Golf and Country Club. Offered with furnishings negotiable, this stunning, professionally decorated 5+ den home offers the epitome of elegance and leisure, perfectly blending upscale living with the tranquility of scenic golf course views. Take in the gorgeous remodeled kitchen with incredible upgrades such as pull-out drawers in cabinets, soft close hinges, and custom lighting. Enjoy meals at the extended counter, in the formal dining room, or out on the screened lanai! You'll love the openness of the family room and kitchen. The downstairs guest bedroom and bathroom is convenient and private. The outdoor living space is an oasis of relaxation, complete with an amazing pool boasting a sun shelf and spa (2016). Plenty of room for entertaining indoors and out! Upstairs, retreat to the luxurious master suite, where you'll find a spa-like ensuite bathroom, dual walk-in closets, and a bonus room perfect for an office, yoga/exercise space, or nursery! Three more guest bedrooms on the 2nd floor offer comfort and privacy for family and guests, while the loft provides a versatile space complete with outdoor balcony. The upstairs laundry room is an added convenience. This home has an incredible list of upgrades: plantation shutters throughout, 2 newer AC units, three-car garage, Pergo flooring upstairs, 5 year old roof, and much more! This prestigious community offers resort-style amenities, including a clubhouse, pool, fitness center, billiards, and theater, ensuring every day feels like a vacation. Just outside the community, you'll find Publix, restaurants, gas stations, Ace Hardware, McDonalds, Dunkin' Donuts and all the conveniences you're looking for. Big Corkscrew Island Regional Park, complete with aquatic center, playground, and sports fields, is only a 10 minute drive! Don't miss the opportunity to experience luxury living at its finest in this exquisite home on the golf course.
For sale
Price cut: $1K (9/4)
$848,999
2165 Vardin PL, NAPLES, FL 34120
5beds
3,626sqft
Single Family Residence
Built in 2009
8,712 Square Feet Lot
$819,800 Zestimate®
$234/sqft
$399/mo HOA
What's special
Screened lanaiThree-car garageCustom lightingLuxurious master suiteFormal dining roomPergo flooring upstairsExtended counter
- 153 days
- 234
- 12
Zillow last checked:
Listing updated:
Listed by:
Laney Farrugia 239-784-3509,
Compass Florida LLC,
Chris Farrugia 239-248-8171,
Compass Florida LLC
Source: SWFLMLS,MLS#: 226019918 Originating MLS: Naples
Originating MLS: NaplesFacts & features
Interior
Bedrooms & bathrooms
- Bedrooms: 5
- Bathrooms: 3
- Full bathrooms: 3
Rooms
- Room types: Balcony, Den - Study, Family Room, Guest Bath, Guest Room, Office, Loft, Open Porch/Lanai, Screened Lanai/Porch, 5 Bedrooms Plus Den
Bedroom
- Features: First Floor Bedroom, Master BR Sitting Area, Master BR Upstairs, Split Bedrooms
Dining room
- Features: Eat-in Kitchen, Formal
Kitchen
- Features: Island, Pantry
Heating
- Central
Cooling
- Ceiling Fan(s), Central Air
Appliances
- Included: Electric Cooktop, Dishwasher, Disposal, Dryer, Microwave, Refrigerator/Freezer, Self Cleaning Oven, Washer
- Laundry: Inside
Features
- Closet Cabinets, Foyer, Pantry, Smoke Detectors, Tray Ceiling(s), Walk-In Closet(s), Window Coverings, Balcony, Den - Study, Family Room, Guest Bath, Guest Room, Home Office, Laundry in Residence, Loft, Open Porch/Lanai, Screened Lanai/Porch
- Flooring: Carpet, Tile, Vinyl
- Windows: Window Coverings, Shutters - Manual
- Has fireplace: No
Interior area
- Total structure area: 4,277
- Total interior livable area: 3,626 sqft
Video & virtual tour
Property
Parking
- Total spaces: 3
- Parking features: Driveway, Attached
- Attached garage spaces: 3
- Has uncovered spaces: Yes
Features
- Levels: Two
- Stories: 2
- Patio & porch: Open Porch/Lanai, Screened Lanai/Porch
- Exterior features: Balcony
- Has private pool: Yes
- Pool features: Community, Pool/Spa Combo, In Ground, Equipment Stays, Salt Water, Screen Enclosure
- Has spa: Yes
- Spa features: Community, In Ground, Equipment Stays, Pool Integrated, Screened
- Has view: Yes
- View description: Golf Course
- Waterfront features: None
- Frontage type: Golf Course
Lot
- Size: 8,712 Square Feet
- Features: On Golf Course, Regular
Details
- Parcel number: 78695204308
Construction
Type & style
- Home type: SingleFamily
- Property subtype: Single Family Residence
Materials
- Block, Stucco
- Foundation: Concrete Block
- Roof: Tile
Condition
- New construction: No
- Year built: 2009
Utilities & green energy
- Water: Central
Community & HOA
Community
- Features: Clubhouse, Park, Pool, Fitness Center, Golf, Putting Green, Sidewalks, Street Lights, Gated
- Security: Smoke Detector(s), Gated Community
- Subdivision: VALENCIA COUNTRY CLUB
HOA
- Has HOA: Yes
- Amenities included: Clubhouse, Park, Pool, Fitness Center, Golf Course, Internet Access, Play Area, Putting Green, Sidewalk, Streetlight, Underground Utility
- HOA fee: $4,788 annually
Location
- Region: Naples
Financial & listing details
- Price per square foot: $234/sqft
- Tax assessed value: $615,949
- Annual tax amount: $4,632
- Date on market: 5/17/2026
- Lease term: Agreement For Deed,Buyer Finance/Cash,VA
- Road surface type: Paved
Estimated market value
$819,800
$779,000 - $861,000
$5,426/mo
Price history
| Date | Event | Price |
|---|---|---|
| 9/4/2026 | Price change | $848,999-0.1%$234/sqft |
Source:  SWFLMLS #226019918 Report a problem SWFLMLS #226019918 Report a problem | ||
| 5/17/2026 | Listed for sale | $850,000+3%$234/sqft |
Source: SWFLMLS #226019918 Report a problem | ||
| 9/8/2025 | Listing removed | $825,000$228/sqft |
Source: SWFLMLS #225061282 Report a problem | ||
| 7/6/2025 | Listed for sale | $825,000-5.7%$228/sqft |
Source: SWFLMLS #225061282 Report a problem | ||
| 4/25/2024 | Listing removed | -- |
Source: SWFLMLS #224033445 Report a problem | ||
| 4/12/2024 | Listed for sale | $875,000+140.4%$241/sqft |
Source: SWFLMLS #224033445 Report a problem | ||
| 6/12/2015 | Sold | $364,000-2.9%$100/sqft |
Source: Public Record Report a problem | ||
| 5/7/2015 | Pending sale | $375,000$103/sqft |
Source: Florida Home Realty Inc #215009424 Report a problem | ||
| 5/6/2015 | Price change | $375,000+4.2%$103/sqft |
Source: Florida Home Realty Inc #215009424 Report a problem | ||
| 4/7/2015 | Pending sale | $360,000$99/sqft |
Source: Florida Home Realty Inc #215009424 Report a problem | ||
| 2/9/2015 | Listed for sale | $360,000-5%$99/sqft |
Source: Florida Home Realty of Collier #215009424 Report a problem | ||
| 6/19/2013 | Listing removed | $2,100$1/sqft |
Source: Florida Home Realty of Collier #213012559 Report a problem | ||
| 4/28/2013 | Price change | $2,100-4.5%$1/sqft |
Source: Florida Home Realty of Collier #213012559 Report a problem | ||
| 4/13/2013 | Listed for rent | $2,200$1/sqft |
Source: Florida Home Realty of Collier #213012559 Report a problem | ||
| 3/1/2013 | Listing removed | $378,900-13.9%$104/sqft |
Source: Prudential Florida Realty #212027037 Report a problem | ||
| 9/1/2012 | Listed for sale | $439,900+16.7%$121/sqft |
Source: Prudential Florida Realty #212027037 Report a problem | ||
| 4/1/2009 | Sold | $377,000$104/sqft |
Source: Public Record Report a problem | ||
Public tax history
| Year | Property taxes | Tax assessment |
|---|---|---|
| 2025 | $4,825 +3.8% | $414,148 +2.9% |
| 2024 | $4,648 +5.9% | $402,476 +3% |
| 2023 | $4,388 -1.7% | $390,753 +3% |
| 2022 | $4,464 -0.2% | $379,372 +3% |
| 2021 | $4,473 +2.3% | $368,322 +1.4% |
| 2020 | $4,372 -4.1% | $363,237 -3.1% |
| 2019 | $4,558 -1.1% | $374,823 -2.7% |
| 2018 | $4,609 -4.4% | $385,286 +2.1% |
| 2017 | $4,823 +1.7% | $377,361 +2.1% |
| 2016 | $4,742 +2.6% | $369,599 +34.4% |
| 2015 | $4,621 +9.8% | $274,910 +10% |
| 2014 | $4,208 +32.9% | $249,918 +10% |
| 2013 | $3,165 -4.4% | $227,198 -3.4% |
| 2012 | $3,312 +6.8% | $235,155 +6.3% |
| 2011 | $3,102 +3053.7% | $221,201 -25% |
| 2010 | $98 -64.3% | $294,935 +3603.8% |
| 2009 | $276 | $7,963 -66.7% |
| 2008 | $276 -44.2% | $23,888 -6.2% |
| 2007 | $494 -35.3% | $25,480 -33.3% |
| 2006 | $764 | $38,220 -31.4% |
| 2005 | $764 | $55,738 |
Find assessor info on the county website
Monthly payment
Est. payment
Payment breakdown
Explore the cost of this home by adjusting the details. Changes won't be saved.Climate risks
Neighborhood: Orangetree
Nearby schools
Schools provided by the listing agent
- Elementary: CORKSCREW ELEMENTARY
- Middle: CORKSCREW MIDDLE
- High: PALMETTO RIDGE HIGH
Source: SWFLMLS. This data may not be complete. We recommend contacting the local school district to confirm school assignments for this home.
Similar homes
- $649,0005 bd5 ba3.9k sqft2212 Vardin PL, NAPLES, FL 34120For Sale

 MLS ID #226035822, Rhiannon Brownell, Real Broker, LLC. SWFLMLS
 - $885,0003 bd2 ba1.9k sqft9065 Siesta Bay DR, NAPLES, FL 34120For Sale
 MLS ID #226035132, Renee Poppie, Realty World J Pavich Real Est. SWFLMLS
 - $589,9993 bd3 ba2.5k sqft1517 Birdie Drive, Naples, FL 34120For Sale
 MLS ID #B26049309, Tanya Murcia LLC, Blue Realty Team, LLC. BeachesMLS
 - $775,0003 bd3 ba2.4k sqft3624 Pilot CIR, NAPLES, FL 34120For Sale
 MLS ID #226033176, Jon Hunt, Realty One Group MVP. SWFLMLS
 - $915,0003 bd2 ba1.9k sqft9104 Graphite CIR, NAPLES, FL 34120For SaleMLS ID #226017204, Renee Poppie, Realty World J Pavich Real Est. SWFLMLS
- $690,0004 bd3 ba2.2k sqft9509 Ironstone TER #201, NAPLES, FL 34120For SaleMLS ID #226037019, Renee Poppie, Realty World J Pavich Real Est. SWFLMLS
- $499,0004 bd2 ba2.2k sqft2095 Sagebrush CIR, NAPLES, FL 34120For SaleMLS ID #226032716, Paul Schiller, John R Wood Properties. SWFLMLS
- $759,0003 bd3 ba2.2k sqft8835 Nautical Landing CIR #201, NAPLES, FL 34120For SaleMLS ID #226036877, Julie Boudreau, Downing Frye Realty Inc.. SWFLMLS
- $650,0004 bd3 ba2.2k sqft9537 Ironstone TER #201, NAPLES, FL 34120For SaleMLS ID #226036744, Julie Boudreau, Downing Frye Realty Inc.. SWFLMLS
- $699,9003 bd2 ba1.9k sqft3557 Canopy CIR, NAPLES, FL 34120For SaleMLS ID #226033154, Marcie LaRochelle, Berkshire Hathaway FL Realty. SWFLMLS
- $860,0003 bd3 ba2.4k sqft21891 Longleaf Trail DR, ESTERO, FL 34135For SaleMLS ID #226030561, Wayne Taylor, John R Wood Properties. SWFLMLS
- $779,0004 bd2 ba2.2k sqft28085 Wicklow CT, BONITA SPRINGS, FL 34135For SaleMLS ID #226000244, Victoria Ventresca, Berkshire Hathaway FL Realty. SWFLMLS
- $875,0004 bd3 ba2.4k sqft12516 Grandezza CIR, ESTERO, FL 33928For SaleMLS ID #226032833, James L Coll, Local Real Estate LLC. SWFLMLS
- $858,0003 bd2 ba1.9k sqft15850 Secoya Reserve CIR, NAPLES, FL 34110For SaleMLS ID #226031039, Lauren Schmitt, PA, Marzucco Real Estate. SWFLMLS
- $849,0002 bd2 ba2.3k sqft14061 Lavante CT, BONITA SPRINGS, FL 34135For SaleMLS ID #226032303, Jim Carzo, John R Wood Properties. SWFLMLS
- $899,0004 bd4 ba2.9k sqft11594 Quail Village WAY, NAPLES, FL 34119For SaleMLS ID #226028109, Jackie Stamerro, Quail Communities Realty, Inc.. SWFLMLS
- $709,0004 bd3 ba2.2k sqft9513 Ironstone TER #202, NAPLES, FL 34120For SaleMLS ID #226001618, Renee Poppie, Realty World J Pavich Real Est. SWFLMLS
- $839,0002 bd3 ba1.8k sqft28062 Edenderry CT, BONITA SPRINGS, FL 34135For SaleMLS ID #226028726, Lynne Hancock, John R Wood Properties. SWFLMLS
- $1,125,0004 bd3 ba2.8k sqft16345 Camden Lakes CIR, NAPLES, FL 34110For SaleMLS ID #226036883, Taylor Stewart, LLC, Compass Florida LLC. SWFLMLS
- $839,9003 bd3 ba2.6k sqft23472 Sanabria LOOP, BONITA SPRINGS, FL 34135For SaleMLS ID #226033917, Jamie L Fox, Local Real Estate LLC. SWFLMLS
