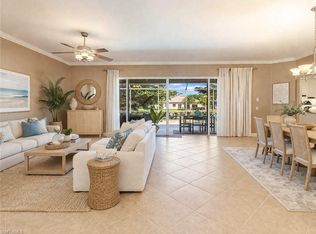
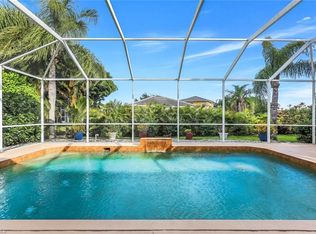
Welcome to one of the largest almost 3,200 sq ft size home in the highly sought-after gated community of Pebblebrooke Lakes in North Naples! Experience the perfect blend of luxury, comfort, and breathtaking lake views in this beautifully upgraded two-story residence. Offering 4bedrooms + a spacious loft, 3 full bathrooms: a versatile first-floor flex room ideal as a home office, gym, playroom, or media room, this home is designed to fit today’s lifestyle. Step inside through the impressive two-story foyer, where elegant formal living and dining rooms are enhanced by custom plantation shutters, designer window treatments, and beautiful diagonal chiseled-edge tile flooring throughout the main living areas. Downstairs, you will find the chiseled-edge tile on a diagonal everywhere except the large 24x11 den/office/fitness room. On each side of the grand two-story foyer, you will find the formal living and dining rooms, with beautiful custom window treatments and plantation shutters. A spacious informal lakeside living area displays a custom built-in bookcase and provides an open area perfect for entertaining. Enjoy beautiful sunrise views with the fountain flowing on the lake just past the mature trees in the yard from the lanai or morning room off the kitchen. The solid oak railing and steps guide you upstairs to the master suite (with his/her closets),3 guest bedrooms,2 full bathrooms,an open loft,and the laundry room. The heart of the home is the chef-inspired kitchen featuring a custom oversized island, premium granite countertops, abundant cabinetry, and a bright breakfast area overlooking the lake. The open-concept family room with custom built-in shelving flows seamlessly to the screened lanai, creating the perfect space for entertaining or simply relaxing while enjoying spectacular sunrise views, mature landscaping, and the tranquil sound of the lake fountain. Upstairs, the luxurious primary suite serves as a private retreat with dual walk-in closets and a spa-inspired en-suite bathroom. Three additional guest bedrooms, two full bathrooms, a spacious loft, and an upstairs laundry room provide exceptional comfort and convenience for family and guests. Enjoy peace of mind with major recent updates, including a newer roof (approximately six years old), a brand-new high-efficiency air conditioning system, and a newer water heater. Pebblebrooke Lakes offers outstanding amenities with low HOA fees, including a resort-style swimming pool, clubhouse, fitness center, tennis, pickleball courts, basketball court, playground, and scenic walking trails. Located in one of North Naples’ most desirable areas, you’ll be just minutes from The Founders Square, Seed To Table, Mercato, Vanderbilt Beach, Wiggins Pass, shopping, dining, and top-rated Collier County schools. This exceptional lakefront home offers the perfect combination of elegance, modern updates, an unbeatable location, and the coveted Southwest Florida lifestyle.
For sale
$759,000
120 Burnt Pine DR, NAPLES, FL 34119
4beds
3,196sqft
Single Family Residence
Built in 2003
8,276 Square Feet Lot
$717,300 Zestimate®
$237/sqft
$297/mo HOA
What's special
Screened lanaiCustom oversized islandSpacious loftPremium granite countertopsCustom built-in bookcaseBeautiful sunrise viewsBreathtaking lake views
- 41 days
- 419
- 13
Likely to sell faster than
Zillow last checked:
Listing updated:
Listed by:
Maya Ismailova 239-200-7963,
Coldwell Banker Realty
Source: SWFLMLS,MLS#: 226028007 Originating MLS: Naples
Originating MLS: NaplesFacts & features
Interior
Bedrooms & bathrooms
- Bedrooms: 4
- Bathrooms: 3
- Full bathrooms: 2
- 1/2 bathrooms: 1
Rooms
- Room types: Den - Study, Family Room, Screened Lanai/Porch, 4 Bed
Heating
- Central
Cooling
- Central Air
Appliances
- Included: Electric Cooktop, Dishwasher, Disposal, Dryer, Freezer, Microwave, Refrigerator, Reverse Osmosis
- Laundry: Washer/Dryer Hookup, Inside, Laundry Tub
Features
- Built-In Cabinets, Foyer, Laundry Tub, Smoke Detectors, Walk-In Closet(s), Den - Study, Family Room, Laundry in Residence, Screened Lanai/Porch
- Flooring: Laminate, Tile, Wood
- Windows: Shutters
- Has fireplace: No
Interior area
- Total structure area: 3,225
- Total interior livable area: 3,196 sqft
Property
Parking
- Total spaces: 3
- Parking features: Driveway, Electric Vehicle Charging Station(s), Attached
- Attached garage spaces: 3
- Has uncovered spaces: Yes
Features
- Levels: Two
- Stories: 2
- Patio & porch: Patio, Screened Lanai/Porch
- Pool features: Community
- Has view: Yes
- View description: Lake
- Has water view: Yes
- Water view: Lake
- Waterfront features: Lake
- Frontage type: Lakefront
Lot
- Size: 8,276 Square Feet
- Features: Regular
Details
- Additional structures: Tennis Court(s)
- Parcel number: 66262060204
Construction
Type & style
- Home type: SingleFamily
- Property subtype: Single Family Residence
Materials
- Block, Stucco
- Foundation: Concrete Block
- Roof: Tile
Condition
- New construction: No
- Year built: 2003
Utilities & green energy
- Water: Central, Reverse Osmosis - Entire House
Community & HOA
Community
- Features: Clubhouse, Park, Pool, Fitness Center, Sidewalks, Street Lights, Tennis Court(s), Gated
- Security: Smoke Detector(s), Gated Community
- Subdivision: PEBBLEBROOKE LAKES
HOA
- Has HOA: Yes
- Amenities included: Basketball Court, Barbecue, Bike And Jog Path, Clubhouse, Park, Pool, Fitness Center, Internet Access, Play Area, See Remarks, Sidewalk, Streetlight, Tennis Court(s)
- HOA fee: $3,560 annually
Location
- Region: Naples
Financial & listing details
- Price per square foot: $237/sqft
- Tax assessed value: $622,287
- Annual tax amount: $6,009
- Date on market: 7/31/2026
- Lease term: Buyer Finance/Cash,FHA
Estimated market value
$717,300
$681,000 - $753,000
$3,701/mo
Price history
| Date | Event | Price |
|---|---|---|
| 8/1/2026 | Listed for sale | $759,000+59.8%$237/sqft |
Source:  SWFLMLS #226028007 Report a problem SWFLMLS #226028007 Report a problem | ||
| 12/7/2020 | Sold | $475,000-4.8%$149/sqft |
Source: Public Record Report a problem | ||
| 10/3/2020 | Pending sale | $499,000$156/sqft |
Source: Keller Williams Realty Naples #220048469 Report a problem | ||
| 8/11/2020 | Listed for sale | $499,000+10.9%$156/sqft |
Source: Keller Williams Realty Naples #220048469 Report a problem | ||
| 2/2/2018 | Sold | $450,000-4.2%$141/sqft |
Source: Public Record Report a problem | ||
| 12/27/2017 | Pending sale | $469,900$147/sqft |
Source: Premier Sotheby's International Realty #217073538 Report a problem | ||
| 12/1/2017 | Listed for sale | $469,900+57.1%$147/sqft |
Source: Premier Sotheby's International Realty #217073538 Report a problem | ||
| 9/12/2003 | Sold | $299,200$94/sqft |
Source: Public Record Report a problem | ||
Public tax history
| Year | Property taxes | Tax assessment |
|---|---|---|
| 2025 | $6,010 +7.2% | $587,414 +2.9% |
| 2024 | $5,608 +5.7% | $570,859 +3% |
| 2023 | $5,307 -2.9% | $554,232 +3% |
| 2022 | $5,462 +23.5% | $538,089 +38.9% |
| 2021 | $4,423 +141.8% | $387,348 +93% |
| 2020 | $1,829 +2.1% | $200,655 +2.3% |
| 2019 | $1,792 -38.5% | $196,144 -33.5% |
| 2018 | $2,912 -6.8% | $295,012 +5.9% |
| 2017 | $3,126 +5.7% | $278,690 +1.7% |
| 2016 | $2,956 +2% | $273,905 +0.8% |
| 2015 | $2,897 -0.7% | $271,665 +31.3% |
| 2014 | $2,917 +24.5% | $206,918 +12.2% |
| 2013 | $2,343 +1% | $184,417 +2.2% |
| 2012 | $2,321 -5.3% | $180,499 -6.2% |
| 2011 | $2,452 -16.5% | $192,437 -1.1% |
| 2010 | $2,938 +8.9% | $194,624 -19.2% |
| 2009 | $2,699 | $240,951 -17.1% |
| 2008 | $2,699 -9.7% | $290,660 +3% |
| 2007 | $2,988 -2.9% | $282,194 +2.5% |
| 2006 | $3,077 | $275,311 +3% |
| 2005 | $3,077 +2.4% | $267,292 +3% |
| 2004 | $3,004 +269.2% | $259,507 +318.6% |
| 2003 | $814 +17.7% | $62,000 +19.2% |
| 2002 | $692 -20.4% | $52,000 +62.5% |
| 2001 | $868 +212.6% | $32,000 |
| 2000 | $278 | -- |
Find assessor info on the county website
Monthly payment
Est. payment
Payment breakdown
Explore the cost of this home by adjusting the details. Changes won't be saved.Climate risks
Neighborhood: 34119
Nearby schools
Schools provided by the listing agent
- Elementary: LAUREL OAK ELEMENTARY SCHOOL
- Middle: OAKRIDGE MIDDLE SCHOOL
- High: GULF COAST HIGH SCHOOL
Source: SWFLMLS. This data may not be complete. We recommend contacting the local school district to confirm school assignments for this home.


Similar homes
- $749,0004 bd3 ba2.9k sqft14611 Indigo Lakes CIR, NAPLES, FL 34119For Sale
 MLS ID #225072805, Julie Borden, Premier Sotheby's Int'l Realty. SWFLMLS
 - $750,0003 bd3 ba2.4k sqft8493 Laurel Lakes BLVD, NAPLES, FL 34119For Sale
 MLS ID #226000580, Oscar Velez, PA, John R Wood Properties. SWFLMLS
 - $749,9003 bd2 ba2.2k sqft3155 Santorini CT, NAPLES, FL 34119For Sale
 MLS ID #226024092, Pamela Schultz, PA, Downing Frye Realty Inc.. SWFLMLS
 - $615,0005 bd3 ba3.1k sqft8364 Laurel Lakes BLVD, NAPLES, FL 34119For Sale
 MLS ID #226020298, Melody Klein, Keller Williams Elite Realty. SWFLMLS
 - $684,9993 bd2 ba2.2k sqft1415 Princess Sabal PT, NAPLES, FL 34119For SaleMLS ID #226029562, Augustina Rokhvarger, William Raveis Real Estate. SWFLMLS
- $775,0003 bd3 ba2.1k sqft3224 Pacific DR, NAPLES, FL 34119For SaleMLS ID #226025040, Nicola Wakelin, John R Wood Properties. SWFLMLS
- $729,0003 bd3 ba2.6k sqft9704 Cobalt Cove CIR, NAPLES, FL 34120For SaleMLS ID #226028594, Jessica Diaz, John R Wood Properties. SWFLMLS
- $798,0004 bd3 ba2.9k sqft390 12th AVE NW, NAPLES, FL 34120For SaleMLS ID #226027096, Joe Barrett, Jr, Coldwell Banker Realty. SWFLMLS
- $679,0003 bd2 ba1.9k sqft10736 Fieldfair DR, NAPLES, FL 34119For SaleMLS ID #226021204, Felicia Saraceno, CPD, eXp Realty LLC. SWFLMLS
- $725,0003 bd2 ba2.2k sqft9336 Woodhurst DR, NAPLES, FL 34120For SaleMLS ID #226030679, Matthew S Liguori, DomainRealty.com LLC. SWFLMLS
- $649,0003 bd2 ba1.9k sqft10848 Longshore WAY W, NAPLES, FL 34119For SaleMLS ID #226022605, Lyndsey Creech, DomainRealty.com LLC. SWFLMLS
- $775,0003 bd3 ba2.4k sqft3624 Pilot CIR, NAPLES, FL 34120For SaleMLS ID #226013693, Jessica Powell, KW Elevate Luxury. SWFLMLS
- $675,0005 bd4 ba3.3k sqft2115 Grove DR, NAPLES, FL 34120For SaleMLS ID #226031944, Tina Razzano, The Real Estate Connection LLC. SWFLMLS
- $749,0005 bd4 ba3.6k sqft2135 Par DR, NAPLES, FL 34120For SaleMLS ID #226007456, Timothy Peterson, Realty One Group MVP. SWFLMLS
- $650,0004 bd2 ba2k sqft14453 Tuscany Pointe TRL, NAPLES, FL 34120For SaleMLS ID #226007598, Gina Jackson, Premiere Plus Realty Company. SWFLMLS
- $1,100,0006 bd5 ba3.8k sqft4754 Abaca CIR, NAPLES, FL 34119For SaleMLS ID #226007672, Jennifer Johansen, Premiere Plus Realty Company. SWFLMLS
- $699,9004 bd2 ba2.2k sqft4845 20th AVE SE, NAPLES, FL 34117For SaleMLS ID #226020642, Sophia Barry, Berkshire Hathaway FL Realty. SWFLMLS
- $689,9003 bd2 ba1.9k sqft16367 Halberry LN, NAPLES, FL 34110For SaleMLS ID #226026386, Kyle Suhr, John R Wood Properties. SWFLMLS
- $789,9003 bd3 ba2.6k sqft9311 Cedar Creek DR, BONITA SPRINGS, FL 34135For SaleMLS ID #226027220, Joseph Pavich Sr, Realty World J. PAVICH R.E.. SWFLMLS
- $624,0003 bd2 ba1.9k sqft3657 Recreation LN, NAPLES, FL 34116For SaleMLS ID #226031708, Blair White, John R Wood Properties. SWFLMLS
