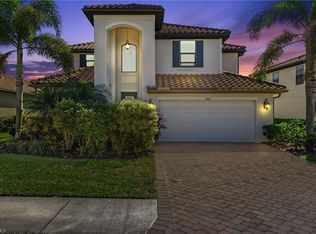
Experience exceptional multigenerational living in this highly sought-after Liberation “Next Gen" HOME WITHIN A HOME floor plan, offering 6 bedrooms, 4.5 baths, and a 3-car garage on an oversized, private 0.37-ACRE corner lot. Designed for flexibility and privacy, the residence is thoughtfully divided into a spacious main home and a fully equipped private Next Gen suite with its OWN ENTRANCE. The MAIN residence features 5 bedrooms, 3.5 baths, a 2-car garage, and an expansive upstairs loft, while the PRIVATE SUITE includes 1 bedroom with a walk-in closet, 1 bath, a FULL KITCHEN with island, a SPACIOUS living room, and dedicated 1-car garage — ideal for guests, extended family, or rental potential. Upon entering the foyer, your eye is immediately drawn through the light-filled family room to expansive glass sliders opening to the lanai and stunning 2021 CUSTOM POOL with overflow SPA, highlighted by STRIKING BLUE LISTELLO tile. Designed for seamless indoor-outdoor living, the pool and lanai overlook a lush, private backyard framed by a clusia hedge and vibrant tropical landscaping. At the heart of the home, the OPEN CONCEPT kitchen flows effortlessly into the family room, breakfast area, and formal dining space — perfect for everyday living and large-scale entertaining. The kitchen showcases elegant granite countertops, stainless steel appliances, a large island, and an oversized pantry, with both casual and formal dining options nearby. WINDOWS fill the home with abundant NATURAL LIGHT, enhancing its bright and welcoming ambiance. Upstairs, a generous 13' x 24' LOFT provides the perfect space for movie nights or a secondary living area. The OWNER'S SUITE serves as a serene retreat with abundant windows and NATURAL LIGHT, dual sinks, a soaking tub, separate shower, and an expansive walk-in closet. FOUR additional bedrooms and two full baths complete the second level. Outdoor living is equally impressive, offering AMPLE space for relaxing, grilling, and gathering around a firepit, with multiple areas for both SUN and SHADE in this exceptionally private estate setting. Additional highlights include Storm Smart roll-down shutters on the lanai, soaring ceilings, extensive storage and closet space, crown molding, neutral tile flooring, and new high-end carpeting in bedrooms and the loft. Located in the gated community of Raffia Preserve, residents enjoy exceptional resort-style amenities including a clubhouse, resort-style pool, fitness center, basketball court, and beautifully maintained grounds. The community offers an unbeatable North Naples location just minutes from shopping and dining at Founders Square, Vanderbilt Commons, Galleria Shoppes at Vanderbilt, and Mercato, as well as Naples’ renowned white-sand beaches.
For sale
Price cut: $60K (8/26)
$1,100,000
4754 Abaca CIR, NAPLES, FL 34119
6beds
3,867sqft
Single Family Residence
Built in 2018
0.37 Acres Lot
$-- Zestimate®
$284/sqft
$396/mo HOA
What's special
Exceptionally private estate settingElegant granite countertopsExpansive upstairs loftLight-filled family roomStriking blue listello tileSoaring ceilingsSpacious main home
- 229 days
- 502
- 32
Zillow last checked:
Listing updated:
Listed by:
Jennifer Johansen 239-450-0822,
Premiere Plus Realty Company
Source: SWFLMLS,MLS#: 226007672 Originating MLS: Naples
Originating MLS: NaplesFacts & features
Interior
Bedrooms & bathrooms
- Bedrooms: 6
- Bathrooms: 5
- Full bathrooms: 4
- 1/2 bathrooms: 1
Rooms
- Room types: Family Room, Guest Bath, Guest Room, Office, Loft, Open Porch/Lanai, 6 or More Beds
Bedroom
- Features: Split Bedrooms
Dining room
- Features: Dining - Living, Formal
Kitchen
- Features: Island, Pantry
Heating
- Central
Cooling
- Ceiling Fan(s), Central Air
Appliances
- Included: Dishwasher, Disposal, Dryer, Microwave, Range, Refrigerator/Icemaker, Washer
- Laundry: Inside
Features
- Built-In Cabinets, Fireplace, Foyer, Pantry, Smoke Detectors, Walk-In Closet(s), Window Coverings, Family Room, Guest Bath, Guest Room, Home Office, Laundry in Residence, Loft, Open Porch/Lanai
- Flooring: Carpet, Tile
- Windows: Window Coverings, Shutters, Shutters Electric
- Has fireplace: Yes
Interior area
- Total structure area: 4,725
- Total interior livable area: 3,867 sqft
Video & virtual tour
Property
Parking
- Total spaces: 3
- Parking features: Attached
- Attached garage spaces: 3
Features
- Levels: Two
- Stories: 2
- Patio & porch: Open Porch/Lanai
- Has private pool: Yes
- Pool features: Community, In Ground, Concrete, Equipment Stays, Electric Heat
- Has spa: Yes
- Spa features: In Ground, Concrete, Equipment Stays, Heated
- Has view: Yes
- View description: Landscaped Area
- Waterfront features: None
Lot
- Size: 0.37 Acres
- Features: Corner Lot
Details
- Parcel number: 69020004881
Construction
Type & style
- Home type: SingleFamily
- Property subtype: Single Family Residence
Materials
- Block, Stucco
- Foundation: Concrete Block
- Roof: Tile
Condition
- New construction: No
- Year built: 2018
Utilities & green energy
- Water: Central
Community & HOA
Community
- Features: Clubhouse, Pool, Fitness Center, Sidewalks, Street Lights, Gated
- Security: Smoke Detector(s), Gated Community
- Subdivision: RAFFIA PRESERVE
HOA
- Has HOA: Yes
- Amenities included: Basketball Court, Clubhouse, Pool, Community Room, Fitness Center, Internet Access, Play Area, Sidewalk, Streetlight, Underground Utility
- HOA fee: $4,756 annually
Location
- Region: Naples
Financial & listing details
- Price per square foot: $284/sqft
- Tax assessed value: $1,048,017
- Annual tax amount: $5,757
- Date on market: 2/19/2026
- Lease term: Buyer Finance/Cash
Estimated market value
Not available
Estimated sales range
Not available
Not available
Price history
| Date | Event | Price |
|---|---|---|
| 8/26/2026 | Price change | $1,100,000-5.2%$284/sqft |
Source:  SWFLMLS #226007672 Report a problem SWFLMLS #226007672 Report a problem | ||
| 7/29/2026 | Price change | $1,160,000-2.1%$300/sqft |
Source: SWFLMLS #226007672 Report a problem | ||
| 5/25/2026 | Price change | $1,185,000-3.3%$306/sqft |
Source: SWFLMLS #226007672 Report a problem | ||
| 4/17/2026 | Price change | $1,225,000-3.9%$317/sqft |
Source: SWFLMLS #226007672 Report a problem | ||
| 2/19/2026 | Listed for sale | $1,275,000+140%$330/sqft |
Source: SWFLMLS #226007672 Report a problem | ||
| 5/3/2018 | Sold | $531,298$137/sqft |
Source: Public Record Report a problem | ||
Public tax history
| Year | Property taxes | Tax assessment |
|---|---|---|
| 2025 | $5,757 +7.2% | $568,377 +2.9% |
| 2024 | $5,372 +6% | $552,359 +3% |
| 2023 | $5,070 -3.7% | $536,271 +3% |
| 2022 | $5,266 +18.8% | $520,651 +21.6% |
| 2021 | $4,433 +2.4% | $428,035 +1.4% |
| 2020 | $4,328 +1.8% | $422,125 +2.3% |
| 2019 | $4,252 +483.8% | $412,634 +693.1% |
| 2018 | $728 -22.6% | $52,030 +10% |
| 2017 | $942 +45.3% | $47,300 +10% |
| 2016 | $648 +31% | $43,000 +0.9% |
| 2015 | $495 | $42,625 |
Find assessor info on the county website
Monthly payment
Est. payment
Payment breakdown
Explore the cost of this home by adjusting the details. Changes won't be saved.Climate risks
Neighborhood: 34119
Similar homes
- $825,0004 bd4 ba3.5k sqft4609 Abaca CIR, NAPLES, FL 34119For Sale
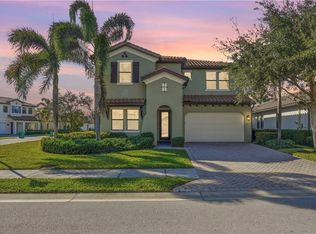
 MLS ID #226005130, Kyla Davis, EXP Realty LLC. SWFLMLS
 - $925,0004 bd3 ba2.2k sqft4698 Abaca CIR, NAPLES, FL 34119For Sale
 MLS ID #225084095, David Gruninger, William Raveis Real Estate. SWFLMLS
 - $1,150,0005 bd4 ba2.9k sqft3675 Canopy CIR, NAPLES, FL 34120For Sale
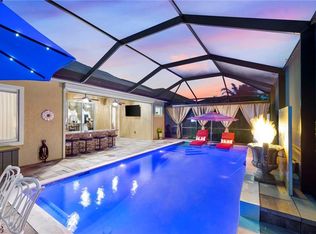 MLS ID #226035207, Aileen Colon Martinez, Premiere Plus Realty Company. SWFLMLS
 - $1,249,0004 bd3 ba2.7k sqft3821 Helmsman DR, NAPLES, FL 34120For Sale
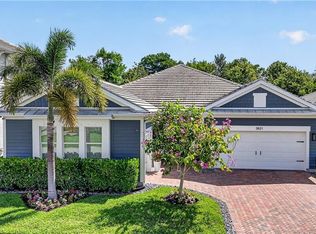 MLS ID #226035823, Aidan Brennan, Premiere Plus Realty Company. SWFLMLS
 - $999,0005 bd4 ba3k sqft4420 Aurora ST, NAPLES, FL 34119For SaleMLS ID #226020049, Kelly Ferreri, LLC, Compass Florida LLC. SWFLMLS
- $1,195,0005 bd5 ba3.2k sqft260 20th AVE NE, NAPLES, FL 34120For SaleMLS ID #226033951, Lisa Lagergren, John R Wood Properties. SWFLMLS
- $1,299,0005 bd4 ba3.4k sqft4204 Siderno CT, NAPLES, FL 34119For SaleMLS ID #226027314, Douglas Addeo, Community Realty Associates. SWFLMLS
- $1,190,0004 bd4 ba3k sqft4360 Aurora ST, NAPLES, FL 34119For SaleMLS ID #226002617, Angela Rizzi, LLC, William Raveis Real Estate. SWFLMLS
- $615,0005 bd3 ba3.1k sqft8364 Laurel Lakes BLVD, NAPLES, FL 34119For SaleMLS ID #226020298, Melody Klein, Keller Williams Elite Realty. SWFLMLS
- $1,095,0004 bd3 ba3.1k sqft2481 22nd AVE NE, NAPLES, FL 34120For SaleMLS ID #226017522, Nina Llorca, Coldwell Banker Realty. SWFLMLS
- $1,059,0004 bd2 ba2.2k sqft37 Johnnycake DR, NAPLES, FL 34110For SaleMLS ID #226023110, Gabriella Lagrasta, The Gebelhoff Group Of CO.. SWFLMLS
- $674,9004 bd3 ba2.4k sqft1289 Barrigona CT, NAPLES, FL 34119For SaleMLS ID #226031313, Brandon Romero, Realty One Group MVP. SWFLMLS
- $1,200,0005 bd3 ba2.8k sqft7209 Wilton DR, NAPLES, FL 34109For SaleMLS ID #226026006, Jill Pyszkowski, John R Wood Properties. SWFLMLS
- $1,250,0003 bd3 ba2.4k sqft163 19th ST NW, NAPLES, FL 34120For SaleMLS ID #226020939, Steve Bacardi, LLC, Coldwell Banker Realty. SWFLMLS
- $1,118,0004 bd3 ba2.8k sqft16345 Camden Lakes CIR, NAPLES, FL 34110For SaleMLS ID #226025420, Taylor Stewart, LLC, Compass Florida LLC. SWFLMLS
- $674,9993 bd2 ba2.2k sqft1415 Princess Sabal PT, NAPLES, FL 34119For SaleMLS ID #226029562, Augustina Rokhvarger, William Raveis Real Estate. SWFLMLS
- $969,0003 bd2 ba2k sqft9440 Whooping Crane WAY, NAPLES, FL 34120For SaleMLS ID #226032802, Ana Pimentel, Coldwell Banker Realty. SWFLMLS
- $725,0003 bd3 ba2.4k sqft8493 Laurel Lakes BLVD, NAPLES, FL 34119For SaleMLS ID #226000580, Oscar Velez, PA, John R Wood Properties. SWFLMLS
- $989,0003 bd2 ba2.1k sqft9772 Willet CT, NAPLES, FL 34120For SaleMLS ID #226028234, Oscar Velez, PA, John R Wood Properties. SWFLMLS
- $775,0003 bd3 ba2.5k sqft3846 Pleasant Springs DR, NAPLES, FL 34119For SaleMLS ID #226027322, Sarita O'Shea, Coldwell Banker Realty. SWFLMLS
