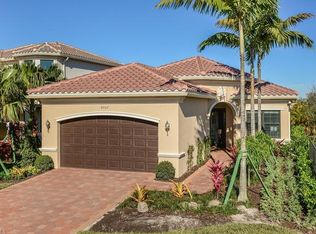
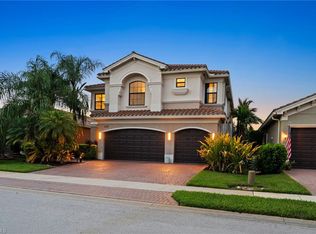
Upgraded 5-bedroom, 4-bath home with approximately 3,400 square feet under air on a premium private lakefront lot in Stonecreek. Located on a cul-de-sac with no through traffic, the home features spacious family rooms on both levels, a first-floor guest bedroom and full bath, wood and tile flooring throughout, crown molding, custom millwork, upgraded cabinetry, premium GE appliances, custom window treatments, a finished laundry room, and full storm protection, including impact windows, accordion shutters, and a lanai storm screen. Outdoor living features a screened lanai with a tongue and groove ceiling, custom pool and spa, travertine decking, a fenced backyard, and private lake views. Stonecreek offers a clubhouse, resort-style pools, splash park, fitness center, tennis, pickleball, indoor and outdoor basketball, volleyball, and a full-time lifestyle director.
For sale
$1,349,000
4204 Siderno CT, NAPLES, FL 34119
5beds
3,426sqft
Single Family Residence
Built in 2018
6,534 Square Feet Lot
$-- Zestimate®
$394/sqft
$529/mo HOA
What's special
Private lake viewsFinished laundry roomCustom pool and spaCustom millworkCustom window treatmentsFenced backyardTravertine decking
- 45 days
- 235
- 14
Zillow last checked:
Listing updated:
Listed by:
Douglas Addeo 561-852-1341,
Community Realty Associates
Source: SWFLMLS,MLS#: 226027314 Originating MLS: Naples
Originating MLS: NaplesFacts & features
Interior
Bedrooms & bathrooms
- Bedrooms: 5
- Bathrooms: 4
- Full bathrooms: 4
Rooms
- Room types: Family Room, Loft, Open Porch/Lanai, Screened Lanai/Porch, 5 Bedrooms Plus Den
Primary bedroom
- Dimensions: 14 x 20
Bedroom
- Dimensions: 13 x 12
Bedroom
- Dimensions: 13 x 12
Bedroom
- Dimensions: 11 x 12
Bedroom
- Dimensions: 12 x 12
Den
- Dimensions: 16.5 x 13
Dining room
- Dimensions: 14 x 11
Family room
- Dimensions: 21 x 16
Kitchen
- Dimensions: 12 x 20
Living room
- Dimensions: 14 x 14.5
Heating
- Central, Zoned
Cooling
- Ceiling Fan(s), Central Air, Zoned
Appliances
- Included: Dishwasher, Disposal, Dryer, Microwave, Range, Refrigerator, Self Cleaning Oven, Washer
- Laundry: Inside
Features
- Pantry, Smoke Detectors, Walk-In Closet(s), Window Coverings, Family Room, Laundry in Residence, Loft, Open Porch/Lanai, Screened Lanai/Porch
- Flooring: Tile, Wood
- Windows: Window Coverings, Impact Resistant Windows, Shutters
- Has fireplace: No
Interior area
- Total structure area: 4,000
- Total interior livable area: 3,426 sqft
Video & virtual tour
Property
Parking
- Total spaces: 2
- Parking features: Attached
- Attached garage spaces: 2
Features
- Levels: Two
- Stories: 2
- Patio & porch: Patio, Open Porch/Lanai, Screened Lanai/Porch
- Has private pool: Yes
- Pool features: Community, In Ground, Electric Heat
- Has spa: Yes
- Spa features: In Ground
- Fencing: Fenced
- Has view: Yes
- View description: Lake
- Has water view: Yes
- Water view: Lake
- Waterfront features: Lake
- Frontage type: Lakefront
Lot
- Size: 6,534 Square Feet
- Features: Cul-De-Sac
Details
- Additional structures: Tennis Court(s)
- Parcel number: 66035004141
Construction
Type & style
- Home type: SingleFamily
- Property subtype: Single Family Residence
Materials
- Block, Frame, Stucco
- Foundation: Concrete Block
- Roof: Tile
Condition
- New construction: No
- Year built: 2018
Utilities & green energy
- Gas: Natural
- Water: Central, Softener
Community & HOA
Community
- Features: Clubhouse, Pool, Fitness Center, Tennis Court(s), Gated
- Security: Smoke Detector(s), Gated Community
- Subdivision: STONECREEK
HOA
- Has HOA: Yes
- Amenities included: Clubhouse, Pool, Fitness Center, Play Area, See Remarks, Tennis Court(s), Underground Utility
- HOA fee: $6,352 annually
Location
- Region: Naples
Financial & listing details
- Price per square foot: $394/sqft
- Tax assessed value: $865,213
- Annual tax amount: $5,040
- Date on market: 7/25/2026
- Lease term: Buyer Finance/Cash,FHA,VA
- Road surface type: Paved
Estimated market value
Not available
Estimated sales range
Not available
Not available
Price history
| Date | Event | Price |
|---|---|---|
| 7/26/2026 | Listed for sale | $1,349,000+127.4%$394/sqft |
Source:  SWFLMLS #226027314 Report a problem SWFLMLS #226027314 Report a problem | ||
| 7/3/2018 | Sold | $593,124$173/sqft |
Source: Public Record Report a problem | ||
Public tax history
| Year | Property taxes | Tax assessment |
|---|---|---|
| 2025 | $5,040 +2.3% | $541,890 +2.9% |
| 2024 | $4,925 +6.3% | $526,618 +3% |
| 2023 | $4,633 +9.9% | $511,280 +15.6% |
| 2022 | $4,216 -1.1% | $442,268 +3% |
| 2021 | $4,264 +2.5% | $429,386 +1.4% |
| 2020 | $4,162 +1.7% | $423,458 +2.3% |
| 2019 | $4,090 +664.1% | $413,937 +744.7% |
| 2018 | $535 -28.5% | $49,005 +10% |
| 2017 | $749 -0.9% | $44,550 +10% |
| 2016 | $756 +70.3% | $40,500 |
| 2015 | $444 | -- |
Find assessor info on the county website
Monthly payment
Est. payment
Payment breakdown
Explore the cost of this home by adjusting the details. Changes won't be saved.Climate risks
Neighborhood: 34119
Nearby schools
Schools provided by the listing agent
- Elementary: LAUREL OAK
- Middle: OAKRIDGE
- High: AUBREY ROGERS
Source: SWFLMLS. This data may not be complete. We recommend contacting the local school district to confirm school assignments for this home.

Similar homes
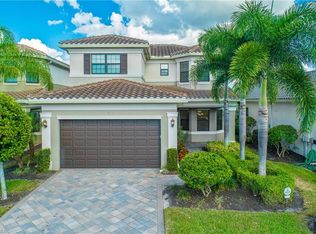
- $1,325,0005 bd4 ba3.3k sqft4500 Aurora ST, NAPLES, FL 34119For Sale
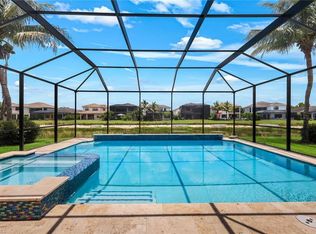
 MLS ID #226025217, Jeff Buchholz, John R Wood Properties. SWFLMLS
 - $1,190,0004 bd4 ba3k sqft4360 Aurora ST, NAPLES, FL 34119For Sale
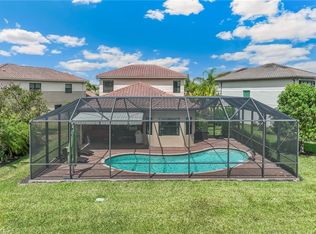 MLS ID #226002617, Angela Rizzi, LLC, William Raveis Real Estate. SWFLMLS
 - $1,595,0006 bd5 ba4.1k sqft2882 CINNAMON BAY CIR, NAPLES, FL 34119For Sale
 MLS ID #226030643, Joseph Caveney, William Raveis Real Estate. SWFLMLS
 - $1,049,0005 bd4 ba3k sqft4420 Aurora ST, NAPLES, FL 34119For Sale
 MLS ID #226020049, Kelly Ferreri, LLC, Compass Florida LLC. SWFLMLS
 - $1,299,0004 bd3 ba2.7k sqft11723 Longshore WAY E, NAPLES, FL 34119For SaleMLS ID #226011776, Francine Vieira Almeida, Xdwell Real Estate, LLC. SWFLMLS
- $1,299,9996 bd4 ba3.3k sqft14696 Indigo Lakes CIR, NAPLES, FL 34119For SaleMLS ID #225037802, Lisa Gasteiger, Kunkle Realty LLC. SWFLMLS
- $1,589,0006 bd5 ba4.1k sqft4654 Kensington CIR, NAPLES, FL 34119For SaleMLS ID #225084053, Diane Hawran, KW Elevate Luxury. SWFLMLS
- $964,5003 bd3 ba2.4k sqft4118 Aspen Chase DR, NAPLES, FL 34119For SaleMLS ID #226026790, Brandi Chapman, Downing Frye Realty Inc.. SWFLMLS
- $1,595,0003 bd3 ba2.2k sqft8879 Vaccaro CT, NAPLES, FL 34119For SaleMLS ID #226024011, Chris Lecca, PA, William Raveis Real Estate. SWFLMLS
- $1,799,9995 bd6 ba4.9k sqft3323 Atlantic CIR, NAPLES, FL 34119For SaleMLS ID #226011795, Vanessa Beretta, PA, Serhant-Naples. SWFLMLS
- $935,0005 bd4 ba3k sqft4118 Raffia DR, NAPLES, FL 34119For SaleMLS ID #226020258, Mari Vesci, John R Wood Properties. SWFLMLS
- $1,099,0004 bd2 ba2.2k sqft2067 Antigua LN, NAPLES, FL 34120For SaleMLS ID #226031748, Craig Taylor, II, Real Estate Specialty Svcs II. SWFLMLS
- $1,489,0005 bd4 ba3.5k sqft9373 Surfbird CT, NAPLES, FL 34120For SaleMLS ID #226030572, Joseph Garafolo, Compass Florida LLC. SWFLMLS
- $1,350,0004 bd3 ba2.4k sqft13736 Luna DR, NAPLES, FL 34109For SaleMLS ID #226017792, Keri Huber, John R Wood Properties. SWFLMLS
- $1,118,0004 bd3 ba2.8k sqft16345 Camden Lakes CIR, NAPLES, FL 34110For SaleMLS ID #226025420, Taylor Stewart, LLC, Compass Florida LLC. SWFLMLS
- $849,0004 bd4 ba3.5k sqft4609 Abaca CIR, NAPLES, FL 34119For SaleMLS ID #226005130, Kyla Davis, EXP Realty LLC. SWFLMLS
- $749,5003 bd2 ba2.2k sqft2870 Cinnamon Bay CIR NW, NAPLES, FL 34119For SaleMLS ID #226020816, Amy Summerlot, DomainRealty.com LLC. SWFLMLS
- $1,199,9003 bd3 ba2.9k sqftLamorada, Naples, FL 34120For Sale
 MLS ID #A12082696, Annette Echeverria, Premiere Plus Realty Company. MIAMI
 - $925,0004 bd3 ba2.2k sqft4698 Abaca CIR, NAPLES, FL 34119For SaleMLS ID #225084095, David Gruninger, William Raveis Real Estate. SWFLMLS
- $1,200,0005 bd3 ba2.8k sqft7209 Wilton DR, NAPLES, FL 34109For SaleMLS ID #226026006, Jill Pyszkowski, John R Wood Properties. SWFLMLS
