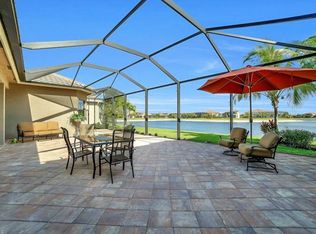
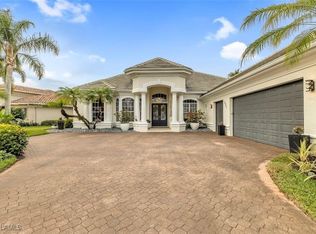
One or more photo(s) has been virtually staged, AI generated or rendered. Luxury lakefront home in Riverstone, one of North Naples' premier gated communities. This expansive residence offers 5 bedrooms plus a den, 6 bathrooms, nearly 5,000 square feet of living space, and panoramic long lake views on an oversized lot. Designed for both everyday living and entertaining, the open floor plan features soaring ceilings, spacious living areas, a chef's kitchen, formal and casual dining spaces, and flexible rooms ideal for a home office, media room, or playroom. The first-floor primary suite provides privacy and comfort, while the upstairs living area offers additional space for family and guests. Step outside to your private outdoor retreat featuring a heated saltwater pool and spa, oversized screened lanai, and breathtaking water views. Mature fruit trees and lush landscaping create a peaceful setting rarely found within the community. Residents of Riverstone enjoy world-class amenities including a resort-style pool, clubhouse, fitness center, tennis courts, pickleball courts, basketball court, and a full calendar of community events. Conveniently located near top-rated schools, shopping, dining, golf, and Naples' white sand beaches, this exceptional home offers luxury living in one of North Naples' most sought-after neighborhoods.
For sale
Price cut: $50K (9/21)
$1,749,999
3323 Atlantic CIR, NAPLES, FL 34119
5beds
4,956sqft
Single Family Residence
Built in 2014
0.27 Acres Lot
$-- Zestimate®
$353/sqft
$505/mo HOA
What's special
Private outdoor retreatOversized screened lanaiOpen floor planBreathtaking water viewsPanoramic long lake viewsOversized lotSoaring ceilings
- 193 days
- 1,272
- 97
Zillow last checked:
Listing updated:
Listed by:
Vanessa Beretta, PA 239-249-4944,
Serhant-Naples,
Gregory Beretta 239-404-7400,
Serhant-Naples
Source: SWFLMLS,MLS#: 226011795 Originating MLS: Naples
Originating MLS: NaplesFacts & features
Interior
Bedrooms & bathrooms
- Bedrooms: 5
- Bathrooms: 6
- Full bathrooms: 5
- 1/2 bathrooms: 1
Rooms
- Room types: Balcony, Den - Study, Family Room, Great Room, Guest Bath, Guest Room, Office, Media Room, Open Porch/Lanai, Screened Lanai/Porch, 5 Bedrooms Plus Den
Bedroom
- Features: Master BR Ground
Dining room
- Features: Breakfast Bar, Dining - Family, Dining - Living
Kitchen
- Features: Island, Pantry
Heating
- Central
Cooling
- Central Air
Appliances
- Included: Electric Cooktop, Dishwasher, Disposal, Dryer, Freezer, Grill - Other, Microwave, Pot Filler, Refrigerator, Refrigerator/Freezer, Washer
- Laundry: Inside
Features
- Bar, Built-In Cabinets, Fire Sprinkler, Fireplace, Foyer, Pantry, Smoke Detectors, Walk-In Closet(s), Balcony, Den - Study, Family Room, Great Room, Guest Bath, Guest Room, Home Office, Laundry in Residence, Media Room, Open Porch/Lanai, Screened Lanai/Porch
- Flooring: Carpet, Tile, Wood
- Doors: Impact Resistant Doors
- Windows: Impact Resistant Windows
- Has fireplace: Yes
- Fireplace features: Outside
Interior area
- Total structure area: 6,339
- Total interior livable area: 4,956 sqft
Property
Parking
- Total spaces: 3
- Parking features: Driveway, Paved, Under Bldg Closed, Attached
- Attached garage spaces: 3
- Has uncovered spaces: Yes
Features
- Levels: Two
- Stories: 2
- Patio & porch: Patio, Open Porch/Lanai, Screened Lanai/Porch
- Exterior features: Balcony, Outdoor Grill, Outdoor Kitchen, Outdoor Shower
- Has private pool: Yes
- Pool features: Community, In Ground, Electric Heat, Salt Water
- Has spa: Yes
- Spa features: Community, In Ground, Heated
- Has view: Yes
- View description: Lake, Water
- Has water view: Yes
- Water view: Lake,Water
- Waterfront features: Lake
- Frontage type: Lakefront
Lot
- Size: 0.27 Acres
- Features: Regular
Details
- Additional structures: Tennis Court(s), Outdoor Kitchen
- Parcel number: 69770001846
Construction
Type & style
- Home type: SingleFamily
- Property subtype: Single Family Residence
Materials
- Block, Stucco
- Foundation: Concrete Block
- Roof: Tile
Condition
- New construction: No
- Year built: 2014
Utilities & green energy
- Water: Central
Community & HOA
Community
- Features: Clubhouse, Pool, Fitness Center, Sidewalks, Street Lights, Tennis Court(s), Gated
- Security: Gated Community, Fire Sprinkler System, Smoke Detector(s)
- Subdivision: RIVERSTONE
HOA
- Has HOA: Yes
- Amenities included: Basketball Court, Bike And Jog Path, Bike Storage, Billiard Room, Clubhouse, Pool, Community Room, Fitness Center, Internet Access, Pickleball, Play Area, Sidewalk, Streetlight, Tennis Court(s), Underground Utility, Volleyball
- HOA fee: $6,060 annually
Location
- Region: Naples
Financial & listing details
- Price per square foot: $353/sqft
- Tax assessed value: $1,401,984
- Annual tax amount: $8,495
- Date on market: 4/8/2026
- Lease term: Buyer Finance/Cash
- Road surface type: Paved
Estimated market value
Not available
Estimated sales range
Not available
Not available
Price history
| Date | Event | Price |
|---|---|---|
| 9/21/2026 | Price change | $1,749,999-2.8%$353/sqft |
Source:  SWFLMLS #226011795 Report a problem SWFLMLS #226011795 Report a problem | ||
| 9/2/2026 | Price change | $1,799,999-1.4%$363/sqft |
Source: SWFLMLS #226011795 Report a problem | ||
| 8/28/2026 | Listed for sale | $1,825,000$368/sqft |
Source: SWFLMLS #226011795 Report a problem | ||
| 8/21/2026 | Pending sale | $1,825,000$368/sqft |
Source: SWFLMLS #226011795 Report a problem | ||
| 7/31/2026 | Price change | $1,825,000-2.1%$368/sqft |
Source: SWFLMLS #226011795 Report a problem | ||
| 7/10/2026 | Price change | $1,865,000-4.3%$376/sqft |
Source: SWFLMLS #226011795 Report a problem | ||
| 6/2/2026 | Price change | $1,949,000-2.1%$393/sqft |
Source: SWFLMLS #226011795 Report a problem | ||
| 5/13/2026 | Price change | $1,990,000-2.9%$402/sqft |
Source: SWFLMLS #226011795 Report a problem | ||
| 4/8/2026 | Listed for sale | $2,050,000+146.7%$414/sqft |
Source: SWFLMLS #226011795 Report a problem | ||
| 1/17/2014 | Sold | $830,837$168/sqft |
Source: Public Record Report a problem | ||
Public tax history
| Year | Property taxes | Tax assessment |
|---|---|---|
| 2025 | $8,496 +2.3% | $905,390 +2.9% |
| 2024 | $8,305 +3.8% | $879,874 +3% |
| 2023 | $7,998 -3.2% | $854,247 +3% |
| 2022 | $8,266 -1.2% | $829,366 +3% |
| 2021 | $8,368 +2.4% | $805,210 +1.4% |
| 2020 | $8,168 +2.3% | $794,093 +2.9% |
| 2019 | $7,985 +0.4% | $771,580 +0.2% |
| 2018 | $7,953 -2.6% | $769,935 +2.1% |
| 2017 | $8,166 +1.4% | $754,099 +2.1% |
| 2016 | $8,053 +2.4% | $738,589 +0.7% |
| 2015 | $7,864 -0.8% | $733,455 +920.9% |
| 2014 | $7,927 | $71,847 |
Find assessor info on the county website
Monthly payment
Est. payment
Payment breakdown
Explore the cost of this home by adjusting the details. Changes won't be saved.Climate risks
Neighborhood: 34119
Nearby schools
Schools provided by the listing agent
- Elementary: LAUREL OAK ELEMENTARY
- Middle: OAKRIDGE MIDDLE SCHOOL
- High: AUBREY ROGERS HIGH SCHOOL
Source: SWFLMLS. This data may not be complete. We recommend contacting the local school district to confirm school assignments for this home.
Similar homes
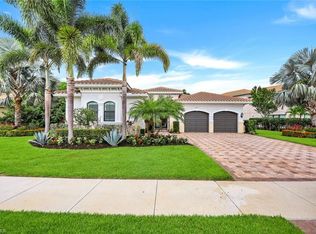
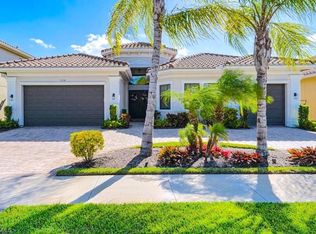
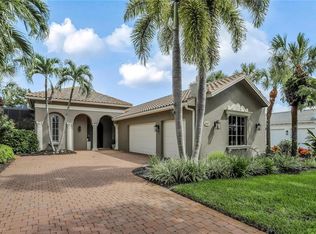
- $1,669,9003 bd3 ba3.2k sqft3137 Terramar DR, NAPLES, FL 34119For Sale
 MLS ID #226031879, Pamela Schultz, PA, Downing Frye Realty Inc.. SWFLMLS
 - $1,995,0004 bd4 ba3.6k sqft2721 Olde Cypress Drive, Naples, FL 34119For Sale
 MLS ID #B26067119, Lidija Bizimoski, RE/MAX Direct. BeachesMLS
 - $1,825,0003 bd3 ba2.8k sqft3105 Terramar DR, NAPLES, FL 34119For Sale
 MLS ID #226019476, Gregory Sofranko, William Raveis Real Estate. SWFLMLS
 - $1,550,0004 bd5 ba3.7k sqft4509 Azalea DR, NAPLES, FL 34119For Sale
 MLS ID #226023672, Laura Bolagno, Premiere Plus Realty Company. SWFLMLS
 - $1,299,0004 bd3 ba2.7k sqft11723 Longshore WAY E, NAPLES, FL 34119For SaleMLS ID #226011776, Francine Vieira Almeida, Xdwell Real Estate, LLC. SWFLMLS
- $2,280,0004 bd3 ba3.2k sqft9408 Rapallo ST, NAPLES, FL 34119For SaleMLS ID #226028717, Sonia Ortega, Downing Frye Realty Inc.. SWFLMLS
- $1,299,0005 bd4 ba3.4k sqft4204 Siderno CT, NAPLES, FL 34119For SaleMLS ID #226027314, Douglas Addeo, Community Realty Associates. SWFLMLS
- $1,650,0004 bd3 ba2.6k sqft2265 Golden Gate BLVD W, NAPLES, FL 34120For SaleMLS ID #226035873, Sam Cohen, LLC, Premiere Plus Realty Company. SWFLMLS
- $2,475,0006 bd6 ba4.7k sqft4075 1st AVE SW, NAPLES, FL 34119For SaleMLS ID #226011878, Janice Matter, PA, Premiere Plus Realty Company. SWFLMLS
- $2,295,0003 bd4 ba2.8k sqft9012 Sorreno CT, NAPLES, FL 34119For SaleMLS ID #226007678, Eric Goetsch, Re/Max Alliance Group. SWFLMLS
- $1,799,0004 bd3 ba3k sqft9151 Snowy Owl WAY, NAPLES, FL 34120For SaleMLS ID #226032204, Donna Severini-Schaeffer, Realty One Group MVP. SWFLMLS
- $1,475,0005 bd5 ba3.8k sqft6020 Green BLVD, NAPLES, FL 34116For SaleMLS ID #226019328, David Nee, Compass Florida LLC. SWFLMLS
- $2,550,0005 bd5 ba3.7k sqft480 Terracina WAY, NAPLES, FL 34119For SaleMLS ID #226021307, Nina Llorca, Coldwell Banker Realty. SWFLMLS
- $1,099,0003 bd3 ba2.5k sqft10102 Palazzo DR, NAPLES, FL 34119For SaleMLS ID #226035786, Mario Moreno, John R Wood Properties. SWFLMLS
- $995,0004 bd3 ba2.5k sqft10831 Fieldfair DR, NAPLES, FL 34119For SaleMLS ID #226022567, Joan Stagg, John R Wood Properties. SWFLMLS
- $1,999,0006 bd5 ba3.9k sqft1160 13th ST SW, NAPLES, FL 34117For SaleMLS ID #226024570, Daniel Jackson, MDM Naples Real Estate LLC. SWFLMLS
- $1,750,0003 bd3 ba2.7k sqft6453 Costa CIR, NAPLES, FL 34113For SaleMLS ID #226018541, Robin Borriello, LLC, John R Wood Properties. SWFLMLS
- $1,875,0004 bd3 ba3.2k sqft8137 Ronda CT, NAPLES, FL 34109For SaleMLS ID #226032704, Mary Stapleton, John R Wood Properties. SWFLMLS
- $999,0005 bd4 ba3k sqft4420 Aurora ST, NAPLES, FL 34119For SaleMLS ID #226020049, Kelly Ferreri, LLC, Compass Florida LLC. SWFLMLS
