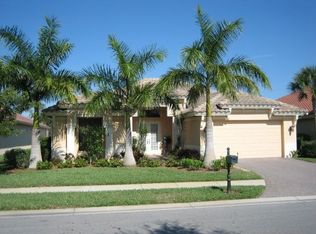
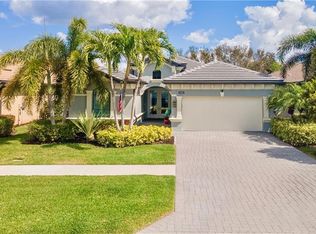
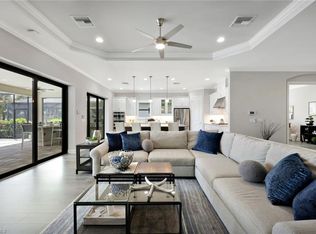
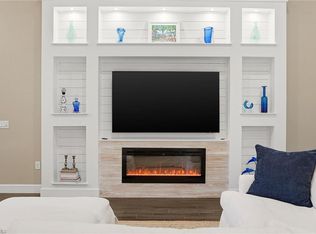
Set against a picturesque golf course and lake backdrop with no homes in sight, this beautifully upgraded residence offers refined living in the sought-after community of Olde Cypress. Spanning approximately 2,800 square feet, the home features three bedrooms, a private study, and three full baths, thoughtfully designed for both everyday comfort and effortless entertaining. A grand interior unfolds with soaring 12- to 14-foot ceilings, expansive 9-foot sliders, and solid core 8-foot doors. Recent enhancements elevate the home with a new hurricane-rated front door, designer lighting and fixtures, architectural wood beam accents, luxury wood-look LVP flooring throughout the main living areas, and upgraded carpeting in the bedrooms. Crown molding and plantation shutters add timeless elegance, while a restored gas fireplace creates a warm focal point. The redesigned chef’s kitchen is a standout, featuring a brand-new LG stainless steel appliance package, double ovens with convection cooking, and a gas cooktop powered by a 250-gallon tank that also services the fireplace. Quartz countertops, custom cabinetry, a marble backsplash, and an oversized stainless-steel sink complete the space, while a large island with bar seating for four makes it ideal for gathering. The kitchen flows seamlessly into the family room, enhancing functionality and connection. The spacious primary suite offers tranquil golf course views, dual walk-in closets, and a well-appointed bath. All bathrooms have been tastefully updated with renovated vanities, granite countertops, and new fixtures for a clean, modern finish. Outdoor living is equally impressive, featuring a deep covered lanai with soaring ceilings alongside a sun-filled travertine pool deck. The pool has been fully upgraded with a new pebble finish, updated waterline tile, LED lighting, and brand-new equipment including pumps and a heater. A picture-frame enclosure has been re-screened and painted to maximize the stunning views. Additional upgrades include fresh exterior paint, sealed pavers, and refreshed landscaping. A newer roof (2021) and oversized garage with a dedicated golf cart bay add convenience. Located within Olde Cypress, residents enjoy a vibrant and active lifestyle with a mandatory social membership that provides access to a full suite of amenities. The community features a dynamic year-round social calendar, formal and informal dining with no food and beverage minimums, and exceptional recreational offerings including tennis, pickleball, bocce, a lap pool, and a state-of-the-art fitness center. Championship golf by P.B. Dye is optional, with both full and associate memberships available, offering flexibility to suit a variety of lifestyles. This premier North Naples community delivers the perfect balance of luxury, leisure, and convenience.
For sale
Price cut: $170K (9/11)
$1,825,000
3105 Terramar DR, NAPLES, FL 34119
3beds
2,816sqft
Single Family Residence
Built in 2003
9,583 Square Feet Lot
$-- Zestimate®
$648/sqft
$999/mo HOA
What's special
Restored gas fireplaceQuartz countertopsTranquil golf course viewsWell-appointed bathSun-filled travertine pool deckCustom cabinetrySpacious primary suite
- 152 days
- 384
- 17
Zillow last checked:
Listing updated:
Listed by:
Gregory Sofranko 239-877-1966,
William Raveis Real Estate,
Paige Dahl 630-926-3377,
William Raveis Real Estate
Source: SWFLMLS,MLS#: 226019476 Originating MLS: Naples
Originating MLS: NaplesFacts & features
Interior
Bedrooms & bathrooms
- Bedrooms: 3
- Bathrooms: 3
- Full bathrooms: 3
Rooms
- Room types: Screened Lanai/Porch, 3 Bedrooms Plus Den
Bedroom
- Features: Master BR Ground, Split Bedrooms
Dining room
- Features: Eat-in Kitchen, Formal
Kitchen
- Features: Gas Available, Island, Pantry, Walk-In Pantry
Heating
- Central, Zoned
Cooling
- Ceiling Fan(s), Central Air
Appliances
- Included: Gas Cooktop, Dishwasher, Disposal, Double Oven, Dryer, Microwave, Refrigerator/Freezer, Self Cleaning Oven, Washer
- Laundry: Inside, Laundry Tub
Features
- Built-In Cabinets, Closet Cabinets, Fireplace, Foyer, Laundry Tub, Pantry, Smoke Detectors, Wired for Sound, Tray Ceiling(s), Walk-In Closet(s), Window Coverings, Laundry in Residence, Screened Lanai/Porch
- Flooring: Carpet, Tile, Vinyl
- Windows: Window Coverings, Shutters
- Has fireplace: Yes
Interior area
- Total structure area: 3,310
- Total interior livable area: 2,816 sqft
Property
Parking
- Total spaces: 3
- Parking features: Attached
- Attached garage spaces: 3
Features
- Stories: 1
- Patio & porch: Screened Lanai/Porch
- Has private pool: Yes
- Pool features: Community, In Ground, Concrete, Equipment Stays, Electric Heat
- Has view: Yes
- View description: Golf Course, Preserve, Water
- Has water view: Yes
- Water view: Water
- Waterfront features: Fresh Water, Lake
- Frontage type: Lakefront
Lot
- Size: 9,583 Square Feet
- Features: Regular
Details
- Additional structures: Tennis Court(s)
- Parcel number: 76713000305
Construction
Type & style
- Home type: SingleFamily
- Architectural style: Ranch,Traditional
- Property subtype: Single Family Residence
Materials
- Block, Stucco
- Foundation: Concrete Block
- Roof: Tile
Condition
- New construction: No
- Year built: 2003
Utilities & green energy
- Gas: Propane
- Water: Central
Community & HOA
Community
- Features: Clubhouse, Pool, Fitness Center, Golf, Putting Green, Restaurant, Sidewalks, Street Lights, Tennis Court(s), Gated
- Security: Security System, Smoke Detector(s), Gated Community
- Subdivision: TERRAMAR
HOA
- Has HOA: Yes
- Amenities included: Bocce Court, Clubhouse, Pool, Fitness Center, Golf Course, Internet Access, Pickleball, Putting Green, Restaurant, Sidewalk, Streetlight, Tennis Court(s), Underground Utility
- HOA fee: $11,983 annually
Location
- Region: Naples
Financial & listing details
- Price per square foot: $648/sqft
- Tax assessed value: $1,001,672
- Annual tax amount: $9,783
- Date on market: 5/16/2026
- Lease term: Buyer Finance/Cash
- Road surface type: Paved
Estimated market value
Not available
Estimated sales range
Not available
Not available
Price history
| Date | Event | Price |
|---|---|---|
| 9/11/2026 | Price change | $1,825,000-8.5%$648/sqft |
Source:  SWFLMLS #226019476 Report a problem SWFLMLS #226019476 Report a problem | ||
| 5/16/2026 | Listed for sale | $1,995,000+85.6%$708/sqft |
Source: SWFLMLS #226019476 Report a problem | ||
| 12/3/2025 | Sold | $1,075,000-10%$382/sqft |
Source: SWFLMLS #225078814 Report a problem | ||
| 11/14/2025 | Pending sale | $1,195,000$424/sqft |
Source: SWFLMLS #225078814 Report a problem | ||
| 11/7/2025 | Listed for sale | $1,195,000+209.9%$424/sqft |
Source: SWFLMLS #225078814 Report a problem | ||
| 12/27/2013 | Sold | $385,617+175.6%$137/sqft |
Source: Agent Provided Report a problem | ||
| 6/12/2002 | Sold | $139,900$50/sqft |
Source: Public Record Report a problem | ||
Public tax history
| Year | Property taxes | Tax assessment |
|---|---|---|
| 2025 | $9,784 -4.6% | $1,001,672 -4.2% |
| 2024 | $10,259 +103.2% | $1,045,316 +88.8% |
| 2023 | $5,049 -3.1% | $553,619 +3% |
| 2022 | $5,212 -1.2% | $537,494 +3% |
| 2021 | $5,274 +2.5% | $521,839 +1.4% |
| 2020 | $5,147 -2.5% | $514,634 -1.6% |
| 2019 | $5,278 +2.2% | $523,023 +1.9% |
| 2018 | $5,163 -4% | $513,271 +2.1% |
| 2017 | $5,376 +1.5% | $502,714 +2.1% |
| 2016 | $5,297 +2.5% | $492,374 +0.7% |
| 2015 | $5,167 -0.8% | $488,951 +9.5% |
| 2014 | $5,208 +0.9% | $446,416 +1.7% |
| 2013 | $5,162 -2.7% | $439,080 -1.6% |
| 2012 | $5,308 -0.5% | $446,118 -1.1% |
| 2011 | $5,333 -15.6% | $450,858 -8.5% |
| 2010 | $6,317 -4.7% | $492,600 -9.6% |
| 2009 | $6,628 | $544,899 -17.2% |
| 2008 | $6,628 -7.3% | $658,457 +3% |
| 2007 | $7,147 -3.1% | $639,279 +2.5% |
| 2006 | $7,373 | $623,687 +3% |
| 2005 | $7,373 +2.2% | $605,521 +3% |
| 2004 | $7,211 +361.7% | $587,884 +394% |
| 2003 | $1,562 -6.1% | $119,000 -4.8% |
| 2002 | $1,662 -35.5% | $125,000 +31.6% |
| 2001 | $2,578 +353.4% | $95,000 |
| 2000 | $569 | -- |
Find assessor info on the county website
Monthly payment
Est. payment
Payment breakdown
Explore the cost of this home by adjusting the details. Changes won't be saved.Climate risks
Neighborhood: 34119
Nearby schools
Schools provided by the listing agent
- Elementary: LAUREL OAK
- Middle: OAKRIDGE
- High: GULF COAST
Source: SWFLMLS. This data may not be complete. We recommend contacting the local school district to confirm school assignments for this home.
Similar homes
- $1,299,0004 bd3 ba2.7k sqft11723 Longshore WAY E, NAPLES, FL 34119For Sale

 MLS ID #226011776, Francine Vieira Almeida, Xdwell Real Estate, LLC. SWFLMLS
 - $1,099,0003 bd3 ba2.5k sqft10102 Palazzo DR, NAPLES, FL 34119For Sale
 MLS ID #226035786, Mario Moreno, John R Wood Properties. SWFLMLS
 - $2,280,0004 bd3 ba3.2k sqft9408 Rapallo ST, NAPLES, FL 34119For Sale
 MLS ID #226028717, Sonia Ortega, Downing Frye Realty Inc.. SWFLMLS
 - $1,899,0003 bd3 ba2.9k sqft4922 ANDROS DR, NAPLES, FL 34113For Sale
 MLS ID #226036420, Pamela Maher, Premier Sotheby's Int'l Realty. SWFLMLS
 - $1,875,0004 bd3 ba3.2k sqft8137 Ronda CT, NAPLES, FL 34109For SaleMLS ID #226032704, Mary Stapleton, John R Wood Properties. SWFLMLS
- $995,0004 bd3 ba2.5k sqft10831 Fieldfair DR, NAPLES, FL 34119For SaleMLS ID #226022567, Joan Stagg, John R Wood Properties. SWFLMLS
- $1,799,0004 bd3 ba3k sqft9151 Snowy Owl WAY, NAPLES, FL 34120For SaleMLS ID #226032204, Donna Severini-Schaeffer, Realty One Group MVP. SWFLMLS
- $1,125,0004 bd3 ba2.8k sqft16345 Camden Lakes CIR, NAPLES, FL 34110For SaleMLS ID #226036883, Taylor Stewart, LLC, Compass Florida LLC. SWFLMLS
- $1,696,0003 bd3 ba2.4k sqft9527 Curlew DR, NAPLES, FL 34120For SaleMLS ID #226031904, Julie Boudreau, Downing Frye Realty Inc.. SWFLMLS
- $1,299,0005 bd4 ba3.4k sqft4204 Siderno CT, NAPLES, FL 34119For SaleMLS ID #226027314, Douglas Addeo, Community Realty Associates. SWFLMLS
- $1,850,0004 bd5 ba3.1k sqft12083 Azalea WAY, NAPLES, FL 34120For SaleMLS ID #226019213, Angela Rizzi, LLC, William Raveis Real Estate. SWFLMLS
- $2,150,0005 bd3 ba2.9k sqft9833 Clear Lake CIR, NAPLES, FL 34109For SaleMLS ID #226026709, Tricia Kowaleski, Coldwell Banker Realty. SWFLMLS
- $1,100,0004 bd4 ba3.7k sqft2292 Guadelupe DR, NAPLES, FL 34119For SaleMLS ID #226022745, Anita Susco, Alfred Robbins Realty Group. SWFLMLS
- $1,800,0004 bd3 ba2.7k sqft10500 Via Balestri DR, FORT MYERS, FL 33913For SaleMLS ID #226036723, Dina Marie Skaff, Dina Marie Realty LLC. SWFLMLS
- $1,750,0003 bd3 ba2.7k sqft6453 Costa CIR, NAPLES, FL 34113For SaleMLS ID #226018541, Robin Borriello, LLC, John R Wood Properties. SWFLMLS
- $1,495,0005 bd4 ba2.3k sqft9798 Rocky Bank DR, NAPLES, FL 34109For SaleMLS ID #226024939, Nina Llorca, Coldwell Banker Realty. SWFLMLS
- $1,498,9003 bd3 ba2.4k sqft8876 Spotted Towhee DR, NAPLES, FL 34120For SaleMLS ID #226034344, Ana Pimentel, Coldwell Banker Realty. SWFLMLS
- $1,999,0006 bd5 ba3.9k sqft1160 13th ST SW, NAPLES, FL 34117For SaleMLS ID #226024570, Daniel Jackson, MDM Naples Real Estate LLC. SWFLMLS
- $2,550,0005 bd5 ba3.7k sqft480 Terracina WAY, NAPLES, FL 34119For SaleMLS ID #226021307, Nina Llorca, Coldwell Banker Realty. SWFLMLS
- $1,699,0003 bd2 ba2.2k sqft9479 Piacere WAY, NAPLES, FL 34113For SaleMLS ID #226030460, Carolyn Clark, Coldwell Banker Realty. SWFLMLS
