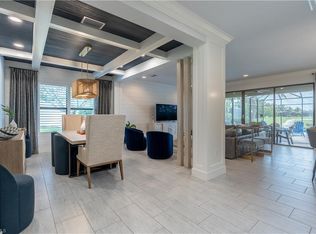
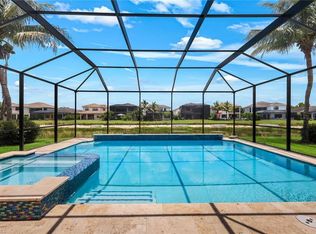
OWNER MOTIVATED - This meticulously maintained 6-Bedroom, 3.5 Bath Home boasts high-end upgrades and exceptional care throughout. The beautifully updated open kitchen features a spacious island, stylish new pendant lights, all new cabinetry hardware, stainless steel appliances, and a double oven. Designed with an open concept flowing seamlessly into the living room and dining room, it's perfect for both entertaining guests and enjoying quiet moments with loved ones. The first floor features the completely upgraded laundry room for convenience, two spacious bedrooms, a den and 1.5 upgraded modern bathrooms, providing an ideal retreat for guests. A Brand new Saltwater system for the heated pool was just installed, overlooking a serene lake with a picturesque fountain with a Southern exposure, has been beautifully updated with custom marble flooring and elegant glass tiles—perfect for both relaxation and entertaining. The second floor boasts a spacious primary suite with a sitting area and a beautifully upgraded luxurious bathroom with a new freestanding soaking tub and an extremely large shower, while the walk-in closet offers convenience and generous storage. Additionally on the second floor, the home offers 3 well-appointed bedrooms and a full bath, providing ample space and comfort. Beautiful porcelain tile and luxury vinyl flooring span the entire home, offering both style and durability throughout. The home features an EV charger and a transfer switch in the garage, a new roof in 2020, Impact Resistant windows and doors except for 1 slider door, circular driveway with pavers, water heater replaced in 2018, HVAC 3 ton air conditioner replaced in 2017, an HVAC 5 ton replaced in 2015 with a new blower motor replaced in 2024 and a new pool pump replaced in 2025. The home has a 250 gallon underground propane tank to allow for gas top cooking and a gas dryer. The entire interior was freshly painted in 2024 including the garage. Many lighting fixtures have been replaced with modern lighting. New landscaping has been added around the pool and in front of the home for privacy. (See the Improvement List in the Supplements) Located within minutes to grocery shopping, restaurants and in a top rated school district. This family-friendly gated community has LOW HOA Fees and includes cable, internet and rrigation water. The amenities include the clubhouse, large community pool, spa/hot tub, fitness center, basketball, tennis courts and a new recently completed children’s playground.
For sale
$1,299,999
14696 Indigo Lakes CIR, NAPLES, FL 34119
6beds
3,313sqft
:
Get pre-qualified$8,082/mo
Single Family Residence
Built in 2003
10,018 Square Feet Lot
$-- Zestimate®
$392/sqft
$342/mo HOA
What's special
Spacious islandBeautifully updated open kitchenSouthern exposureCompletely upgraded laundry roomStylish new pendant lightsNew freestanding soaking tubCustom marble flooring
- 466 days |
- 356 |
- 14 |
Zillow last checked:
Listing updated:
Listed by:
Lisa Gasteiger 239-298-1282,
Kunkle Realty LLC
Source: SWFLMLS,MLS#: 225037802 Originating MLS: Naples
Originating MLS: NaplesFacts & features
Interior
Bedrooms & bathrooms
- Bedrooms: 6
- Bathrooms: 4
- Full bathrooms: 3
- 1/2 bathrooms: 1
Rooms
- Room types: Den - Study, Family Room, Screened Lanai/Porch, 6 or More Beds
Bedroom
- Features: First Floor Bedroom, Master BR Sitting Area, Master BR Upstairs
Dining room
- Features: Breakfast Bar, Dining - Family, Eat-in Kitchen, Formal
Kitchen
- Features: Gas Available, Island, Pantry
Heating
- Central
Cooling
- Central Air
Appliances
- Included: Cooktop, Gas Cooktop, Dishwasher, Disposal, Double Oven, Dryer, Microwave, Refrigerator/Freezer, Refrigerator/Icemaker, Self Cleaning Oven, Washer
- Laundry: Washer/Dryer Hookup, Inside, Laundry Tub
Features
- Bar, Built-In Cabinets, Cathedral Ceiling(s), Custom Mirrors, Foyer, French Doors, Laundry Tub, Pantry, Smoke Detectors, Tray Ceiling(s), Vaulted Ceiling(s), Volume Ceiling, Walk-In Closet(s), Window Coverings, Den - Study, Family Room, Laundry in Residence, Screened Lanai/Porch
- Flooring: Tile, Vinyl
- Doors: French Doors, Impact Resistant Doors
- Windows: Window Coverings, Impact Resistant Windows
- Has fireplace: No
Interior area
- Total structure area: 5,015
- Total interior livable area: 3,313 sqft
Property
Parking
- Total spaces: 2
- Parking features: Circular Driveway, Driveway, Electric Vehicle Charging Station(s), Guest, Paved, Attached
- Attached garage spaces: 2
- Has uncovered spaces: Yes
Features
- Levels: Two
- Stories: 2
- Patio & porch: Patio, Screened Lanai/Porch
- Has private pool: Yes
- Pool features: Community, In Ground, Concrete, Custom Upgrades, Electric Heat, Salt Water, Screen Enclosure
- Spa features: Bath
- Has view: Yes
- View description: Lake, Water Feature
- Has water view: Yes
- Water view: Lake,Water Feature
- Waterfront features: Lake
- Frontage type: Lakefront
Lot
- Size: 10,018 Square Feet
- Features: Regular
Details
- Additional structures: Tennis Court(s)
- Parcel number: 51978031325
Construction
Type & style
- Home type: SingleFamily
- Architectural style: Contemporary
- Property subtype: Single Family Residence
Materials
- Block, Stucco
- Foundation: Concrete Block
- Roof: Tile
Condition
- New construction: No
- Year built: 2003
Utilities & green energy
- Gas: Propane
- Water: Central
Community & HOA
Community
- Features: Clubhouse, Pool, Fitness Center, Sidewalks, Street Lights, Tennis Court(s), Gated
- Security: Security System, Smoke Detector(s), Gated Community
- Subdivision: INDIGO LAKES
HOA
- Has HOA: Yes
- Amenities included: Basketball Court, Bike And Jog Path, Billiard Room, Clubhouse, Pool, Community Room, Fitness Center, Hobby Room, Internet Access, Play Area, Sidewalk, Streetlight, Tennis Court(s), Underground Utility
- HOA fee: $4,100 annually
Location
- Region: Naples
Financial & listing details
- Price per square foot: $392/sqft
- Tax assessed value: $688,480
- Annual tax amount: $7,669
- Date on market: 4/17/2025
- Lease term: Agreement For Deed,Buyer Finance/Cash,Buyer Pays Title
Estimated market value
Not available
Estimated sales range
Not available
Not available
Price history
| Date | Event | Price |
|---|---|---|
| 2/28/2026 | Price change | $1,299,999-3.7%$392/sqft |
Source:  SWFLMLS #225037802 Report a problem SWFLMLS #225037802 Report a problem | ||
| 1/27/2026 | Price change | $1,350,000-1.8%$407/sqft |
Source: SWFLMLS #225037802 Report a problem | ||
| 10/23/2025 | Price change | $1,375,000-1.7%$415/sqft |
Source: SWFLMLS #225037802 Report a problem | ||
| 4/18/2025 | Listed for sale | $1,399,000+49.6%$422/sqft |
Source: SWFLMLS #225037802 Report a problem | ||
| 10/25/2023 | Sold | $935,000-3.1%$282/sqft |
Source: SWFLMLS #223053761 Report a problem | ||
| 10/2/2023 | Pending sale | $965,000$291/sqft |
Source: SWFLMLS #223053761 Report a problem | ||
| 9/7/2023 | Price change | $965,000-1%$291/sqft |
Source: SWFLMLS #223053761 Report a problem | ||
| 8/15/2023 | Price change | $975,000-2%$294/sqft |
Source: SWFLMLS #223053761 Report a problem | ||
| 7/30/2023 | Listed for sale | $995,000+201.5%$300/sqft |
Source: SWFLMLS #223053761 Report a problem | ||
| 9/8/2009 | Sold | $330,000-8.3%$100/sqft |
Source: Public Record Report a problem | ||
| 7/12/2009 | Listed for sale | $359,900-16%$109/sqft |
Source: Miles Realty of Naples, Inc. #209024759 Report a problem | ||
| 11/19/2003 | Sold | $428,400$129/sqft |
Source: Public Record Report a problem | ||
Public tax history
| Year | Property taxes | Tax assessment |
|---|---|---|
| 2025 | $7,495 -2.3% | $688,480 -6.5% |
| 2024 | $7,669 +129.6% | $736,196 +102.6% |
| 2023 | $3,340 -2.7% | $363,459 +3% |
| 2022 | $3,432 -0.9% | $352,873 +3% |
| 2021 | $3,463 +2.4% | $342,595 +1.4% |
| 2020 | $3,381 +1.8% | $337,865 +2.3% |
| 2019 | $3,319 +2.3% | $330,269 +1.9% |
| 2018 | $3,243 -6.2% | $324,111 +2.1% |
| 2017 | $3,456 +1.6% | $317,445 +2.1% |
| 2016 | $3,400 +2.3% | $310,916 +0.7% |
| 2015 | $3,323 -0.7% | $308,755 +20.5% |
| 2014 | $3,346 +6.3% | $256,305 +1.8% |
| 2013 | $3,147 -0.4% | $251,778 +0.8% |
| 2012 | $3,159 -0.6% | $249,878 -1.2% |
| 2011 | $3,178 -17.8% | $252,834 -5.2% |
| 2010 | $3,867 +5.1% | $266,788 -16.8% |
| 2009 | $3,679 | $320,714 -16.1% |
| 2008 | $3,679 -8.6% | $382,226 +3% |
| 2007 | $4,023 -3% | $371,093 +2.5% |
| 2006 | $4,147 | $362,042 +3% |
| 2005 | $4,147 +2.3% | $351,497 +3% |
| 2004 | $4,052 +517.4% | $341,259 +582.5% |
| 2003 | $656 | $50,000 |
Find assessor info on the county website
Monthly payment
Est. payment
Payment breakdown
Explore the cost of this home by adjusting the details. Changes won't be saved.Climate risks
Neighborhood: 34119
Nearby schools
GreatSchools rating
- 10/10Laurel Oak Elementary SchoolGrades: PK-5Distance: 0.9 mi
- 10/10Oakridge Middle SchoolGrades: 6-8Distance: 0.8 mi
- 7/10Gulf Coast High SchoolGrades: 9-12Distance: 1 mi
- $722,400-- bd-- ba2.9k sqft14700 Indigo Lakes Cir, Naples, FL 34119Off Market
- $731,9004 bd3 ba2.3k sqft14692 Indigo Lakes Cir, Naples, FL 34119Off Market
- $720,0004 bd2 ba2.6k sqft14688 Indigo Lakes Cir, Naples, FL 34119Sold

- $858,9004 bd4 ba3.6k sqft14706 Indigo Lakes Cir, Naples, FL 34119Off Market
- $1,050,0004 bd4 ba3.2k sqft14695 Indigo Lakes Cir, Naples, FL 34119Sold
- $804,5004 bd3 ba2.7k sqft14699 Indigo Lakes Cir, Naples, FL 34119Off Market
- $585,3003 bd2 ba2.1k sqft14691 Indigo Lakes Cir, Naples, FL 34119Off Market
- $572,6003 bd2 ba2.3k sqft14703 Indigo Lakes Cir, Naples, FL 34119Off Market
A local agent can set up tours, give advice and negotiate with sellers.
Similar homes
- $1,299,0004 bd3 ba2.7k sqft11723 Longshore WAY E, NAPLES, FL 34119For Sale

 MLS ID #226011776, Francine Vieira Almeida, Xdwell Real Estate, LLC. SWFLMLS
 - $1,375,0006 bd5 ba4.1k sqft3094 HUDSON TER, NAPLES, FL 34119For Sale
 MLS ID #226022068, Matt Brown, LLC, William Raveis Real Estate. SWFLMLS
 - $1,359,0005 bd4 ba3.3k sqft4347 Aurora ST, NAPLES, FL 34119For Sale
 MLS ID #226025291, Nicole Paff, KW Elevate Luxury. SWFLMLS
 - $1,375,0005 bd4 ba3.3k sqft4500 Aurora ST, NAPLES, FL 34119For Sale
 MLS ID #226025217, Jeff Buchholz, John R Wood Properties. SWFLMLS
 - $975,0005 bd4 ba3k sqft4118 Raffia DR, NAPLES, FL 34119For SaleMLS ID #226020258, Mari Vesci, John R Wood Properties. SWFLMLS
- $1,199,0005 bd4 ba3.4k sqft2661 Golden Gate BLVD W, NAPLES, FL 34120For SaleMLS ID #226021803, Charles Koors, Berkshire Hathaway FL Realty. SWFLMLS
- $1,025,0005 bd3 ba3.4k sqft1870 Ivory Cane PT, NAPLES, FL 34119For SaleMLS ID #226005582, Christian Cazares, Coldwell Banker Realty. SWFLMLS
- $1,190,0004 bd4 ba3k sqft4360 Aurora ST, NAPLES, FL 34119For SaleMLS ID #226002617, Angela Rizzi, LLC, William Raveis Real Estate. SWFLMLS
- $925,0004 bd3 ba2.2k sqft4698 Abaca CIR, NAPLES, FL 34119For SaleMLS ID #225084095, David Gruninger, William Raveis Real Estate. SWFLMLS
- $1,100,0003 bd2 ba1.8k sqft721 Logan BLVD S, NAPLES, FL 34119For SaleMLS ID #226022898, Jackie Nelson, Premier Sotheby's Int'l Realty. SWFLMLS
- $1,149,0003 bd3 ba2.5k sqft10102 Palazzo DR, NAPLES, FL 34119For SaleMLS ID #226009967, Mario Moreno, John R Wood Properties. SWFLMLS
- $1,399,0005 bd5 ba3.4k sqft2115 Antigua LN, NAPLES, FL 34120For SaleMLS ID #225083158, Gonette Caparros, Berkshire Hathaway FL Realty. SWFLMLS
- $899,0004 bd3 ba2.6k sqft2112 Amargo WAY, NAPLES, FL 34119For SaleMLS ID #226013232, Ed DiMarco, Realty Hub. SWFLMLS
- $1,049,0005 bd4 ba3k sqft4420 Aurora ST, NAPLES, FL 34119For SaleMLS ID #226020049, Kelly Ferreri, LLC, Compass Florida LLC. SWFLMLS
- $1,425,0003 bd2 ba1.8k sqft4315 13th AVE SW, NAPLES, FL 34116For SaleMLS ID #226021878, Lynne Hancock, John R Wood Properties. SWFLMLS
- $1,599,0003 bd3 ba2.2k sqft8879 Vaccaro CT, NAPLES, FL 34119For SaleMLS ID #226024011, Chris Lecca, PA, William Raveis Real Estate. SWFLMLS
- $997,0004 bd4 ba2.8k sqft3606 Santaren CT, NAPLES, FL 34119For SaleMLS ID #226009886, Amanda Mallette, Premiere Plus Realty Company. SWFLMLS
- $1,589,0006 bd5 ba4.1k sqft4654 Kensington CIR, NAPLES, FL 34119For SaleMLS ID #225084053, Diane Hawran, KW Elevate Luxury. SWFLMLS
- $1,490,0006 bd4 ba3.5k sqft9373 Surfbird CT, NAPLES, FL 34120For SaleMLS ID #226012503, Joseph Garafolo, Premiere Plus Realty Company. SWFLMLS
- $974,9993 bd3 ba2.2k sqft4113 Amelia WAY, NAPLES, FL 34119For SaleMLS ID #226023706, Andrew Calvanese, Marzucco Real Estate. SWFLMLS
