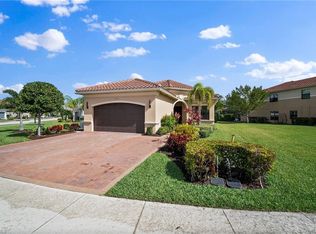
NEW PRICE!! SELLERS OFFERING 2-1 MORTGAGE RATE BUYDOWN - POTENTIALLY SAVING YOU OVER $1000/MONTH FOR THE FIRST YEAR AND ALMOST $20,000 OVER THE FIRST TWO YEARS! Refined luxury meets effortless family living in this stunning Conrad model, one of Stonecreek's largest and most desirable floor plans. Every space has been thoughtfully curated with DESIGNER FINISHES and custom details, creating a residence that feels equally impressive for entertaining as it is comfortable for everyday life. Outside, a RARE OVERSIZED LOT showcases sweeping LONG-LAKE VIEWS and a MASSIVE SIDE YARD. From a play area for kids+pets, to parties with bounce houses or plenty of room for practicing sports, it stands out with the generous outdoor space families dream of but seldom find. Inside features 5 bedrooms (most with walk-in closets), an exceptional office, spacious + flexible loft area, 4 full bathrooms, and one of the community's most family-friendly layouts, with the primary suite and laundry room upstairs alongside the secondary bedrooms. A first-floor guest suite and full bathroom offer private space for visiting family and friends. An impressive formal dining space will leave you in awe, sets the stage for unforgettable holiday gatherings, and pairs perfectly with the notably impressive chef's kitchen. Highlights include a Wolf gas range, Miele dishwasher, + a surplus of cabinetry, flowing effortlessly to the covered lanai, outdoor kitchen, and heated saltwater pool, creating the ultimate indoor-outdoor lifestyle. Premium upgrades include IMPACT WINDOWS AND DOORS complete with high-end plantation shutters, a WHOLE-HOUSE GENERATOR, REVERSE OSMOSIS, HARDWOOD FLOORS, EPOXY GARAGE FLOORING, a TANKLESS WATER HEATER, and numerous other upgrades. A must-see to believe all of this plus more is available at this price point. Stonecreek is one of North Naples' most sought-after places to call home. With over six acres of resort-style amenities, Har-Tru tennis courts, pickleball courts, indoor basketball court, a full-time Lifestyle Director, and year-round events for every season of life. Stonecreek is where neighbors become friends, and families create lasting memories. 4347 Aurora Street is beyond an unforgettable Naples home, it's a place where Florida life feels a little more extraordinary.
Pending
Price cut: $20K (8/14)
$1,329,000
4347 Aurora ST, NAPLES, FL 34119
5beds
3,359sqft
Single Family Residence
Built in 2019
0.27 Acres Lot
$-- Zestimate®
$396/sqft
$529/mo HOA
What's special
Covered lanaiDesigner finishesHeated saltwater poolOutdoor kitchenExceptional officeMassive side yardEpoxy garage flooring
- 62 days
- 455
- 22
Likely to sell faster than
Zillow last checked:
Listing updated:
Listed by:
Nicole Paff 239-350-2177,
KW Elevate Luxury,
Ann Lefcakis 239-297-2926,
KW Elevate Luxury
Source: SWFLMLS,MLS#: 226025291 Originating MLS: Naples
Originating MLS: NaplesFacts & features
Interior
Bedrooms & bathrooms
- Bedrooms: 5
- Bathrooms: 4
- Full bathrooms: 4
Rooms
- Room types: Den - Study, Family Room, Guest Bath, Guest Room, Office, Loft, Screened Lanai/Porch, 5 Bedrooms Plus Den
Bedroom
- Features: Master BR Upstairs
Dining room
- Features: Eat-in Kitchen, Formal
Heating
- Natural Gas
Cooling
- Ceiling Fan(s), Central Air, Gas
Appliances
- Included: Gas Cooktop, Dishwasher, Disposal, Dryer, Grill - Gas, Microwave, Refrigerator/Icemaker, Self Cleaning Oven, Tankless Water Heater, Washer
- Laundry: Inside, Laundry Tub
Features
- Built-In Cabinets, Closet Cabinets, Coffered Ceiling(s), Foyer, Laundry Tub, Pantry, Smoke Detectors, Tray Ceiling(s), Walk-In Closet(s), Window Coverings, Den - Study, Family Room, Guest Bath, Guest Room, Home Office, Laundry in Residence, Loft, Screened Lanai/Porch
- Flooring: Laminate, Tile, Wood
- Doors: Impact Resistant Doors
- Windows: Window Coverings, Impact Resistant Windows
- Has fireplace: No
Interior area
- Total structure area: 4,054
- Total interior livable area: 3,359 sqft
Video & virtual tour
Property
Parking
- Total spaces: 2
- Parking features: Attached
- Attached garage spaces: 2
Features
- Levels: Two
- Stories: 2
- Patio & porch: Screened Lanai/Porch
- Exterior features: Outdoor Grill, Outdoor Kitchen
- Has private pool: Yes
- Pool features: Community, In Ground, Concrete
- Spa features: Community
- Has view: Yes
- View description: Lake
- Has water view: Yes
- Water view: Lake
- Waterfront features: Lake
- Frontage type: Lakefront
Lot
- Size: 0.27 Acres
- Features: Oversize
Details
- Additional structures: Cabana, Tennis Court(s), Outdoor Kitchen
- Parcel number: 74937501789
- Other equipment: Generator
Construction
Type & style
- Home type: SingleFamily
- Property subtype: Single Family Residence
Materials
- Block, Stucco
- Foundation: Concrete Block
- Roof: Tile
Condition
- New construction: No
- Year built: 2019
Utilities & green energy
- Gas: Natural
- Water: Central
Community & HOA
Community
- Features: Clubhouse, Pool, Fitness Center, Sidewalks, Street Lights, Tennis Court(s), Gated
- Security: Security System, Smoke Detector(s), Gated Community
- Subdivision: STONECREEK
HOA
- Has HOA: Yes
- Amenities included: Basketball Court, Bike And Jog Path, Billiard Room, Business Center, Cabana, Clubhouse, Pool, Community Room, Fitness Center, Internet Access, Pickleball, Sidewalk, Streetlight, Tennis Court(s), Volleyball
- HOA fee: $6,352 annually
Location
- Region: Naples
Financial & listing details
- Price per square foot: $396/sqft
- Tax assessed value: $1,255,918
- Annual tax amount: $6,559
- Date on market: 7/8/2026
- Lease term: Buyer Finance/Cash
- Contingency: Financing
- Road surface type: Paved
Estimated market value
Not available
Estimated sales range
Not available
Not available
Price history
| Date | Event | Price |
|---|---|---|
| 8/26/2026 | Pending sale | $1,329,000$396/sqft |
Source:  SWFLMLS #226025291 Report a problem SWFLMLS #226025291 Report a problem | ||
| 8/14/2026 | Price change | $1,329,000-1.5%$396/sqft |
Source: SWFLMLS #226025291 Report a problem | ||
| 7/31/2026 | Price change | $1,349,000-0.7%$402/sqft |
Source: SWFLMLS #226025291 Report a problem | ||
| 7/23/2026 | Price change | $1,359,000-2.9%$405/sqft |
Source: SWFLMLS #226025291 Report a problem | ||
| 7/9/2026 | Listed for sale | $1,399,000+91.9%$416/sqft |
Source: SWFLMLS #226025291 Report a problem | ||
| 6/26/2019 | Sold | $729,190$217/sqft |
Source: Public Record Report a problem | ||
Public tax history
| Year | Property taxes | Tax assessment |
|---|---|---|
| 2025 | $6,560 +2.3% | $701,754 +2.9% |
| 2024 | $6,411 +4.9% | $681,977 +3% |
| 2023 | $6,113 -3.2% | $662,114 +3% |
| 2022 | $6,314 -1.2% | $642,829 +3% |
| 2021 | $6,390 +2.5% | $624,106 +1.4% |
| 2020 | $6,237 +503.6% | $615,489 +674.7% |
| 2019 | $1,033 +31.6% | $79,446 +10% |
| 2018 | $785 | $72,224 +122.2% |
| 2017 | $785 | $32,500 |
Find assessor info on the county website
Monthly payment
Est. payment
Payment breakdown
Explore the cost of this home by adjusting the details. Changes won't be saved.Climate risks
Neighborhood: 34119
Nearby schools
Schools provided by the listing agent
- Elementary: LAUREL OAK ELEMENTARY
- Middle: OAKRIDGE MIDDLE SCHOOL
- High: AUBREY ROGERS HIGH SCHOOL
Source: SWFLMLS. This data may not be complete. We recommend contacting the local school district to confirm school assignments for this home.

Similar homes
- $1,325,0005 bd4 ba3.3k sqft4500 Aurora ST, NAPLES, FL 34119For Sale
 MLS ID #226025217, Jeff Buchholz, John R Wood Properties. SWFLMLS
 - $1,349,0005 bd4 ba3.4k sqft4204 Siderno CT, NAPLES, FL 34119For Sale
 MLS ID #226027314, Douglas Addeo, Community Realty Associates. SWFLMLS
 - $1,049,0005 bd4 ba3k sqft4420 Aurora ST, NAPLES, FL 34119For Sale
 MLS ID #226020049, Kelly Ferreri, LLC, Compass Florida LLC. SWFLMLS
 - $1,299,0004 bd3 ba2.7k sqft11723 Longshore WAY E, NAPLES, FL 34119For Sale
 MLS ID #226011776, Francine Vieira Almeida, Xdwell Real Estate, LLC. SWFLMLS
 - $849,9993 bd3 ba2.1k sqft4158 Aspen Chase DR, NAPLES, FL 34119For SaleMLS ID #226032105, Shaun Garry, 5th Homes. SWFLMLS
- $1,595,0006 bd5 ba4.1k sqft2882 CINNAMON BAY CIR, NAPLES, FL 34119For SaleMLS ID #226030643, Joseph Caveney, William Raveis Real Estate. SWFLMLS
- $1,299,9996 bd4 ba3.3k sqft14696 Indigo Lakes CIR, NAPLES, FL 34119For SaleMLS ID #225037802, Lisa Gasteiger, Kunkle Realty LLC. SWFLMLS
- $964,5003 bd3 ba2.4k sqft4118 Aspen Chase DR, NAPLES, FL 34119For SaleMLS ID #226026790, Brandi Chapman, Downing Frye Realty Inc.. SWFLMLS
- $1,350,0004 bd3 ba2.9k sqft20121 Wildcat Run DR, ESTERO, FL 33928For SaleMLS ID #226030670, Missey Weatherly, Premiere Plus Realty Company. SWFLMLS
- $1,195,0003 bd3 ba2.1k sqft8735 Cavano ST E, NAPLES, FL 34119For SaleMLS ID #226013002, Chris Lecca, PA, William Raveis Real Estate. SWFLMLS
- $935,0005 bd4 ba3k sqft4118 Raffia DR, NAPLES, FL 34119For SaleMLS ID #226020258, Mari Vesci, John R Wood Properties. SWFLMLS
- $1,595,0003 bd3 ba2.2k sqft8879 Vaccaro CT, NAPLES, FL 34119For SaleMLS ID #226024011, Chris Lecca, PA, William Raveis Real Estate. SWFLMLS
- $1,118,0004 bd3 ba2.8k sqft16345 Camden Lakes CIR, NAPLES, FL 34110For SaleMLS ID #226025420, Taylor Stewart, LLC, Compass Florida LLC. SWFLMLS
- $1,489,0005 bd4 ba3.5k sqft9373 Surfbird CT, NAPLES, FL 34120For SaleMLS ID #226030572, Joseph Garafolo, Compass Florida LLC. SWFLMLS
- $1,799,0004 bd3 ba3k sqft9151 Snowy Owl WAY, NAPLES, FL 34120For SaleMLS ID #226032204, Donna Severini-Schaeffer, Realty One Group MVP. SWFLMLS
- $1,200,0005 bd3 ba2.8k sqft7209 Wilton DR, NAPLES, FL 34109For SaleMLS ID #226026006, Jill Pyszkowski, John R Wood Properties. SWFLMLS
- $1,350,0004 bd3 ba2.4k sqft13736 Luna DR, NAPLES, FL 34109For SaleMLS ID #226017792, Keri Huber, John R Wood Properties. SWFLMLS
- $1,199,9003 bd3 ba2.9k sqftLamorada, Naples, FL 34120For Sale
 MLS ID #A12082696, Annette Echeverria, Premiere Plus Realty Company. MIAMI
 - $1,425,0003 bd2 ba1.8k sqft4315 13th AVE SW, NAPLES, FL 34116For SaleMLS ID #226021878, Lynne Hancock, John R Wood Properties. SWFLMLS
- $1,099,0003 bd2 ba2.1k sqft26481 Summer Greens DR, BONITA SPRINGS, FL 34135For SaleMLS ID #226032344, Taylor Stewart, LLC, Compass Florida LLC. SWFLMLS
