IT’S ALL ABOUT THE VIEW - LIVE A VACATION LIFESTYLE IN ESPLANADE! This highly upgraded and very well appointed “Farnese” is situated on a quiet cul-de-sac street overlooking the lake with no other homes across the way. Inside, you will find 2 en-suite bedrooms plus an additional powder room, den, and 2,100 sq ft of open concept living space. From the moment you walk in the door, you are greeted with rich glued down engineered wood floors that run throughout the entire home and two sliding glass doors that lead you to the covered lanai complimented with an extended screened lanai. Crown molding, plantation shutters, wainscoting, rich window detail molding, and upgraded door casings enhance the elegant feel of this quality built home. The kitchen features shaker style cabinetry, quartz countertops, and upgraded GE Cafe appliances including a GAS cooktop, wall oven, & wall convection microwave. The bathrooms feature top of the line tile, walk in showers with rain shower, upgraded cabinetry, quartz countertops, square sinks, and upgraded toilets. Other fine appointments include: HURRICANE IMPACT WINDOWS & DOORS; extended two car garage (20’x24’); solid core interior doors; plantation shutters on all windows; closet built-ins throughout; extra widen driveway; glass front door with matching sidelight; outdoor kitchen pre-plumb; future pool prewire; freshly painted exterior; whole house surge protector; and more! This property comes with a Club/Sports Membership, granting full access to all the amenities of Esplanade Golf & Country Club (limited golf opportunities all year round!). These include the resort pool with cabanas and a poolside Bahama Bar, tennis and pickleball courts, bocce, a Koquina Day Spa, a fitness center, and a dog park. There are also 14 miles of trails and an 18-hole private golf course. On-site dining options include a restaurant, bar, wine tasting room, and a Starbucks-style café. The total quarterly fee of just $2,577 include property landscaping maintenance and full access to all the resort-style living amenities at Esplanade. COMING SOON TO ESPLANADE (2026): Fully renovated and expanded poolside Bahama Bar; expanded outdoor bar at the Barrel House; expanded golf practice range; and an AIR CONDITIONED INDOOR PICKLEBALL COMPLEX with four indoor courts.
For sale
$1,195,000
8735 Cavano ST E, NAPLES, FL 34119
3beds
2,100sqft
Single Family Residence
Built in 2017
7,840 Square Feet Lot
$-- Zestimate®
$569/sqft
$1,072/mo HOA
What's special
Quartz countertopsOutdoor kitchen pre-plumbRich window detail moldingAdditional powder roomDog parkTennis and pickleball courtsPlantation shutters
- 206 days
- 186
- 10
Zillow last checked:
Listing updated:
Listed by:
Chris Lecca, PA 239-776-5423,
William Raveis Real Estate
Source: SWFLMLS,MLS#: 226013002 Originating MLS: Naples
Originating MLS: NaplesFacts & features
Interior
Bedrooms & bathrooms
- Bedrooms: 3
- Bathrooms: 3
- Full bathrooms: 2
- 1/2 bathrooms: 1
Rooms
- Room types: Den - Study, Great Room, Screened Lanai/Porch, 3 Bed
Bedroom
- Features: Master BR Ground
Dining room
- Features: Breakfast Bar, Eat-in Kitchen, Formal
Kitchen
- Features: Island, Pantry
Heating
- Central
Cooling
- Ceiling Fan(s), Central Air
Appliances
- Included: Gas Cooktop, Dishwasher, Disposal, Dryer, Microwave, Refrigerator/Icemaker, Tankless Water Heater, Oven, Washer
- Laundry: Inside, Laundry Tub
Features
- Closet Cabinets, Foyer, Laundry Tub, Pantry, Smoke Detectors, Tray Ceiling(s), Walk-In Closet(s), Window Coverings, Den - Study, Great Room, Laundry in Residence, Screened Lanai/Porch
- Flooring: Tile, Wood
- Doors: Impact Resistant Doors
- Windows: Window Coverings, Impact Resistant Windows
- Has fireplace: No
Interior area
- Total structure area: 2,981
- Total interior livable area: 2,100 sqft
Video & virtual tour
Property
Parking
- Total spaces: 2
- Parking features: Driveway, Attached
- Attached garage spaces: 2
- Has uncovered spaces: Yes
Features
- Stories: 1
- Patio & porch: Screened Lanai/Porch
- Pool features: Community
- Has view: Yes
- View description: Lake, Landscaped Area, Pond, Water
- Has water view: Yes
- Water view: Lake,Pond,Water
- Waterfront features: None
Lot
- Size: 7,840 Square Feet
- Features: Regular
Details
- Additional structures: Tennis Court(s)
- Parcel number: 31347563088
Construction
Type & style
- Home type: SingleFamily
- Architectural style: Ranch
- Property subtype: Single Family Residence
Materials
- Block, Stucco
- Foundation: Concrete Block
- Roof: Tile
Condition
- New construction: No
- Year built: 2017
Utilities & green energy
- Gas: Natural
- Water: Central
Community & HOA
Community
- Features: Clubhouse, Park, Pool, Dog Park, Fitness Center, Golf, Putting Green, Restaurant, Sidewalks, Tennis Court(s), Gated
- Security: Smoke Detector(s), Gated Community
- Subdivision: ESPLANADE
HOA
- Has HOA: Yes
- Amenities included: Beauty Salon, Bike And Jog Path, Billiard Room, Bocce Court, Clubhouse, Park, Pool, Community Room, Dog Park, Fitness Center, Full Service Spa, Golf Course, Pickleball, Private Membership, Putting Green, Restaurant, Sidewalk, Tennis Court(s)
- HOA fee: $12,866 annually
Location
- Region: Naples
Financial & listing details
- Price per square foot: $569/sqft
- Tax assessed value: $1,229,939
- Annual tax amount: $5,985
- Date on market: 3/26/2026
- Lease term: Buyer Finance/Cash
- Road surface type: Paved
Estimated market value
Not available
Estimated sales range
Not available
Not available
Price history
| Date | Event | Price |
|---|---|---|
| 3/26/2026 | Listed for sale | $1,195,000+129.8%$569/sqft |
Source:  SWFLMLS #226013002 Report a problem SWFLMLS #226013002 Report a problem | ||
| 10/17/2017 | Sold | $520,034$248/sqft |
Source: Public Record Report a problem | ||
Public tax history
| Year | Property taxes | Tax assessment |
|---|---|---|
| 2025 | $6,235 +1.3% | $352,546 +2.9% |
| 2024 | $6,157 +139.3% | $342,610 +3% |
| 2023 | $2,573 -5.6% | $332,631 +3% |
| 2022 | $2,724 -1.2% | $322,943 +3% |
| 2021 | $2,756 +2.2% | $313,537 +1.4% |
| 2020 | $2,696 -5.8% | $309,208 +2.3% |
| 2019 | $2,863 +5.6% | $302,256 +4.7% |
| 2018 | $2,711 -44.1% | $288,723 +895.6% |
| 2017 | $4,852 | $29,000 |
Find assessor info on the county website
Monthly payment
Est. payment
Payment breakdown
Explore the cost of this home by adjusting the details. Changes won't be saved.Climate risks
Neighborhood: 34119
Nearby schools
Schools provided by the listing agent
- Elementary: LAUREL OAK ELEMENTARY SCHOOL
- Middle: OAKRIDGE MIDDLE SCHOOL
- High: GULF COAST HIGH SCHOOL
Source: SWFLMLS. This data may not be complete. We recommend contacting the local school district to confirm school assignments for this home.

Similar homes
- $1,099,0003 bd3 ba2.5k sqft10102 Palazzo DR, NAPLES, FL 34119For Sale
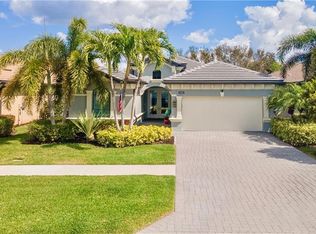
 MLS ID #226035786, Mario Moreno, John R Wood Properties. SWFLMLS
 - $1,150,0003 bd2 ba2k sqft434 Palo Verde DR, NAPLES, FL 34119For Sale
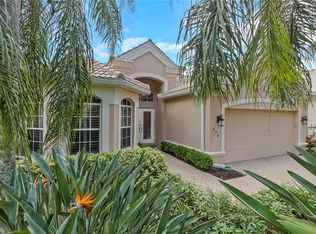 MLS ID #226028902, Scott Leiti, Serhant-Naples. SWFLMLS
 - $1,299,0004 bd3 ba2.7k sqft11723 Longshore WAY E, NAPLES, FL 34119For Sale
 MLS ID #226011776, Francine Vieira Almeida, Xdwell Real Estate, LLC. SWFLMLS
 - $1,125,0004 bd3 ba2.8k sqft16345 Camden Lakes CIR, NAPLES, FL 34110For Sale
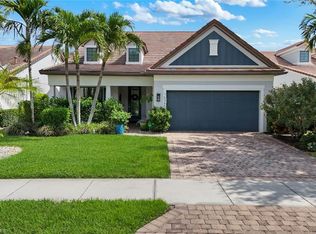 MLS ID #226036883, Taylor Stewart, LLC, Compass Florida LLC. SWFLMLS
 - $890,0003 bd3 ba2.3k sqft4456 Tamarind WAY, NAPLES, FL 34119For SaleMLS ID #226032778, Becky Gale, Compass Florida LLC. SWFLMLS
- $885,0003 bd2 ba1.9k sqft9065 Siesta Bay DR, NAPLES, FL 34120For SaleMLS ID #226035132, Renee Poppie, Realty World J Pavich Real Est. SWFLMLS
- $939,0003 bd3 ba2.4k sqft4118 Aspen Chase DR, NAPLES, FL 34119For SaleMLS ID #226026790, Brandi Chapman, Downing Frye Realty Inc.. SWFLMLS
- $995,0003 bd3 ba2.1k sqft13783 Luna DR, NAPLES, FL 34109For SaleMLS ID #226037267, Keri Huber, John R Wood Properties. SWFLMLS
- $1,150,0003 bd2 ba1.8k sqft6502 Roma WAY, NAPLES, FL 34113For SaleMLS ID #226035665, Sandra Hansel, ENGEL & VOELKERS NAPLES. SWFLMLS
- $999,0005 bd4 ba3k sqft4420 Aurora ST, NAPLES, FL 34119For SaleMLS ID #226020049, Kelly Ferreri, LLC, Compass Florida LLC. SWFLMLS
- $839,0003 bd2 ba1.8k sqft3971 Jasmine Lake CIR, NAPLES, FL 34119For SaleMLS ID #226036781, Judy Kelly, RMC REALTY INTERNATIONAL. SWFLMLS
- $1,350,0004 bd3 ba3k sqft16075 Parque LN, NAPLES, FL 34110For SaleMLS ID #226029475, Erika Rohde, John R Wood Properties. SWFLMLS
- $685,0003 bd2 ba1.8k sqft3123 Santorini CT, NAPLES, FL 34119For SaleMLS ID #226026165, Matt Harrington, William Raveis Real Estate. SWFLMLS
- $1,200,0003 bd2 ba2.5k sqft28327 Altessa WAY, BONITA SPRINGS, FL 34135For SaleMLS ID #226017837, Steve Bacardi, LLC, Coldwell Banker Realty. SWFLMLS
- $1,175,0003 bd4 ba2.3k sqft16378 Viansa WAY #202, NAPLES, FL 34110For SaleMLS ID #226019021, Catherine Backus, Compass Florida LLC. SWFLMLS
- $879,0003 bd2 ba1.9k sqft9343 Fieldstone LN, NAPLES, FL 34120For SaleMLS ID #226026087, Heidi Varsames, John R Wood Properties. SWFLMLS
- $1,250,0003 bd2 ba2.5k sqft12119 Via Cercina DR, BONITA SPRINGS, FL 34135For SaleMLS ID #226032324, Kelly Capolino, PA, Downing Frye Realty Inc.. SWFLMLS
- $1,250,0003 bd3 ba2.7k sqft23188 Sanabria Loop, Bonita Springs, FL 34135For Sale
 MLS ID #2026042133, Damon Vetere, Coldwell Banker Realty. Florida Gulf Coast MLS
 - $950,0003 bd2 ba2.2k sqft15855 Secoya Reserve CIR, NAPLES, FL 34110For SaleMLS ID #226031579, Anthony Latina, Berkshire Hathaway FL Realty. SWFLMLS
- $915,0003 bd2 ba1.9k sqft9104 Graphite CIR, NAPLES, FL 34120For SaleMLS ID #226017204, Renee Poppie, Realty World J Pavich Real Est. SWFLMLS
