$25,000 SELLER CREDIT AT CLOSING! 6 BEDROOMS + DEN, 5 BATHROOMS, a private pool and exceptional privacy in the heart of North Naples. Offering over 4,100 square feet of living space, this beautifully upgraded Stonecreek home delivers the space and flexibility rarely found, with room for family, guests, home offices and entertaining. Step inside to an open, spacious floor plan featuring timeless Italian tile throughout the first floor, crown molding and a freshly painted interior. At the heart of the home, the chef's kitchen features upgraded GE appliances, natural gas cooking and generous prep and storage space, opening seamlessly to the main living areas. A private FIRST-FLOOR GUEST SUITE offers ideal flexibility for visitors or extended family. Upstairs, luxury vinyl plank flooring leads to the spacious primary suite with custom-built closets and a spa-inspired bath. Custom built-ins and thoughtful upgrades throughout add both function and style. Step outside to your PRIVATE BACKYARD OASIS with no neighbors or roadways behind the property. The pool features a sun shelf and fountains, while Japanese orchid trees and peaceful preserve views create a serene, retreat-like setting for relaxing and entertaining. Additional upgrades include a WHOLE-HOUSE GENERATOR, HURRICANE IMPACT WINDOWS AND DOORS, water softener system and epoxy-coated garage floor. Located in highly desirable Stonecreek, residents enjoy resort-style amenities including a clubhouse, fitness center, indoor sports court, tennis and pickleball, beach volleyball, lap and resort-style pools, splash pad, playgrounds and a vibrant year-round social calendar. All just minutes from North Naples beaches, top-rated schools, dining and shopping. With a $25,000 SELLER CREDIT, 6 BEDROOMS + DEN and a long list of upgrades already in place, this home offers an incredible opportunity to enjoy the space, privacy and lifestyle Stonecreek is known for. Schedule your private showing today!
For sale
$1,589,000
4654 Kensington CIR, NAPLES, FL 34119
6beds
4,113sqft
Single Family Residence
Built in 2019
6,969 Square Feet Lot
$-- Zestimate®
$386/sqft
$529/mo HOA
What's special
Private poolJapanese orchid treesFreshly painted interiorExceptional privacyPrivate backyard oasisCustom built-insEpoxy-coated garage floor
- 265 days
- 425
- 21
Zillow last checked:
Listing updated:
Listed by:
Diane Hawran 239-249-8832,
KW Elevate Luxury,
Jessica Powell 630-800-9944,
KW Elevate Luxury
Source: SWFLMLS,MLS#: 225084053 Originating MLS: Naples
Originating MLS: NaplesFacts & features
Interior
Bedrooms & bathrooms
- Bedrooms: 6
- Bathrooms: 5
- Full bathrooms: 5
Rooms
- Room types: Balcony, Den - Study, Family Room, Guest Bath, Guest Room, Loft, Other, Screened Balcony, Screened Lanai/Porch, 6 or More Beds
Bedroom
- Features: Master BR Upstairs
Dining room
- Features: Breakfast Bar, Eat-in Kitchen, Formal
Kitchen
- Features: Gas Available, Island
Heating
- Central
Cooling
- Central Air
Appliances
- Included: Gas Cooktop, Dishwasher, Disposal, Dryer, Microwave, Refrigerator/Icemaker, Washer
- Laundry: Inside
Features
- Built-In Cabinets, Closet Cabinets, Foyer, French Doors, Other, Smoke Detectors, Tray Ceiling(s), Walk-In Closet(s), Window Coverings, Balcony, Den - Study, Family Room, Guest Bath, Guest Room, Laundry in Residence, Loft, Other Additional Rooms, Screened Balcony, Screened Lanai/Porch
- Flooring: Carpet, Tile, Vinyl
- Doors: French Doors, Impact Resistant Doors
- Windows: Window Coverings, Impact Resistant Windows
- Has fireplace: No
Interior area
- Total structure area: 5,053
- Total interior livable area: 4,113 sqft
Video & virtual tour
Property
Parking
- Total spaces: 3
- Parking features: Driveway, Attached
- Attached garage spaces: 3
- Has uncovered spaces: Yes
Features
- Levels: Two
- Stories: 2
- Patio & porch: Screened Lanai/Porch
- Exterior features: Balcony
- Has private pool: Yes
- Pool features: Community, In Ground, Concrete, Custom Upgrades, Electric Heat
- Spa features: Community
- Has view: Yes
- View description: Landscaped Area
- Waterfront features: None
Lot
- Size: 6,969 Square Feet
- Features: Regular
Details
- Additional structures: Tennis Court(s)
- Parcel number: 74937503525
- Other equipment: Generator
Construction
Type & style
- Home type: SingleFamily
- Property subtype: Single Family Residence
Materials
- Block, Stucco
- Foundation: Concrete Block
- Roof: Tile
Condition
- New construction: No
- Year built: 2019
Utilities & green energy
- Gas: Natural
- Water: Assessment Paid
Community & HOA
Community
- Features: Clubhouse, Park, Pool, Fitness Center, Sidewalks, Tennis Court(s), Gated
- Security: Security System, Smoke Detector(s), Gated Community
- Subdivision: STONECREEK
HOA
- Has HOA: Yes
- Amenities included: Bike And Jog Path, Billiard Room, Clubhouse, Park, Pool, Community Room, Fitness Center, Pickleball, Play Area, Sidewalk, Tennis Court(s)
- HOA fee: $6,352 annually
Location
- Region: Naples
Financial & listing details
- Price per square foot: $386/sqft
- Tax assessed value: $915,779
- Annual tax amount: $6,727
- Date on market: 12/18/2025
- Lease term: Buyer Finance/Cash,FHA,VA
Estimated market value
Not available
Estimated sales range
Not available
Not available
Price history
| Date | Event | Price |
|---|---|---|
| 5/28/2026 | Price change | $1,589,000-0.7%$386/sqft |
Source:  SWFLMLS #225084053 Report a problem SWFLMLS #225084053 Report a problem | ||
| 2/18/2026 | Price change | $1,599,900-1.8%$389/sqft |
Source: SWFLMLS #225084053 Report a problem | ||
| 12/18/2025 | Price change | $1,629,000-3.6%$396/sqft |
Source: SWFLMLS #225084053 Report a problem | ||
| 6/18/2025 | Price change | $1,689,000-2.3%$411/sqft |
Source: SWFLMLS #225052234 Report a problem | ||
| 6/9/2025 | Price change | $1,729,000-3.9%$420/sqft |
Source: SWFLMLS #225052234 Report a problem | ||
| 6/2/2025 | Price change | $1,799,000+0.5%$437/sqft |
Source: SWFLMLS #225052234 Report a problem | ||
| 4/25/2024 | Listed for sale | $1,790,000-0.5%$435/sqft |
Source: SWFLMLS #224036894 Report a problem | ||
| 10/4/2023 | Listing removed | -- |
Source:  Florida Gulf Coast MLS #223046663 Report a problem Florida Gulf Coast MLS #223046663 Report a problem | ||
| 7/10/2023 | Price change | $1,799,000-2.8%$437/sqft |
Source: SWFLMLS #223046663 Report a problem | ||
| 6/23/2023 | Listed for sale | $1,850,000+3.4%$450/sqft |
Source: SWFLMLS #223046663 Report a problem | ||
| 3/24/2023 | Listing removed | -- |
Source: SWFLMLS #222075955 Report a problem | ||
| 10/24/2022 | Listed for sale | $1,790,000+146.8%$435/sqft |
Source: SWFLMLS #222075955 Report a problem | ||
| 9/11/2019 | Sold | $725,200$176/sqft |
Source: Public Record Report a problem | ||
Public tax history
| Year | Property taxes | Tax assessment |
|---|---|---|
| 2025 | $6,882 +2.3% | $735,693 +2.9% |
| 2024 | $6,727 +4.7% | $714,959 +3% |
| 2023 | $6,427 -3.2% | $694,135 +3% |
| 2022 | $6,640 -1.2% | $673,917 +3% |
| 2021 | $6,720 +2.5% | $654,288 +1.4% |
| 2020 | $6,559 +1002% | $645,254 +2050.6% |
| 2019 | $595 +100.7% | $30,003 +10% |
| 2018 | $297 | $27,275 -16.1% |
| 2017 | $297 | $32,500 |
Find assessor info on the county website
Monthly payment
Est. payment
Payment breakdown
Explore the cost of this home by adjusting the details. Changes won't be saved.Climate risks
Neighborhood: 34119
Nearby schools
Schools provided by the listing agent
- Elementary: LAUREL OAK
- Middle: OAK RIDGE
- High: AUBREY ROGERS
Source: SWFLMLS. This data may not be complete. We recommend contacting the local school district to confirm school assignments for this home.
Similar homes
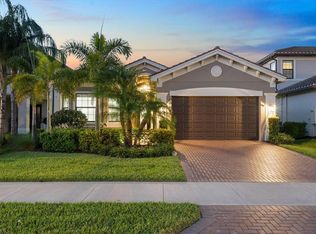
- $1,550,0004 bd5 ba3.7k sqft4509 Azalea DR, NAPLES, FL 34119For Sale

 MLS ID #226023672, Laura Bolagno, Premiere Plus Realty Company. SWFLMLS
 - $1,589,0003 bd4 ba3k sqft4617 Azalea DR, NAPLES, FL 34119For Sale
 MLS ID #226028620, Angela Rizzi, LLC, William Raveis Real Estate. SWFLMLS
 - $1,595,0006 bd5 ba4.1k sqft2882 CINNAMON BAY CIR, NAPLES, FL 34119For Sale
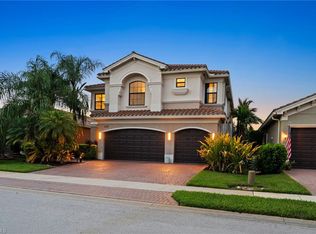 MLS ID #226030643, Joseph Caveney, William Raveis Real Estate. SWFLMLS
 - $1,325,0005 bd4 ba3.3k sqft4500 Aurora ST, NAPLES, FL 34119For Sale
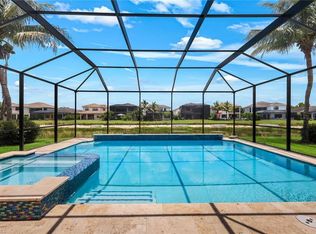 MLS ID #226025217, Jeff Buchholz, John R Wood Properties. SWFLMLS
 - $1,489,0004 bd4 ba3.5k sqft4036 Nova LN, NAPLES, FL 34119For SaleMLS ID #226028380, Angela Rizzi, LLC, William Raveis Real Estate. SWFLMLS
- $1,349,0005 bd4 ba3.4k sqft4204 Siderno CT, NAPLES, FL 34119For SaleMLS ID #226027314, Douglas Addeo, Community Realty Associates. SWFLMLS
- $1,595,0003 bd3 ba2.2k sqft8879 Vaccaro CT, NAPLES, FL 34119For SaleMLS ID #226024011, Chris Lecca, PA, William Raveis Real Estate. SWFLMLS
- $1,190,0004 bd4 ba3k sqft4360 Aurora ST, NAPLES, FL 34119For SaleMLS ID #226002617, Angela Rizzi, LLC, William Raveis Real Estate. SWFLMLS
- $849,9993 bd3 ba2.1k sqft4158 Aspen Chase DR, NAPLES, FL 34119For SaleMLS ID #226032105, Shaun Garry, 5th Homes. SWFLMLS
- $1,049,0005 bd4 ba3k sqft4420 Aurora ST, NAPLES, FL 34119For SaleMLS ID #226020049, Kelly Ferreri, LLC, Compass Florida LLC. SWFLMLS
- $875,0003 bd3 ba2.1k sqft4715 Kensington CIR, NAPLES, FL 34119For SaleMLS ID #226019910, Martina Minarik, Realty One Group MVP. SWFLMLS
- $1,299,9996 bd4 ba3.3k sqft14696 Indigo Lakes CIR, NAPLES, FL 34119For SaleMLS ID #225037802, Lisa Gasteiger, Kunkle Realty LLC. SWFLMLS
- $1,799,0004 bd3 ba3k sqft9151 Snowy Owl WAY, NAPLES, FL 34120For SaleMLS ID #226032204, Donna Severini-Schaeffer, Realty One Group MVP. SWFLMLS
- $964,5003 bd3 ba2.4k sqft4118 Aspen Chase DR, NAPLES, FL 34119For SaleMLS ID #226026790, Brandi Chapman, Downing Frye Realty Inc.. SWFLMLS
- $1,489,0005 bd4 ba3.5k sqft9373 Surfbird CT, NAPLES, FL 34120For SaleMLS ID #226030572, Joseph Garafolo, Compass Florida LLC. SWFLMLS
- $1,399,0003 bd2 ba2.4k sqft4106 3rd AVE SW, NAPLES, FL 34119For SaleMLS ID #225082135, Inela Cala, Waterfront Realty Group Inc. SWFLMLS
- $2,280,0004 bd3 ba3.2k sqft9408 Rapallo ST, NAPLES, FL 34119For SaleMLS ID #226028717, Sonia Ortega, Downing Frye Realty Inc.. SWFLMLS
- $1,425,0005 bd4 ba3.4k sqft13750 Callisto AVE, NAPLES, FL 34109For SaleMLS ID #226025928, Karyn Samuel, John R Wood Properties. SWFLMLS
- $999,9994 bd3 ba2.3k sqft3098 Hudson TER, NAPLES, FL 34119For SaleMLS ID #226016468, Claire O'Keefe, ENGEL & VOELKERS NAPLES. SWFLMLS
- $1,750,0006 bd5 ba4.9k sqft8058 Vera Cruz WAY, NAPLES, FL 34109For SaleMLS ID #226018106, Jocie Jandovitz, John R Wood Properties. SWFLMLS
