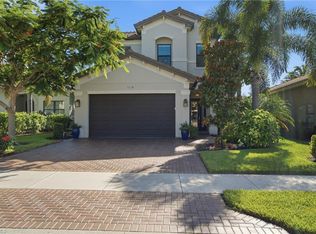
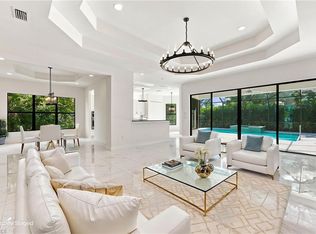
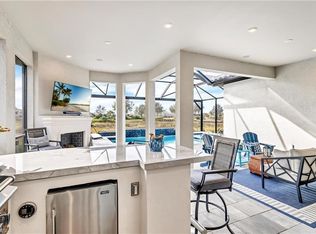
Prime Southern rear-exposure cul-de-sac lot with no home behind! Exceptional former builder's model home on a premium private lot with pool & spa, stunning custom finishes, and peaceful lake views. This immaculate residence offers 4 bedrooms plus a large den, large loft, and 4 full bathrooms, spanning 3,585 square feet, with 3 CAR GARAGE (tandem). The sought-after open Rose floorplan features a well-appointed first-floor primary suite with two walk-in closets, dual vanities, and a spa-like bath. An open island kitchen with quartz countertops and full quartz backsplash flows seamlessly into the great room boasting a built-in custom wall feature with electric fireplace. Plenty of dining space with a casual dining area in the kitchen, complemented by a formal dining room adorned with impressive accent walls, wine wall and custom lighting. Upstairs is the perfect gathering space with a huge loft area featuring a beverage station, along with 3 additional bedrooms, each with custom finishes, and a laundry chute. Outside, enjoy a private premium cul-de-sac lot with optimal southern rear exposure, a sparkling pool with sun shelf and bubblers, plus integrated spa. Enjoy a stunning tranquil lake view without homes behind, providing the ultimate privacy. The three-car tandem garage boasts epoxy floors, custom cabinets and organization system for a polished finish. Experience the natural gas community of Stonecreek, one of North Naples' most desirable gated communities, offering resort-style amenities including a spectacular clubhouse, fitness center, resort and lap pools, splash pool with slide, tennis, pickleball, basketball, playground, and an active social calendar for all. Located just minutes from Mercato, Founders Square, Gulf beaches, and within a top-rated school district, X Flood zone (no flood insurance needed).
For sale
$1,489,000
4036 Nova LN, NAPLES, FL 34119
4beds
3,585sqft
Single Family Residence
Built in 2017
8,712 Square Feet Lot
$-- Zestimate®
$415/sqft
$529/mo HOA
What's special
Large loftPeaceful lake viewsSought-after open rose floorplanSpa-like bathStunning custom finishesLaundry chuteWell-appointed first-floor primary suite
- 70 days
- 298
- 15
Zillow last checked:
Listing updated:
Listed by:
Angela Rizzi, LLC 239-598-1188,
William Raveis Real Estate
Source: SWFLMLS,MLS#: 226028380 Originating MLS: Naples
Originating MLS: NaplesFacts & features
Interior
Bedrooms & bathrooms
- Bedrooms: 4
- Bathrooms: 4
- Full bathrooms: 4
Rooms
- Room types: Den - Study, Loft, Open Porch/Lanai, 4 Bedrooms Plus Den
Primary bedroom
- Dimensions: 14 x 18
Den
- Dimensions: 11.8 x 12
Dining room
- Dimensions: 12.4 x 11.4
Great room
- Dimensions: 14.6 x 23.2
Heating
- Central
Cooling
- Ceiling Fan(s), Central Air
Appliances
- Included: Dishwasher, Disposal, Dryer, Microwave, Range, Refrigerator/Freezer, Refrigerator/Icemaker, Self Cleaning Oven, Washer, Wine Cooler
- Laundry: Inside
Features
- Bar, Built-In Cabinets, Coffered Ceiling(s), Custom Mirrors, Fireplace, Foyer, Pantry, Smoke Detectors, Tray Ceiling(s), Volume Ceiling, Walk-In Closet(s), Window Coverings, Den - Study, Laundry in Residence, Loft, Open Porch/Lanai
- Flooring: Carpet, Tile
- Doors: Impact Resistant Doors
- Windows: Window Coverings, Impact Resistant Windows, Shutters - Manual
- Has fireplace: Yes
Interior area
- Total structure area: 5,647
- Total interior livable area: 3,585 sqft
Video & virtual tour
Property
Parking
- Total spaces: 3
- Parking features: Driveway, Attached
- Attached garage spaces: 3
- Has uncovered spaces: Yes
Features
- Levels: Two
- Stories: 2
- Patio & porch: Patio, Open Porch/Lanai
- Has private pool: Yes
- Pool features: Community, Pool/Spa Combo, In Ground, Gas Heat, Salt Water
- Has spa: Yes
- Spa features: Community, In Ground, Heated, Pool Integrated
- Fencing: Fenced
- Has view: Yes
- View description: Lake, Landscaped Area
- Has water view: Yes
- Water view: Lake
- Waterfront features: Lake
- Frontage type: Lakefront
Lot
- Size: 8,712 Square Feet
- Features: Cul-De-Sac, Irregular Lot
Details
- Additional structures: Cabana, Tennis Court(s)
- Parcel number: 66035001283
- Other equipment: Intercom
Construction
Type & style
- Home type: SingleFamily
- Property subtype: Single Family Residence
Materials
- Block, Stucco
- Foundation: Concrete Block
- Roof: Tile
Condition
- New construction: No
- Year built: 2017
Utilities & green energy
- Gas: Natural
- Water: Central
Community & HOA
Community
- Features: Clubhouse, Park, Pool, Fitness Center, Sidewalks, Street Lights, Tennis Court(s), Gated
- Security: Security System, Smoke Detector(s), Gated Community
- Subdivision: STONECREEK
HOA
- Has HOA: Yes
- Amenities included: Basketball Court, Bike And Jog Path, Billiard Room, Cabana, Clubhouse, Park, Pool, Community Room, Fitness Center, Hobby Room, Internet Access, Pickleball, Play Area, Sidewalk, Streetlight, Tennis Court(s), Underground Utility, Volleyball
- HOA fee: $6,352 annually
Location
- Region: Naples
Financial & listing details
- Price per square foot: $415/sqft
- Tax assessed value: $1,053,870
- Annual tax amount: $10,279
- Date on market: 8/7/2026
- Lease term: Buyer Finance/Cash
- Road surface type: Paved
Estimated market value
Not available
Estimated sales range
Not available
Not available
Price history
| Date | Event | Price |
|---|---|---|
| 8/7/2026 | Listed for sale | $1,489,000+10.3%$415/sqft |
Source:  SWFLMLS #226028380 Report a problem SWFLMLS #226028380 Report a problem | ||
| 3/27/2026 | Listing removed | $1,350,000$377/sqft |
Source: SWFLMLS #225069520 Report a problem | ||
| 1/8/2026 | Price change | $1,350,000-9.7%$377/sqft |
Source: SWFLMLS #225069520 Report a problem | ||
| 11/9/2025 | Price change | $1,495,000-6.3%$417/sqft |
Source: SWFLMLS #225069520 Report a problem | ||
| 9/25/2025 | Listed for sale | $1,595,000-3.3%$445/sqft |
Source: SWFLMLS #225069520 Report a problem | ||
| 8/22/2024 | Listing removed | $1,649,999-2.4%$460/sqft |
Source: SWFLMLS #224045338 Report a problem | ||
| 8/17/2024 | Price change | $1,689,999-0.6%$471/sqft |
Source: SWFLMLS #224045338 Report a problem | ||
| 7/10/2024 | Price change | $1,699,999-2.8%$474/sqft |
Source: SWFLMLS #224045338 Report a problem | ||
| 5/24/2024 | Listed for sale | $1,749,000-12.5%$488/sqft |
Source: SWFLMLS #224045338 Report a problem | ||
| 3/9/2024 | Listing removed | -- |
Source: SWFLMLS #224002590 Report a problem | ||
| 2/14/2024 | Price change | $1,999,000-11.2%$558/sqft |
Source: SWFLMLS #224002590 Report a problem | ||
| 1/12/2024 | Listed for sale | $2,250,000+28.6%$628/sqft |
Source: SWFLMLS #224002590 Report a problem | ||
| 6/9/2022 | Sold | $1,750,000$488/sqft |
Source: Public Record Report a problem | ||
| 3/26/2022 | Pending sale | $1,750,000$488/sqft |
Source: SWFLMLS #222016012 Report a problem | ||
| 3/22/2022 | Listed for sale | $1,750,000+94.5%$488/sqft |
Source: SWFLMLS #222016012 Report a problem | ||
| 7/15/2019 | Listing removed | $899,900$251/sqft |
Source: GL HOMES Report a problem | ||
| 7/10/2019 | Listed for sale | $899,900$251/sqft |
Source: GL HOMES Report a problem | ||
Public tax history
| Year | Property taxes | Tax assessment |
|---|---|---|
| 2025 | $10,280 -10.6% | $1,053,870 -10.3% |
| 2024 | $11,498 -10.3% | $1,174,802 -10.1% |
| 2023 | $12,821 +30.4% | $1,306,743 +71.1% |
| 2022 | $9,830 +29.7% | $763,622 +10% |
| 2021 | $7,580 +8.9% | $694,202 +7.8% |
| 2020 | $6,963 +7.7% | $644,244 +8.5% |
| 2019 | $6,465 -0.8% | $593,690 +0.2% |
| 2018 | $6,515 -3.2% | $592,584 +1230.2% |
| 2017 | $6,728 +652.1% | $44,550 +10% |
| 2016 | $895 +101.7% | $40,500 |
| 2015 | $444 | -- |
Find assessor info on the county website
Monthly payment
Est. payment
Payment breakdown
Explore the cost of this home by adjusting the details. Changes won't be saved.Climate risks
Neighborhood: 34119
Nearby schools
Schools provided by the listing agent
- Elementary: LAUREL OAK ELEMENTARY
- Middle: OAK RIDGE MIDDLE
- High: AUBREY ROGERS HIGH
Source: SWFLMLS. This data may not be complete. We recommend contacting the local school district to confirm school assignments for this home.

Similar homes
- $1,550,0004 bd5 ba3.7k sqft4509 Azalea DR, NAPLES, FL 34119For Sale

 MLS ID #226023672, Laura Bolagno, Premiere Plus Realty Company. SWFLMLS
 - $1,299,0005 bd4 ba3.4k sqft4204 Siderno CT, NAPLES, FL 34119For Sale
 MLS ID #226027314, Douglas Addeo, Community Realty Associates. SWFLMLS
 - $1,564,0003 bd4 ba3k sqft4617 Azalea DR, NAPLES, FL 34119For Sale
 MLS ID #226028620, Angela Rizzi, LLC, William Raveis Real Estate. SWFLMLS
 - $1,599,0003 bd3 ba2.2k sqft8911 Cappello CT, NAPLES, FL 34119For Sale
 MLS ID #226037429, Amy Van Wyk, Premiere Plus Realty Company. SWFLMLS
 - $1,589,0006 bd5 ba4.1k sqft4654 Kensington CIR, NAPLES, FL 34119For SaleMLS ID #225084053, Diane Hawran, KW Elevate Luxury. SWFLMLS
- $1,650,0004 bd3 ba2.6k sqft2265 Golden Gate BLVD W, NAPLES, FL 34120For SaleMLS ID #226035873, Sam Cohen, LLC, Premiere Plus Realty Company. SWFLMLS
- $1,125,0004 bd3 ba2.8k sqft16345 Camden Lakes CIR, NAPLES, FL 34110For SaleMLS ID #226036883, Taylor Stewart, LLC, Compass Florida LLC. SWFLMLS
- $1,595,0004 bd4 ba3k sqft28425 San Amaro DR, BONITA SPRINGS, FL 34135For SaleMLS ID #226030779, Don Bordner, Premiere Plus Realty Company. SWFLMLS
- $1,440,0005 bd4 ba3.5k sqft9373 Surfbird CT, NAPLES, FL 34120For SaleMLS ID #226030572, Joseph Garafolo, Compass Florida LLC. SWFLMLS
- $1,498,9003 bd3 ba2.4k sqft8876 Spotted Towhee DR, NAPLES, FL 34120For SaleMLS ID #226034344, Ana Pimentel, Coldwell Banker Realty. SWFLMLS
- $1,350,0004 bd3 ba2.7k sqft14009 Indigo Blue Ct, Fort Myers, FL 33913For Sale
 MLS ID #2026043169, Jennifer Calenda, Calenda Real Estate Group. Florida Gulf Coast MLS
 - $1,475,0004 bd4 ba3.9k sqft20928 Corkscrew Shores BLVD, ESTERO, FL 33928For SaleMLS ID #226025091, Amanda Brown, Gulf Coast International Prop. SWFLMLS
- $1,519,0003 bd2 ba1.9k sqft551 99th AVE N, NAPLES, FL 34108For SaleMLS ID #226034590, Mari Vesci, John R Wood Properties. SWFLMLS
- $915,0004 bd3 ba2.2k sqft4698 Abaca CIR, NAPLES, FL 34119For SaleMLS ID #225084095, David Gruninger, William Raveis Real Estate. SWFLMLS
- $1,547,5003 bd2 ba2k sqft6472 Arriba AVE, NAPLES, FL 34113For SaleMLS ID #226037585, Taryn Stewart, Coldwell Banker Realty. SWFLMLS
- $1,525,0003 bd4 ba2.7k sqft12047 Oleander AVE, NAPLES, FL 34120For SaleMLS ID #226033313, Angela Rizzi, LLC, William Raveis Real Estate. SWFLMLS
- $890,0003 bd3 ba2.3k sqft4456 Tamarind WAY, NAPLES, FL 34119For SaleMLS ID #226032778, Becky Gale, Compass Florida LLC. SWFLMLS
- $1,799,0004 bd3 ba3k sqft9151 Snowy Owl WAY, NAPLES, FL 34120For SaleMLS ID #226032204, Donna Severini-Schaeffer, Realty One Group MVP. SWFLMLS
- $1,425,0003 bd4 ba2.7k sqft12069 Mimosa ST, NAPLES, FL 34120For SaleMLS ID #226024113, Kelli Moore, Realty One Group MVP. SWFLMLS
- $1,099,0004 bd2 ba2.2k sqft2067 Antigua LN, NAPLES, FL 34120For SaleMLS ID #226031748, Craig Taylor, II, Real Estate Specialty Svcs II. SWFLMLS
