Skip main navigation
Sold for $1,050,000
  • $1,050,000

    4192 Siderno CT, NAPLES, FL 34119

    4beds
    3,022sqft
    Single Family Residence
    Built in 2017
    6,534 Square Feet Lot
    $1,004,700 Zestimate®
    $347/sqft
    $6,306 Estimated rent

    Home value

    $1,004,700

    Estimated sales range

    Not available

    $6,306/mo

    Zestimate® history
    Loading
    Loading...

    Owner options

    List your home for rent

    $6,306/mo

    Rent Zestimate®

    Find your next renter with Zillow Rental Manager. Plus, with online applications, you can quickly screen prospective tenants – for free.

    Learn more

    $6,306/mo

    Rent Zestimate®

    Refinance and save

    $12,613/mo

    Est. payment

    Refinancing to a lower rate could help reduce your monthly payments and save thousands over the life of the loan.

    See today's rates

    $12,613/mo

    Est. payment

    Explore your selling options

    Work with a Zillow partner agent

    Leverage their expertise and Zillow's premium Showcase listings to get your home seen by more buyers.

    Get started

    List with your own agent

    Get your home in front of millions of buyers by listing it on Zillow.

    Learn how to do it

    Sell it yourself

    Take full control of how buyers see your home on Zillow by listing For Sale by Owner (FSBO).

    List your home

    What's special

    Granite countertopsSparkling poolUpgraded gas stoveCustom built-insFirst-floor laundry roomSpa-like bathroomStainless steel chimney hood
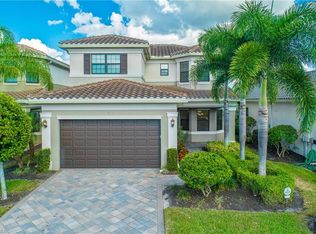
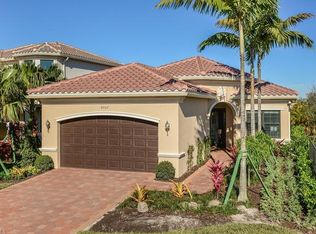
    MOTIVATED SELLER! Seller pays buyer closings costs for accepted contract in February. This stunning home is ready for immediate enjoyment in Naples highly sought-after resort-style community. Great value for this meticulous 4 bedroom/4 bath home with POOL & PRIVATE LAKE VIEW. As you enter, be prepared to be captivated by the exquisite wood floors and customized trim work throughout this home. From custom built-ins, plantation shutters, crown molding to nickel gap, every element has been carefully chosen to elevate the interior aesthetics to a level of sophistication rarely seen. Step into the backyard and discover your private retreat. The sparkling pool beckons, inviting you to indulge in moments of relaxation under the warm Florida sun with a serene lake view. Surrounding the pool, the outdoor living space is an entertainer's dream, featuring a thoughtfully designed outdoor kitchen with bar seating, cypress lanai ceiling and storm protected with remote controlled Storm Smart hurricane screens. Imagine hosting gatherings with friends and family where the seamless transition between indoor and outdoor spaces creates an atmosphere of pure enjoyment. The chef-inspired kitchen with casual dining area is equally impressive boasting upgraded gas stove, stainless steel chimney hood, granite countertops, pull out drawers and plenty of storage. The FIRST FLOOR PRIMARY SUITE is a haven of tranquility with a spa-like bathroom and two walk-in "California-style" closets. The first-floor laundry room boasts upgraded washer/dryer, built-in cabinets, and a custom "hidden" storage area! Easy-close accordion hurricane shutters make storm prep a breeze. A full list of upgraded features is available upon request, as there are too many to mention. Located in the coveted community of Stonecreek, residents enjoy access to top-notch amenities, including a clubhouse, fitness center, tennis courts, pickleball and a full-time activities director to keep the fun going year-round for all ages. Located in a highly sought after school zone, and convenient to shopping, dining, and entertainment.

    Zillow last checked:

    Listing updated:

    Listed by:

    Angela Rizzi, LLC 239-598-1188,

    William Raveis Real Estate

    Bought with:

    Odamis Martinez

    William Raveis Real Estate

    Source: SWFLMLS,MLS#: 224092701MLS LogoOriginating MLS: Naples

    Facts & features

    Interior

    Bedrooms & bathrooms
    • Bedrooms: 4
    • Bathrooms: 4
    • Full bathrooms: 4
    Rooms
    • Room types: Den - Study, Great Room, Open Porch/Lanai, Screened Lanai/Porch
    Bedroom
    • Features: First Floor Bedroom, Master BR Ground, Master BR Sitting Area, Split Bedrooms
    Dining room
    • Features: Breakfast Bar, Breakfast Room, Eat-in Kitchen, Formal
    Kitchen
    • Features: Gas Available, Island, Pantry
    Heating
    • Central
    Cooling
    • Ceiling Fan(s), Central Air
    Appliances
    • Included: Dishwasher, Disposal, Dryer, Microwave, Range, Refrigerator/Freezer, Refrigerator/Icemaker, Self Cleaning Oven, Tankless Water Heater, Washer, Wine Cooler
    • Laundry: Inside, Laundry Tub
    Features
    • Built-In Cabinets, Closet Cabinets, Coffered Ceiling(s), Custom Mirrors, Foyer, Laundry Tub, Pantry, Smoke Detectors, Tray Ceiling(s), Vaulted Ceiling(s), Walk-In Closet(s), Wet Bar, Window Coverings, Den - Study, Great Room, Laundry in Residence, Open Porch/Lanai, Screened Lanai/Porch
    • Flooring: Carpet, Tile, Wood
    • Doors: Impact Resistant Doors
    • Windows: Window Coverings, Impact Resistant Windows, Shutters, Shutters Electric, Shutters - Screens/Fabric
    • Has fireplace: No
    Interior area
    • Total structure area: 3,792
    • Total interior livable area: 3,022 sqft

    Property

    Parking
    • Total spaces: 2
    • Parking features: Driveway, Attached
    • Attached garage spaces: 2
    • Has uncovered spaces: Yes
    Features
    • Levels: Two
    • Stories: 2
    • Patio & porch: Open Porch/Lanai, Screened Lanai/Porch
    • Exterior features: Outdoor Grill, Outdoor Kitchen
    • Has private pool: Yes
    • Pool features: Community, In Ground, Custom Upgrades, Gas Heat, Salt Water, Screen Enclosure
    • Spa features: Community
    • Has view: Yes
    • View description: Lake, Landscaped Area, Water
    • Has water view: Yes
    • Water view: Lake,Water
    • Waterfront features: Lake
    • Frontage type: Lakefront
    Lot
    • Size: 6,534 Square Feet
    • Features: Regular
    Details
    • Additional structures: Cabana, Tennis Court(s), Outdoor Kitchen
    • Parcel number: 66035004086

    Construction

    Type & style
    • Home type: SingleFamily
    • Property subtype: Single Family Residence
    Materials
    • Block, Stucco
    • Foundation: Concrete Block
    • Roof: Tile
    Condition
    • New construction: No
    • Year built: 2017

    Utilities & green energy

    • Gas: Natural
    • Water: Central

    Community & HOA

    Community
    • Features: Clubhouse, Park, Pool, Fitness Center, Sidewalks, Street Lights, Tennis Court(s), Gated
    • Security: Security System, Smoke Detector(s), Gated Community
    • Subdivision: STONECREEK
    HOA
    • Has HOA: Yes
    • Amenities included: Basketball Court, Bike And Jog Path, Billiard Room, Cabana, Clubhouse, Park, Pool, Community Room, Spa/Hot Tub, Fitness Center, Hobby Room, Internet Access, Pickleball, Play Area, Sidewalk, Streetlight, Tennis Court(s), Underground Utility, Volleyball
    • HOA fee: $6,196 annually
    Location
    • Region: Naples

    Financial & listing details

    • Price per square foot: $347/sqft
    • Tax assessed value: $860,069
    • Annual tax amount: $3,260
    • Date on market: 11/16/2024
    • Lease term: Buyer Finance/Cash
    • Contingency: Inspection
    • Road surface type: Paved

    Price history

    DateEventPrice
    3/24/2025Sold$1,050,000-2.7%$347/sqft
    Source: SWFLMLS #224092701 Report a problem
    2/24/2025Pending sale$1,079,000$357/sqft
    Source: SWFLMLS #224092701 Report a problem
    1/28/2025Price change$1,079,000-6.1%$357/sqft
    Source: SWFLMLS #224092701 Report a problem
    1/9/2025Price change$1,149,000-4.2%$380/sqft
    Source: SWFLMLS #224092701 Report a problem
    9/23/2024Price change$1,199,000-4%$397/sqft
    Source: SWFLMLS #224007322 Report a problem
    8/26/2024Price change$1,249,000-3.8%$413/sqft
    Source: SWFLMLS #224007322 Report a problem
    7/3/2024Price change$1,299,000-7.1%$430/sqft
    Source: SWFLMLS #224007322 Report a problem
    4/12/2024Price change$1,399,000-6.1%$463/sqft
    Source: SWFLMLS #224007322 Report a problem
    3/14/2024Listed for sale$1,490,000+164.9%$493/sqft
    Source: SWFLMLS #224007322 Report a problem
    8/17/2017Sold$562,478$186/sqft
    Source: Public Record Report a problem

    Public tax history

    YearProperty taxesTax assessment
    2025$8,438 +156.2%$860,069 +50.2%
    2024$3,293 +9.3%$572,804 +3%
    2023$3,014 -3.1%$556,120 +3%
    2022$3,111 -1.1%$539,922 +3%
    2021$3,147 +2.5%$524,196 +1.4%
    2020$3,071 +1.7%$516,959 +2.3%
    2019$3,019 -2.5%$505,336 -2.4%
    2018$3,096 -6.4%$518,000 +1062.7%
    2017$3,309 +233.8%$44,550 +10%
    2016$991 +123.4%$40,500
    2015$444 --
    Find assessor info on the county website

    Neighborhood: 34119

    Nearby schools

    GreatSchools rating
    Schools provided by the listing agent
    • Elementary: LAUREL OAK
    • Middle: OAKRIDGE
    • High: AUBREY ROGERS

    Source: SWFLMLS. This data may not be complete. We recommend contacting the local school district to confirm school assignments for this home.

    Get pre-qualified for a loan
    At Zillow Home Loans, we can pre-qualify you in as little as 5 minutes with no impact to your credit score.

    An equal housing lender. NMLS #10287.

    Sell for more on Zillow
    Get a Zillow Showcase℠ listing at no additional cost and you could sell for .
    $1,004,700
    2% more
    +$20,094
    With Zillow Showcase(estimated)
    $1,024,794