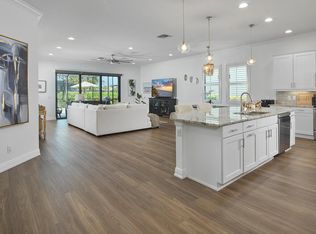
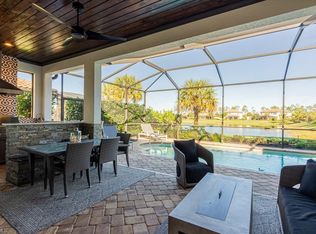
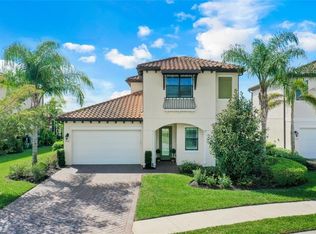
Situated on a SPACIOUS CORNER LOT within the GATED COMMUNITY OF RAFFIA PRESERVE, this residence offers 4 BEDROOMS + DEN, 3.5 BATHROOMS, AND OVER 3,500 SQ. FT. OF LIVING SPACE! Thoughtfully designed with multiple living areas that support both connection and privacy, this home offers a flexible floor plan ideal for everyday living, entertaining, or working from home. All FOUR BEDROOMS ARE LOCATED UPSTAIRS, complemented by a PRIVATE OFFICE/DEN ON THE MAIN LEVEL. Tile flooring throughout the first floor, while laminate flooring extends throughout the second level. The home balances openness with versatility, featuring a welcoming main living area and a SPACIOUS UPSTAIRS LOFT, perfect for a second family room, media space, or game room. The OVERSIZED PRIMARY SUITE serves as a comfortable retreat, complete with a sitting area, walk-in closet, and spa-inspired bathroom featuring dual vanities, an oversized shower, and private water closet. Additional highlights include IMPACT-RESISTANT WINDOWS AND DOORS, FRESHLY REPAINTED EXTERIOR, under-stair storage, Whirlpool kitchen appliances, and a new washing machine. Residents of RAFFIA PRESERVE enjoy an impressive collection of amenities, including a COMMUNITY POOL, 2,000-SQ.FT. FITNESS CENTER, BASKETBALL COURT, PLAYGROUND, AND SCENIC WALKING PATHS, all centered around a clubhouse spanning 2.4 acres. PRIME NORTH NAPLES LOCATION! Just minutes from FOUNDERS SQUARE AND PEBBLEBROOKE PLAZA, with convenient access to grocery stores, coffee shops, restaurants, fitness studios, shopping, and major roadways.
For sale
Price cut: $24K (9/24)
$825,000
4609 Abaca CIR, NAPLES, FL 34119
4beds
3,524sqft
Single Family Residence
Built in 2015
10,454 Square Feet Lot
$-- Zestimate®
$234/sqft
$390/mo HOA
What's special
Spacious upstairs loftFlexible floor planFreshly repainted exteriorUnder-stair storageOversized primary suiteNew washing machineSpacious corner lot
- 287 days
- 341
- 32
Zillow last checked:
Listing updated:
Listed by:
Kyla Davis 239-682-1307,
EXP Realty LLC,
Angela D Guillette 239-246-2322,
EXP Realty LLC
Source: SWFLMLS,MLS#: 226005130 Originating MLS: Bonita Springs
Facts & features
Interior
Bedrooms & bathrooms
- Bedrooms: 4
- Bathrooms: 4
- Full bathrooms: 3
- 1/2 bathrooms: 1
Rooms
- Room types: Den - Study, Screened Lanai/Porch, 4 Bedrooms Plus Den
Bedroom
- Features: Master BR Upstairs
Dining room
- Features: Dining - Family, Dining - Living
Kitchen
- Features: Island, Walk-In Pantry
Heating
- Central
Cooling
- Central Air
Appliances
- Included: Electric Cooktop, Dishwasher, Disposal, Dryer, Freezer, Microwave, Range, Refrigerator/Icemaker
- Laundry: Inside
Features
- Pantry, Smoke Detectors, Walk-In Closet(s), Den - Study, Laundry in Residence, Screened Lanai/Porch
- Flooring: Laminate, Tile
- Doors: Impact Resistant Doors
- Windows: Impact Resistant Windows
- Has fireplace: No
Interior area
- Total structure area: 4,475
- Total interior livable area: 3,524 sqft
Video & virtual tour
Property
Parking
- Total spaces: 2
- Parking features: Driveway, Attached
- Attached garage spaces: 2
- Has uncovered spaces: Yes
Features
- Levels: Two
- Stories: 2
- Patio & porch: Screened Lanai/Porch
- Pool features: Community
- Has view: Yes
- View description: Landscaped Area
- Waterfront features: None
Lot
- Size: 10,454 Square Feet
- Features: Corner Lot, Oversize
Details
- Parcel number: 69020006106
Construction
Type & style
- Home type: SingleFamily
- Property subtype: Single Family Residence
Materials
- Block, Stucco
- Foundation: Concrete Block
- Roof: Tile
Condition
- New construction: No
- Year built: 2015
Utilities & green energy
- Water: Central
Community & HOA
Community
- Features: Clubhouse, Park, Pool, Fitness Center, Sidewalks, Gated
- Security: Smoke Detector(s), Gated Community
- Subdivision: RAFFIA PRESERVE
HOA
- Has HOA: Yes
- Amenities included: Basketball Court, Clubhouse, Park, Pool, Community Room, Fitness Center, Sidewalk
- HOA fee: $4,676 annually
Location
- Region: Naples
Financial & listing details
- Price per square foot: $234/sqft
- Tax assessed value: $773,688
- Annual tax amount: $4,406
- Date on market: 2/6/2026
- Lease term: Buyer Finance/Cash
- Road surface type: Paved
Estimated market value
Not available
Estimated sales range
Not available
Not available
Price history
| Date | Event | Price |
|---|---|---|
| 9/24/2026 | Price change | $825,000-2.8%$234/sqft |
Source:  SWFLMLS #226005130 Report a problem | ||
| 8/27/2026 | Price change | $849,000-1.3%$241/sqft |
Source: SWFLMLS #226005130 Report a problem | ||
| 7/17/2026 | Price change | $860,000-3.3%$244/sqft |
Source: SWFLMLS #226005130 Report a problem | ||
| 4/22/2026 | Price change | $889,000-1.2%$252/sqft |
Source: SWFLMLS #226005130 Report a problem | ||
| 3/9/2026 | Price change | $900,000-5.3%$255/sqft |
Source: SWFLMLS #226005130 Report a problem | ||
| 2/6/2026 | Listed for sale | $950,000+97.3%$270/sqft |
Source: SWFLMLS #226005130 Report a problem | ||
| 12/14/2015 | Sold | $481,555$137/sqft |
Source: Public Record Report a problem | ||
Public tax history
| Year | Property taxes | Tax assessment |
|---|---|---|
| 2025 | $4,590 +7.1% | $452,329 +2.9% |
| 2024 | $4,286 +7.4% | $439,581 +3% |
| 2023 | $3,993 -2.8% | $426,778 +3% |
| 2022 | $4,106 -0.9% | $414,348 +3% |
| 2021 | $4,145 +2.4% | $402,280 +1.4% |
| 2020 | $4,046 +1.8% | $396,726 +2.3% |
| 2019 | $3,975 +2.3% | $387,806 +1.9% |
| 2018 | $3,885 -5.2% | $380,575 +2.1% |
| 2017 | $4,099 +1.6% | $372,747 +2.1% |
| 2016 | $4,034 +2.2% | $365,080 +756.5% |
| 2015 | $3,946 | $42,625 |
Find assessor info on the county website
Monthly payment
Est. payment
Payment breakdown
Explore the cost of this home by adjusting the details. Changes won't be saved.Climate risks
Neighborhood: 34119
Nearby schools
Schools provided by the listing agent
- Elementary: VINEYARDS ELEMENTARY
- Middle: OAKRIDGE MIDDLE
- High: BARRON COLLIER HIGH
Source: SWFLMLS. This data may not be complete. We recommend contacting the local school district to confirm school assignments for this home.
Similar homes
- $865,0003 bd3 ba2.3k sqft4456 Tamarind WAY, NAPLES, FL 34119For Sale
 MLS ID #226032778, Becky Gale, Compass Florida LLC. SWFLMLS
- $674,9004 bd3 ba2.4k sqft1289 Barrigona CT, NAPLES, FL 34119For Sale
 MLS ID #226031313, Brandon Romero, Realty One Group MVP. SWFLMLS
- $625,0003 bd3 ba2.2k sqft9508 Ironstone Ter APT 201, Naples, FL 34120For Sale
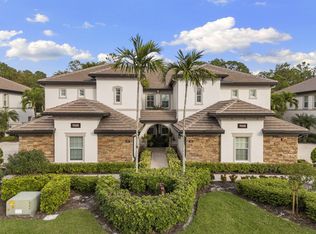 MLS ID #2262003, Joseph Bartos, Premiere Plus Realty Company. Marco Multi List
- $599,9003 bd2 ba1.9k sqft8070 Tauren CT, NAPLES, FL 34119For Sale
 MLS ID #226037885, Nico Paredes, John R Wood Properties. SWFLMLS
- $999,0005 bd4 ba3k sqft4420 Aurora ST, NAPLES, FL 34119For SaleMLS ID #226020049, Kelly Ferreri, LLC, Compass Florida LLC. SWFLMLS
- $949,0004 bd4 ba2.9k sqft3549 Pilot CIR, NAPLES, FL 34120For SaleMLS ID #226017946, Brian Rigsby, Premier Sotheby's Int'l Realty. SWFLMLS
- $685,0002 bd2 ba2k sqft2862 Cinnamon Bay CIR, NAPLES, FL 34119For SaleMLS ID #226036016, Sharon Cowie, Realty One Group MVP. SWFLMLS
- $885,0003 bd2 ba1.9k sqft9065 Siesta Bay DR, NAPLES, FL 34120For SaleMLS ID #226035132, Renee Poppie, Realty World J Pavich Real Est. SWFLMLS
- $1,195,9004 bd4 ba3k sqft4494 Crimson AVE, NAPLES, FL 34119For SaleMLS ID #226036135, Ryan Chiodo, Compass Florida LLC. SWFLMLS
- $799,0005 bd5 ba3.4k sqft2175 Vermont LN, NAPLES, FL 34120For SaleMLS ID #226023226, Kim Ellis, John R Wood Properties. SWFLMLS
- $829,0004 bd3 ba2.3k sqft28140 Captiva Shell LOOP, BONITA SPRINGS, FL 34135For SaleMLS ID #226032133, Nicole Costa, CoastalEdge Real Estate LLC. SWFLMLS
- $769,0003 bd2 ba2k sqft9328 Fieldstone LN, NAPLES, FL 34120For SaleMLS ID #226014525, Andy Zebouni, Realty One Group MVP. SWFLMLS
- $695,0004 bd4 ba2.4k sqft16188 Aberdeen AVE, NAPLES, FL 34110For SaleMLS ID #226030565, Sam Mirakian, John R Wood Properties. SWFLMLS
- $690,0003 bd2 ba2.2k sqft9336 Woodhurst DR, NAPLES, FL 34120For SaleMLS ID #226030679, Matthew S Liguori, DomainRealty.com LLC. SWFLMLS
- $649,0004 bd3 ba2k sqft9215 Shadow Oak LN, NAPLES, FL 34120For SaleMLS ID #226025927, Luis Marin Sanz, U S Prime Realty, LLC. SWFLMLS
- $1,150,0005 bd4 ba2.9k sqft3675 Canopy CIR, NAPLES, FL 34120For SaleMLS ID #226035207, Aileen Colon, Premiere Plus Realty Company. SWFLMLS
- $774,0002 bd2 ba1.8k sqft9406 Greyhawk TRL, NAPLES, FL 34120For SaleMLS ID #226031112, Darrin McCutcheon, Premier Sotheby's Int'l Realty. SWFLMLS
- $849,0003 bd3 ba2.2k sqft8650 Palermo CT, NAPLES, FL 34114For SaleMLS ID #226034703, Joani Alderuccio, RE/MAX Hallmark Realty. SWFLMLS
- $699,0003 bd2 ba1.9k sqft8321 Lucello TER N, NAPLES, FL 34114For SaleMLS ID #226041908, Terry Smith, LLC, Keller Williams Elite Realty. SWFLMLS
