Priced to sell quick!! Rare 5 bedroom with the Master and 3 bedrooms on the ground floor. This beautiful home offers over 3,300 square feet of luxurious living space, combining modern design with unparalleled views of the lake. The spacious open floor plan has an abundance of natural light, ideal for both relaxation and entertaining. Step outside to the expansive covered patio, offering plenty of room for dining, lounging, and enjoying the serene lakefront setting. The screened-in pool ensures year-round enjoyment of the outdoors, no matter the season. The second floor loft living area is complete with its own bedroom and bath. While the oversized master suite is on the ground level with lake views, two walk-in closets, and a spa-like bathroom featuring a soaking tub and separate shower. Carpet and exterior paint is only a year old making this home truley move-in ready.
For sale
Price cut: $25K (10/3)
$650,000
2115 Grove DR, NAPLES, FL 34120
5beds
3,330sqft
Single Family Residence
Built in 2008
0.28 Acres Lot
$-- Zestimate®
$195/sqft
$175/mo HOA
What's special
Screened-in poolSerene lakefront settingModern designAbundance of natural lightSpacious open floor planExpansive covered patioTwo walk-in closets
- 41 days
- 1,427
- 109
Likely to sell faster than
Zillow last checked:
Listing updated:
Listed by:
Tina Razzano 954-394-1378,
The Real Estate Connection LLC
Source: SWFLMLS,MLS#: 226031944 Originating MLS: Naples
Originating MLS: NaplesFacts & features
Interior
Bedrooms & bathrooms
- Bedrooms: 5
- Bathrooms: 4
- Full bathrooms: 4
Rooms
- Room types: Den - Study, Loft, Open Porch/Lanai, Screened Lanai/Porch, 5 Bedrooms Plus Den
Bedroom
- Features: First Floor Bedroom, Master BR Ground, Two Master Suites
Dining room
- Features: Breakfast Bar, Dining - Family, Eat-in Kitchen
Kitchen
- Features: Built-In Desk, Island, Walk-In Pantry
Heating
- Central
Cooling
- Ceiling Fan(s), Central Air
Appliances
- Included: Electric Cooktop, Dishwasher, Disposal, Double Oven, Dryer, Freezer, Instant Hot Water, Microwave, Range, Refrigerator/Freezer, Reverse Osmosis, Washer
- Laundry: Inside, Laundry Tub
Features
- Bar, Built-In Cabinets, Closet Cabinets, Laundry Tub, Smoke Detectors, Vaulted Ceiling(s), Walk-In Closet(s), Den - Study, Laundry in Residence, Loft, Open Porch/Lanai, Screened Lanai/Porch
- Flooring: Carpet, Tile
- Windows: Shutters
- Has fireplace: No
Interior area
- Total structure area: 4,336
- Total interior livable area: 3,330 sqft
Property
Parking
- Total spaces: 3
- Parking features: Attached
- Attached garage spaces: 3
Features
- Levels: Two
- Stories: 2
- Patio & porch: Patio, Open Porch/Lanai, Screened Lanai/Porch
- Has private pool: Yes
- Pool features: Community, In Ground, Electric Heat, Salt Water
- Has view: Yes
- View description: Lake
- Has water view: Yes
- Water view: Lake
- Waterfront features: Lake
- Frontage type: Lakefront
Lot
- Size: 0.28 Acres
- Features: Regular
Details
- Additional structures: Tennis Court(s)
- Parcel number: 78698108809
Construction
Type & style
- Home type: SingleFamily
- Property subtype: Single Family Residence
Materials
- Block, Stucco
- Foundation: Concrete Block
- Roof: Tile
Condition
- New construction: No
- Year built: 2008
Utilities & green energy
- Water: Reverse Osmosis - Partial House
Community & HOA
Community
- Features: Clubhouse, Park, Pool, Fitness Center, Sidewalks, Tennis Court(s), Gated
- Security: Gated Community, Smoke Detector(s)
- Subdivision: VALENCIA LAKES
HOA
- Has HOA: Yes
- Amenities included: Basketball Court, Billiard Room, Clubhouse, Park, Pool, Community Room, Fitness Center, Hobby Room, Internet Access, Pickleball, Sidewalk, Tennis Court(s)
- HOA fee: $2,100 annually
Location
- Region: Naples
Financial & listing details
- Price per square foot: $195/sqft
- Tax assessed value: $634,524
- Annual tax amount: $3,875
- Date on market: 9/3/2026
- Lease term: None/Other
- Road surface type: Paved
Estimated market value
Not available
Estimated sales range
Not available
Not available
Price history
| Date | Event | Price |
|---|---|---|
| 10/3/2026 | Price change | $650,000-3.7%$195/sqft |
Source:  SWFLMLS #226031944 Report a problem SWFLMLS #226031944 Report a problem | ||
| 9/3/2026 | Listed for sale | $675,000-15.5%$203/sqft |
Source: SWFLMLS #226031944 Report a problem | ||
| 7/30/2025 | Listing removed | $799,000$240/sqft |
Source: SWFLMLS #225050260 Report a problem | ||
| 6/16/2025 | Listed for sale | $799,000+75.6%$240/sqft |
Source: SWFLMLS #225050260 Report a problem | ||
| 6/26/2017 | Sold | $455,000-5%$137/sqft |
Source: Public Record Report a problem | ||
| 3/27/2017 | Listed for sale | $479,000+14%$144/sqft |
Source: Coldwell Banker Residential Real Estate - Naples 5th Avenue #217021979 Report a problem | ||
| 5/15/2015 | Sold | $420,000-6.5%$126/sqft |
Source: Public Record Report a problem | ||
| 4/2/2015 | Pending sale | $449,000$135/sqft |
Source: John R. Wood Properties #214068539 Report a problem | ||
| 4/2/2015 | Listed for sale | $449,000$135/sqft |
Source: John R. Wood Properties #214068539 Report a problem | ||
| 2/25/2015 | Listing removed | $449,000$135/sqft |
Source: John R. Wood Properties #214068539 Report a problem | ||
| 1/21/2015 | Price change | $449,000-6.3%$135/sqft |
Source: John R. Wood Properties #214068539 Report a problem | ||
| 12/13/2014 | Listed for sale | $479,000+40.1%$144/sqft |
Source: John R. Wood Properties #214068539 Report a problem | ||
| 5/3/2012 | Sold | $342,000-10%$103/sqft |
Source: Public Record Report a problem | ||
| 7/11/2008 | Sold | $380,000$114/sqft |
Source: Public Record Report a problem | ||
Public tax history
| Year | Property taxes | Tax assessment |
|---|---|---|
| 2025 | $4,036 +3.8% | $349,785 +2.9% |
| 2024 | $3,888 +7.3% | $339,927 +3% |
| 2023 | $3,625 -1.6% | $330,026 +3% |
| 2022 | $3,685 -0.2% | $320,414 +3% |
| 2021 | $3,691 +2.3% | $311,082 +1.4% |
| 2020 | $3,607 +2% | $306,787 +2.3% |
| 2019 | $3,536 +4.2% | $299,890 +1.9% |
| 2018 | $3,393 -5.9% | $294,298 -14.1% |
| 2017 | $3,606 -15.6% | $342,460 -8.3% |
| 2016 | $4,272 -8.6% | $373,552 +58.8% |
| 2015 | $4,674 +64.1% | $235,165 +28.3% |
| 2014 | $2,848 +7.5% | $183,299 +1.9% |
| 2013 | $2,648 +1.1% | $179,851 +2.2% |
| 2012 | $2,619 +4.2% | $176,057 +3.9% |
| 2011 | $2,515 -32.2% | $169,473 -31% |
| 2010 | $3,711 +3114.4% | $245,581 -15.3% |
| 2009 | $115 | $289,832 +2798.3% |
| 2008 | $115 | $10,000 -29.5% |
| 2007 | -- | $14,185 |
Find assessor info on the county website
Monthly payment
Est. payment
Payment breakdown
Explore the cost of this home by adjusting the details. Changes won't be saved.Climate risks
Neighborhood: Orangetree
Nearby schools
Schools provided by the listing agent
- Elementary: CORKSCREW ELEMENTARY
- Middle: CORKSCREW MIDDLE
- High: PALMETTO RIDGE HIGH
Source: SWFLMLS. This data may not be complete. We recommend contacting the local school district to confirm school assignments for this home.


Similar homes
- $649,9995 bd5 ba3k sqft1703 Sarazen PL, NAPLES, FL 34120For Sale

 MLS ID #226022625, Magdevys Rodriguez, PA, Coldwell Banker Realty. SWFLMLS
 - $649,9005 bd3 ba3.2k sqft2446 Heydon Cir E, Naples, FL 34120For Sale
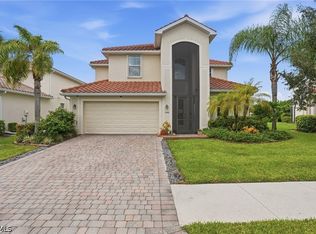
 MLS ID #2026040109, Ryan Paolucci, Marzucco Real Estate. Florida Gulf Coast MLS
 - $589,9993 bd3 ba2.5k sqft1517 Birdie Drive, Naples, FL 34120For Sale
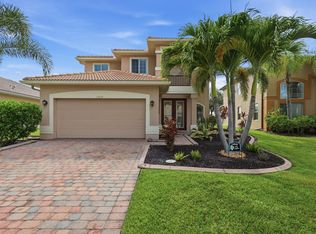
 MLS ID #B26049309, Tanya Murcia LLC, Blue Realty Team, LLC. BeachesMLS
 - $639,0005 bd3 ba3.2k sqft2159 Hamlin ST, NAPLES, FL 34120For Sale
 MLS ID #226027317, Ginny Marles, John R Wood Properties. SWFLMLS
 - $699,0005 bd5 ba3.4k sqft2262 Vermont LN, NAPLES, FL 34120For SaleMLS ID #226022428, Paul Schiller, John R Wood Properties. SWFLMLS
- $850,0004 bd3 ba2.6k sqft2111 Grove DR, NAPLES, FL 34120For SaleMLS ID #226024040, Lauren Faby, John R Wood Properties. SWFLMLS
- $620,0003 bd2 ba1.8k sqft3439 Allegheny CT, NAPLES, FL 34120For SaleMLS ID #226032776, Danielle Ingles, Gulf Coast Realty & Prop Mgmt. SWFLMLS
- $848,9995 bd3 ba3.6k sqft2165 Vardin PL, NAPLES, FL 34120For SaleMLS ID #226019918, Laney Farrugia, Compass Florida LLC. SWFLMLS
- $650,0003 bd2 ba1.7k sqft4440 60th AVE NE, NAPLES, FL 34120For SaleMLS ID #226030374, Steve Bacardi, LLC, Coldwell Banker Realty. SWFLMLS
- $844,0005 bd5 ba3.4k sqft2175 Vermont LN, NAPLES, FL 34120For SaleMLS ID #226023226, Kim Ellis, John R Wood Properties. SWFLMLS
- $499,0004 bd2 ba2.2k sqft2095 Sagebrush CIR, NAPLES, FL 34120For SaleMLS ID #226032716, Paul Schiller, John R Wood Properties. SWFLMLS
- $710,0003 bd3 ba2k sqft9200 Quartz LN #2-101, NAPLES, FL 34120For SaleMLS ID #226036936, Mary Duke, John R Wood Properties. SWFLMLS
- $599,0003 bd3 ba2k sqft11740 Carradale CT, NAPLES, FL 34120For SaleMLS ID #226031999, Sean Smuk, PA, Coldwell Banker Realty. SWFLMLS
- $690,0003 bd2 ba2.2k sqft9336 Woodhurst DR, NAPLES, FL 34120For SaleMLS ID #226030679, Matthew S Liguori, DomainRealty.com LLC. SWFLMLS
- $749,0003 bd2 ba2.2k sqft12504 Fenhurst WAY, NAPLES, FL 34120For SaleMLS ID #225082991, Phillip Rigsby, PA, Premier Sotheby's Int'l Realty. SWFLMLS
- $885,0003 bd2 ba1.9k sqft9065 Siesta Bay DR, NAPLES, FL 34120For SaleMLS ID #226035132, Renee Poppie, Realty World J Pavich Real Est. SWFLMLS
- $699,9003 bd2 ba1.9k sqft3557 Canopy CIR, NAPLES, FL 34120For SaleMLS ID #226033154, Marcie LaRochelle, Berkshire Hathaway FL Realty. SWFLMLS
- $775,0003 bd3 ba2.4k sqft3624 Pilot CIR, NAPLES, FL 34120For SaleMLS ID #226033176, Jon Hunt, Realty One Group MVP. SWFLMLS
- $685,0002 bd2 ba2k sqft2862 Cinnamon Bay CIR, NAPLES, FL 34119For SaleMLS ID #226036016, Sharon Cowie, Realty One Group MVP. SWFLMLS
- $550,0003 bd2 ba1.8k sqft3571 Canopy CIR, NAPLES, FL 34120For SaleMLS ID #226023064, Laurie Best, Tropics Real Estate, LLC. SWFLMLS
