Stunning Lakefront Home with Exceptional Resort-Style Outdoor Living! The showstopping extra-large covered and extended lanai spans the full length of the home, overlooking a beautiful lake and featuring a custom saltwater pool with a full-size stone waterfall. This incredible outdoor space is perfect for entertaining, relaxing and enjoying the Florida lifestyle. Inside, this beautifully appointed 2,648 sq. ft. home offers 4 bedrooms, 3 full baths, den, formal dining room, family room and breakfast room. The upgraded kitchen features a large island and granite countertops, while the primary suite includes custom built-in closets. Plantation shutters and built-in laundry cabinetry add comfort and style throughout. Additional highlights include a 3-car garage, new roof, and fresh interior and exterior paint. Enjoy low association dues and a convenient location close to shopping, dining and Publix. A truly exceptional lakefront home offering spacious living and outstanding outdoor amenities.
For sale
$850,000
2111 Grove DR, NAPLES, FL 34120
4beds
2,648sqft
Single Family Residence
Built in 2007
0.29 Acres Lot
$-- Zestimate®
$321/sqft
$175/mo HOA
What's special
New roofFamily roomBreakfast roomFormal dining roomPlantation shuttersOverlooking a beautiful lakeBuilt-in laundry cabinetry
- 112 days
- 191
- 8
Zillow last checked:
Listing updated:
Listed by:
Lauren Faby 239-315-1979,
John R Wood Properties,
Rick Faby 410-382-1731,
John R Wood Properties
Source: SWFLMLS,MLS#: 226024040 Originating MLS: Naples
Originating MLS: NaplesFacts & features
Interior
Bedrooms & bathrooms
- Bedrooms: 4
- Bathrooms: 3
- Full bathrooms: 3
Rooms
- Room types: Den - Study, Guest Bath, Guest Room, Office, Screened Lanai/Porch, 4 Bed
Bedroom
- Features: Master BR Ground, Split Bedrooms
Dining room
- Features: Breakfast Bar, Eat-in Kitchen, Formal
Kitchen
- Features: Island, Pantry
Heating
- Central
Cooling
- Ceiling Fan(s), Central Air
Appliances
- Included: Dishwasher, Disposal, Dryer, Microwave, Range, Refrigerator/Icemaker, Self Cleaning Oven, Washer
- Laundry: Inside, Laundry Tub
Features
- Built-In Cabinets, Closet Cabinets, Foyer, Laundry Tub, Pantry, Smoke Detectors, Walk-In Closet(s), Den - Study, Guest Bath, Guest Room, Home Office, Laundry in Residence, Screened Lanai/Porch
- Flooring: Carpet, Tile, Wood
- Windows: Shutters
- Has fireplace: No
Interior area
- Total structure area: 3,313
- Total interior livable area: 2,648 sqft
Video & virtual tour
Property
Parking
- Total spaces: 3
- Parking features: Driveway, Attached
- Attached garage spaces: 3
- Has uncovered spaces: Yes
Features
- Stories: 1
- Patio & porch: Screened Lanai/Porch
- Has private pool: Yes
- Pool features: Community, In Ground, Concrete, Custom Upgrades, Equipment Stays, Electric Heat, Salt Water, Screen Enclosure
- Has view: Yes
- View description: Lake
- Has water view: Yes
- Water view: Lake
- Waterfront features: Lake
- Frontage type: Lakefront
Lot
- Size: 0.29 Acres
- Features: Regular
Details
- Additional structures: Tennis Court(s)
- Parcel number: 78698108786
Construction
Type & style
- Home type: SingleFamily
- Architectural style: Traditional
- Property subtype: Single Family Residence
Materials
- Block, Stone, Stucco
- Foundation: Concrete Block
- Roof: Tile
Condition
- New construction: No
- Year built: 2007
Utilities & green energy
- Water: Central
Community & HOA
Community
- Features: Pool, Fitness Center, Tennis Court(s), Gated
- Security: Smoke Detector(s), Gated Community
- Subdivision: VALENCIA LAKES
HOA
- Has HOA: Yes
- Amenities included: Basketball Court, Pool, Fitness Center, Guest Room, Pickleball, Play Area, Tennis Court(s)
- HOA fee: $2,100 annually
Location
- Region: Naples
Financial & listing details
- Price per square foot: $321/sqft
- Tax assessed value: $617,504
- Annual tax amount: $3,131
- Date on market: 6/24/2026
- Lease term: Buyer Finance/Cash
Estimated market value
Not available
Estimated sales range
Not available
Not available
Price history
| Date | Event | Price |
|---|---|---|
| 6/24/2026 | Listed for sale | $850,000+184.4%$321/sqft |
Source:  SWFLMLS #226024040 Report a problem SWFLMLS #226024040 Report a problem | ||
| 10/6/2008 | Sold | $298,900$113/sqft |
Source: Public Record Report a problem | ||
Public tax history
| Year | Property taxes | Tax assessment |
|---|---|---|
| 2025 | $3,132 -2.3% | $292,016 +2.9% |
| 2024 | $3,205 +9% | $283,786 +3% |
| 2023 | $2,940 -1.5% | $275,520 +3% |
| 2022 | $2,985 -0.1% | $267,495 +3% |
| 2021 | $2,989 +2.3% | $259,704 +1.4% |
| 2020 | $2,920 +2.1% | $256,118 +2.3% |
| 2019 | $2,860 +4.3% | $250,360 +1.9% |
| 2018 | $2,743 -7.2% | $245,692 +2.1% |
| 2017 | $2,956 +1.9% | $240,639 +2.1% |
| 2016 | $2,902 +2.9% | $235,690 +0.7% |
| 2015 | $2,820 -0.5% | $234,052 +63.7% |
| 2014 | $2,833 +35.2% | $142,983 +2% |
| 2013 | $2,095 +10% | $140,131 +53.2% |
| 2012 | $1,904 +4.9% | $91,442 +6.5% |
| 2011 | $1,815 -27.2% | $85,866 -56.6% |
| 2010 | $2,495 -37.2% | $197,875 +3.4% |
| 2009 | $3,971 | $191,358 -44.4% |
| 2008 | $3,971 | $343,985 +2325% |
| 2007 | -- | $14,185 |
Find assessor info on the county website
Monthly payment
Est. payment
Payment breakdown
Explore the cost of this home by adjusting the details. Changes won't be saved.Climate risks
Neighborhood: Orangetree
Nearby schools
Schools provided by the listing agent
- High: PALMETTO RIDGE HIGH SCHOOL
Source: SWFLMLS. This data may not be complete. We recommend contacting the local school district to confirm school assignments for this home.
Similar homes
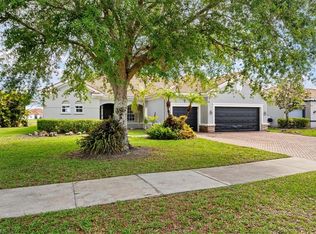
- $848,9995 bd3 ba3.6k sqft2165 Vardin PL, NAPLES, FL 34120For Sale
 MLS ID #226019918, Laney Farrugia, Compass Florida LLC. SWFLMLS
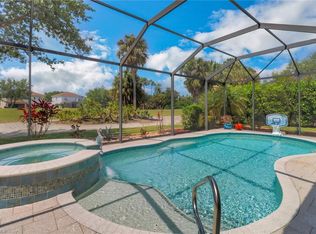
 - $650,0005 bd4 ba3.3k sqft2115 Grove DR, NAPLES, FL 34120For Sale
 MLS ID #226031944, Tina Razzano, The Real Estate Connection LLC. SWFLMLS
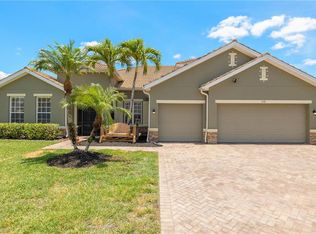
 - $589,9993 bd3 ba2.5k sqft1517 Birdie Drive, Naples, FL 34120For Sale
 MLS ID #B26049309, Tanya Murcia LLC, Blue Realty Team, LLC. BeachesMLS
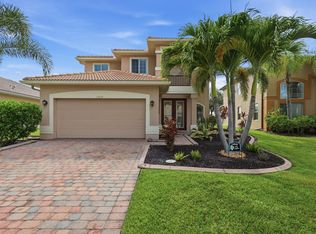
 - $935,0004 bd5 ba2.4k sqft1940 Mustique ST, NAPLES, FL 34120For Sale
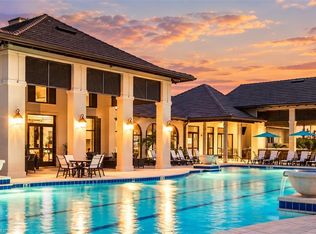 MLS ID #226033453, Mary Ellen Bonelli, Premiere Plus Realty Company. SWFLMLS
 - $825,0003 bd3 ba2.3k sqft9335 Woodhurst DR, NAPLES, FL 34120For SaleMLS ID #226017275, Dennis Strausbaugh, Premiere Plus Realty Company. SWFLMLS
- $749,0003 bd2 ba2.2k sqft12504 Fenhurst WAY, NAPLES, FL 34120For SaleMLS ID #225082991, Phillip Rigsby, PA, Premier Sotheby's Int'l Realty. SWFLMLS
- $649,9005 bd3 ba3.2k sqft2446 Heydon Cir E, Naples, FL 34120For Sale
 MLS ID #2026040109, Ryan Paolucci, Marzucco Real Estate. Florida Gulf Coast MLS
 - $620,0003 bd2 ba1.8k sqft3439 Allegheny CT, NAPLES, FL 34120For SaleMLS ID #226032776, Danielle Ingles, Gulf Coast Realty & Prop Mgmt. SWFLMLS
- $710,0003 bd3 ba2k sqft9200 Quartz LN #2-101, NAPLES, FL 34120For SaleMLS ID #226036936, Mary Duke, John R Wood Properties. SWFLMLS
- $699,9003 bd2 ba1.9k sqft3557 Canopy CIR, NAPLES, FL 34120For SaleMLS ID #226033154, Marcie LaRochelle, Berkshire Hathaway FL Realty. SWFLMLS
- $749,9003 bd2 ba2.2k sqft3155 Santorini CT, NAPLES, FL 34119For SaleMLS ID #226024092, Pamela Schultz, PA, Downing Frye Realty Inc.. SWFLMLS
- $779,0004 bd2 ba2.2k sqft28085 Wicklow CT, BONITA SPRINGS, FL 34135For SaleMLS ID #226000244, Victoria Ventresca, Berkshire Hathaway FL Realty. SWFLMLS
- $599,0003 bd3 ba2k sqft11740 Carradale CT, NAPLES, FL 34120For SaleMLS ID #226031999, Sean Smuk, PA, Coldwell Banker Realty. SWFLMLS
- $889,0002 bd3 ba2k sqft2256 Island Cove CIR, NAPLES, FL 34109For SaleMLS ID #226035683, David Roy, PA, Downing Frye Realty Inc.. SWFLMLS
- $875,0004 bd3 ba2.4k sqft12516 Grandezza CIR, ESTERO, FL 33928For SaleMLS ID #226032833, James L Coll, Local Real Estate LLC. SWFLMLS
- $849,0003 bd2 ba1.9k sqft3826 Huelva CT, NAPLES, FL 34109For SaleMLS ID #226033089, Dave Renner, Premier Sotheby's Int'l Realty. SWFLMLS
- $650,0004 bd2 ba2k sqft14453 Tuscany Pointe TRL, NAPLES, FL 34120For SaleMLS ID #226007598, Gina Jackson, Premiere Plus Realty Company. SWFLMLS
- $849,0002 bd2 ba2.3k sqft14061 Lavante CT, BONITA SPRINGS, FL 34135For SaleMLS ID #226032303, Jim Carzo, John R Wood Properties. SWFLMLS
- $775,0003 bd3 ba2.5k sqft3846 Pleasant Springs DR, NAPLES, FL 34119For SaleMLS ID #226027322, Sarita O'Shea, Coldwell Banker Realty. SWFLMLS
- $834,9003 bd2 ba2.1k sqft7587 Moorgate Point WAY, NAPLES, FL 34113For SaleMLS ID #226035416, Tony Cologero, Jr, Century 21 AllPoints Realty. SWFLMLS
