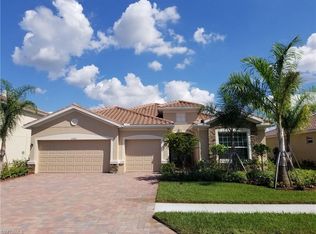
NO CDD on this rarely available Sorrento model in The Groves at Orange Blossom Ranch! This expansive 5-bedroom, 4.5-bath residence offers an exceptional blend of luxury, space, and functionality with over 3,400 square feet of thoughtfully designed living space. A dramatic open-air loft overlooks the main living area, creating an impressive sense of volume and natural light. The home showcases tile flooring throughout the entire main level, beautiful hardwood flooring upstairs, and custom stone and tile accent walls that add warmth and sophistication. The open-concept kitchen flows seamlessly into the living and dining areas, making it ideal for entertaining or everyday living. Designed for convenience, this unique property features two separate driveways with individual garages, providing abundant parking, storage, and flexibility for multi-generational living or guests. Accordion hurricane shutters offer peace of mind, while the screened lanai with a private pool creates the perfect outdoor retreat for enjoying Southwest Florida year-round. Located within one of Naples' fastest-growing communities, residents enjoy resort-style amenities with low HOA fees and are just minutes from A-rated schools, Big Corkscrew Island Regional Park, the brand-new Publix shopping center, and an ever-growing selection of restaurants, shopping, and everyday conveniences. Opportunities to own this highly sought-after Sorrento floor plan are few and far between—schedule your private showing today and experience everything this exceptional home has to offer!
For sale
Price cut: $25K (9/17)
$699,000
2262 Vermont LN, NAPLES, FL 34120
5beds
3,401sqft
Single Family Residence
Built in 2018
9,583 Square Feet Lot
$-- Zestimate®
$206/sqft
$346/mo HOA
What's special
Beautiful hardwood flooring upstairs
- 114 days
- 469
- 51
Zillow last checked:
Listing updated:
Listed by:
Paul Schiller 239-302-8045,
John R Wood Properties,
Julie Woods 314-359-0042,
John R Wood Properties
Source: SWFLMLS,MLS#: 226022428 Originating MLS: Naples
Originating MLS: NaplesFacts & features
Interior
Bedrooms & bathrooms
- Bedrooms: 5
- Bathrooms: 5
- Full bathrooms: 4
- 1/2 bathrooms: 1
Rooms
- Room types: Loft, Screened Lanai/Porch, 5 Bed
Bedroom
- Features: First Floor Bedroom, Master BR Upstairs
Dining room
- Features: Breakfast Room, Formal
Heating
- Central
Cooling
- Central Air
Appliances
- Included: Dishwasher, Disposal, Dryer, Microwave, Range, Refrigerator/Freezer, Washer
- Laundry: Inside
Features
- Pantry, Smoke Detectors, Vaulted Ceiling(s), Laundry in Residence, Loft, Screened Lanai/Porch
- Flooring: Tile, Wood
- Windows: Shutters Electric, Shutters - Manual
- Has fireplace: No
Interior area
- Total structure area: 4,202
- Total interior livable area: 3,401 sqft
Property
Parking
- Total spaces: 3
- Parking features: Driveway, Attached
- Attached garage spaces: 3
- Has uncovered spaces: Yes
Features
- Levels: Two
- Stories: 2
- Patio & porch: Patio, Screened Lanai/Porch
- Has private pool: Yes
- Pool features: Community, In Ground, Electric Heat
- Spa features: Community
- Has view: Yes
- View description: Pond
- Has water view: Yes
- Water view: Pond
- Waterfront features: Lagoon
- Frontage type: Lagoon/Estuary
Lot
- Size: 9,583 Square Feet
- Features: Oversize
Details
- Additional structures: Tennis Court(s)
- Parcel number: 64650008728
Construction
Type & style
- Home type: SingleFamily
- Property subtype: Single Family Residence
Materials
- Block, Metal Frame, Stucco
- Foundation: Concrete Block
- Roof: Tile
Condition
- New construction: No
- Year built: 2018
Utilities & green energy
- Water: Central
Community & HOA
Community
- Features: Clubhouse, Park, Pool, Fishing, Sidewalks, Street Lights, Tennis Court(s), Gated
- Security: Smoke Detector(s), Gated Community
- Subdivision: THE GROVES AT ORANGE BLOSSOM RANCH
HOA
- Has HOA: Yes
- Amenities included: Basketball Court, Barbecue, Bocce Court, Business Center, Clubhouse, Park, Pool, Fishing Pier, Internet Access, Pickleball, Play Area, Sidewalk, Streetlight, Tennis Court(s), Underground Utility, Volleyball
- HOA fee: $4,148 annually
Location
- Region: Naples
Financial & listing details
- Price per square foot: $206/sqft
- Tax assessed value: $587,056
- Annual tax amount: $6,944
- Date on market: 6/25/2026
- Lease term: Buyer Finance/Cash,FHA,VA
- Road surface type: Paved
Estimated market value
Not available
Estimated sales range
Not available
Not available
Price history
| Date | Event | Price |
|---|---|---|
| 9/17/2026 | Price change | $699,000-3.5%$206/sqft |
Source:  SWFLMLS #226022428 Report a problem SWFLMLS #226022428 Report a problem | ||
| 9/9/2026 | Price change | $723,9990%$213/sqft |
Source: SWFLMLS #226022428 Report a problem | ||
| 8/14/2026 | Price change | $724,000-2%$213/sqft |
Source: SWFLMLS #226022428 Report a problem | ||
| 6/25/2026 | Listed for sale | $739,000-1.5%$217/sqft |
Source: SWFLMLS #226022428 Report a problem | ||
| 8/1/2022 | Sold | $750,000-6.1%$221/sqft |
Source: Public Record Report a problem | ||
| 6/17/2022 | Pending sale | $799,000$235/sqft |
Source: SWFLMLS #222030726 Report a problem | ||
| 5/10/2022 | Price change | $799,000-4.8%$235/sqft |
Source: SWFLMLS #222030726 Report a problem | ||
| 5/2/2022 | Price change | $839,000-3.5%$247/sqft |
Source: SWFLMLS #222030726 Report a problem | ||
| 4/22/2022 | Listed for sale | $869,000+25%$256/sqft |
Source: SWFLMLS #222030726 Report a problem | ||
| 2/10/2022 | Sold | $695,000-0.6%$204/sqft |
Source: Public Record Report a problem | ||
| 11/29/2021 | Pending sale | $699,000$206/sqft |
Source:  Coconut Coast Realtors #221080634 Report a problem Coconut Coast Realtors #221080634 Report a problem | ||
| 11/22/2021 | Listed for sale | $699,000+56.6%$206/sqft |
Source: Coconut Coast Realtors #221080634 Report a problem | ||
| 6/9/2018 | Sold | $446,300$131/sqft |
Source: Public Record Report a problem | ||
Public tax history
| Year | Property taxes | Tax assessment |
|---|---|---|
| 2025 | $6,944 +0.1% | $587,056 -0.7% |
| 2024 | $6,940 -10.3% | $591,015 -10.1% |
| 2023 | $7,736 +50.7% | $657,315 +52.8% |
| 2022 | $5,135 -0.2% | $430,199 +3% |
| 2021 | $5,148 +2.3% | $417,669 +1.4% |
| 2020 | $5,032 +1.9% | $411,902 +2.3% |
| 2019 | $4,937 +594.5% | $402,641 +657.3% |
| 2018 | $711 -23.1% | $53,165 +998.5% |
| 2017 | $924 +195.6% | $4,840 +10% |
| 2016 | $313 +19.8% | $4,400 +10% |
| 2015 | $261 +379% | $4,000 |
| 2014 | $54 -2.2% | $4,000 |
| 2013 | $56 -1.1% | $4,000 |
| 2012 | $56 -10.7% | $4,000 -11.1% |
| 2011 | $63 -58.3% | $4,500 -63% |
| 2010 | $151 -62.5% | $12,150 -0.8% |
| 2009 | $404 | $12,250 -65% |
| 2008 | $404 +16.7% | $35,000 +16.7% |
| 2007 | $346 | $30,000 +12.1% |
| 2006 | -- | $26,772 |
Find assessor info on the county website
Monthly payment
Est. payment
Payment breakdown
Explore the cost of this home by adjusting the details. Changes won't be saved.Climate risks
Neighborhood: Orangetree
Nearby schools
Schools provided by the listing agent
- Elementary: CORKSCREW ELEMENTARY
- Middle: CORKSCREW MIDDLE
- High: PALMETTO RIDGE HIGH
Source: SWFLMLS. This data may not be complete. We recommend contacting the local school district to confirm school assignments for this home.
Similar homes
- $649,9005 bd3 ba3.2k sqft2446 Heydon Cir E, Naples, FL 34120For Sale
 MLS ID #2026040109, Ryan Paolucci, Marzucco Real Estate. Florida Gulf Coast MLS
 - $844,0005 bd5 ba3.4k sqft2175 Vermont LN, NAPLES, FL 34120For Sale

 MLS ID #226023226, Kim Ellis, John R Wood Properties. SWFLMLS
 - $650,0005 bd4 ba3.3k sqft2115 Grove DR, NAPLES, FL 34120For Sale
 MLS ID #226031944, Tina Razzano, The Real Estate Connection LLC. SWFLMLS
 - $649,9995 bd5 ba3k sqft1703 Sarazen PL, NAPLES, FL 34120For Sale
 MLS ID #226022625, Magdevys Rodriguez, PA, Coldwell Banker Realty. SWFLMLS
 - $639,0005 bd3 ba3.2k sqft2159 Hamlin ST, NAPLES, FL 34120For SaleMLS ID #226027317, Ginny Marles, John R Wood Properties. SWFLMLS
- $499,0004 bd2 ba2.2k sqft2095 Sagebrush CIR, NAPLES, FL 34120For SaleMLS ID #226032716, Paul Schiller, John R Wood Properties. SWFLMLS
- $469,0004 bd2 ba2.2k sqft2022 Fairmont LN, NAPLES, FL 34120For SaleMLS ID #226031420, Hannah Cantwell, John R Wood Properties. SWFLMLS
- $589,9993 bd3 ba2.5k sqft1517 Birdie Drive, Naples, FL 34120For Sale
 MLS ID #B26049309, Tanya Murcia LLC, Blue Realty Team, LLC. BeachesMLS
 - $690,0003 bd2 ba2.2k sqft9336 Woodhurst DR, NAPLES, FL 34120For SaleMLS ID #226030679, Matthew S Liguori, DomainRealty.com LLC. SWFLMLS
- $547,5004 bd2 ba1.9k sqft2835 Orange Grove TRL, NAPLES, FL 34120For SaleMLS ID #226022830, Rei Culi, PA, John R Wood Properties. SWFLMLS
- $649,0004 bd3 ba2k sqft9215 Shadow Oak LN, NAPLES, FL 34120For SaleMLS ID #226025927, Luis Marin Sanz, U S Prime Realty, LLC. SWFLMLS
- $885,0003 bd2 ba1.9k sqft9065 Siesta Bay DR, NAPLES, FL 34120For SaleMLS ID #226035132, Renee Poppie, Realty World J Pavich Real Est. SWFLMLS
- $525,0003 bd3 ba2.1k sqft2495 62nd AVE NE, NAPLES, FL 34120For SaleMLS ID #226022057, Sofia Buhaescu, Keller Williams Realty Naples. SWFLMLS
- $599,0003 bd3 ba2k sqft11740 Carradale CT, NAPLES, FL 34120For SaleMLS ID #226031999, Sean Smuk, PA, Coldwell Banker Realty. SWFLMLS
- $695,0004 bd4 ba2.4k sqft16188 Aberdeen AVE, NAPLES, FL 34110For SaleMLS ID #226030565, Sam Mirakian, John R Wood Properties. SWFLMLS
- $685,0002 bd2 ba2k sqft2862 Cinnamon Bay CIR, NAPLES, FL 34119For SaleMLS ID #226036016, Sharon Cowie, Realty One Group MVP. SWFLMLS
- $689,9004 bd4 ba2.4k sqft16246 Aberdeen WAY, NAPLES, FL 34110For SaleMLS ID #226031423, Robert Cuccinello, Homes and Land Brokers Inc. SWFLMLS
- $825,0003 bd3 ba2.3k sqft9335 Woodhurst DR, NAPLES, FL 34120For SaleMLS ID #226017275, Dennis Strausbaugh, Premiere Plus Realty Company. SWFLMLS
- $779,0004 bd2 ba2.2k sqft28085 Wicklow CT, BONITA SPRINGS, FL 34135For SaleMLS ID #226000244, Victoria Ventresca, Berkshire Hathaway FL Realty. SWFLMLS
- $649,9004 bd3 ba3.3k sqft5438 Ferrari AVE, AVE MARIA, FL 34142For SaleMLS ID #226026432, Steven Torres, John R Wood Properties. SWFLMLS
