Paradise feels close at hand in this beautifully maintained Cabernet floor plan, perfectly positioned on a serene lakefront homesite in Riverstone. From the moment you step through the door, sparkling water views draw your eye beyond the main living spaces, creating a tranquil backdrop. The screened lanai becomes a natural extension of the home—ideal for morning coffee, alfresco dinners with friends, or relaxed evenings enjoying warm Gulf breezes. Designed for both entertaining and everyday ease, the open-concept layout seamlessly connects the great room, formal dining area, breakfast nook, and gourmet kitchen. The kitchen is appointed with upgraded white cabinetry, granite countertops, stainless steel appliances, reverse-osmosis water at the sink, and subtle accent lighting that adds warmth and dimension. The primary suite offers a peaceful retreat with calming lake views, dual walk-in closets (including one with custom built-in), and a spacious ensuite bath. Two additional bedrooms, three full baths, and a versatile den provide flexibility for guests, hobbies, or a dedicated home office. Thoughtful upgrades throughout include easy-care tile flooring, plantation shutters, crown molding, designer lighting and fans, a Kinetico whole-home water treatment system, decorative impact-glass front door, and a garage complete with overhead storage and utility sink. Electric hurricane screens enclose the lanai at the touch of a button, delivering protection, privacy, and peace of mind. The expansive backyard offers ample room to design your own tropical oasis with a custom pool, specifically tailored to your vision of SWFL living. Located in Riverstone, a vibrant, vacation-inspired community for all ages in North Naples, just minutes from I-75 and zoned for A-rated schools. Residents enjoy a fitness center, social hall, resort-style pool, lap pool, spa, five lighted tennis courts, outdoor basketball and pickleball, a full indoor basketball court, tot lot, children’s water play area, game room, and an activities coordinator; making it easy to meet new friends. This home offers a wonderful opportunity to embrace lakefront serenity, active living, and the very best of the Naples lifestyle.
Pending
$775,000
3224 Pacific DR, NAPLES, FL 34119
3beds
2,162sqft
Single Family Residence
Built in 2015
10,018 Square Feet Lot
$-- Zestimate®
$358/sqft
$505/mo HOA
What's special
Granite countertopsSparkling water viewsSpacious ensuite bathSerene lakefront homesiteEasy-care tile flooringPlantation shuttersCrown molding
- 98 days
- 351
- 17
Likely to sell faster than
Zillow last checked:
Listing updated:
Listed by:
Nicola Wakelin 239-451-9351,
John R Wood Properties,
Jeff Wakelin 239-777-4805,
John R Wood Properties
Source: SWFLMLS,MLS#: 226025040 Originating MLS: Naples
Originating MLS: NaplesFacts & features
Interior
Bedrooms & bathrooms
- Bedrooms: 3
- Bathrooms: 3
- Full bathrooms: 3
Rooms
- Room types: Den - Study, Great Room, Guest Bath, Guest Room, Screened Lanai/Porch, 3 Bedrooms Plus Den
Primary bedroom
- Dimensions: 13 x 18
Bedroom
- Dimensions: 11 x 12
Bedroom
- Dimensions: 11 x 11
Den
- Dimensions: 12 x 13
Dining room
- Dimensions: 13 x 11
Garage
- Dimensions: 27 x 19
Great room
- Dimensions: 15 x 24
Kitchen
- Dimensions: 10 x 11
Heating
- Central
Cooling
- Ceiling Fan(s), Central Air
Appliances
- Included: Dishwasher, Disposal, Dryer, Microwave, Range, Refrigerator, Washer, Water Treatment Owned
- Laundry: Inside
Features
- Coffered Ceiling(s), Foyer, French Doors, Pantry, Smoke Detectors, Walk-In Closet(s), Window Coverings, Den - Study, Great Room, Guest Bath, Guest Room, Laundry in Residence, Screened Lanai/Porch
- Flooring: Tile
- Doors: French Doors, Impact Resistant Doors
- Windows: Window Coverings, Impact Resistant Windows, Shutters - Manual, Shutters - Screens/Fabric
- Has fireplace: No
Interior area
- Total structure area: 3,177
- Total interior livable area: 2,162 sqft
Video & virtual tour
Property
Parking
- Total spaces: 3
- Parking features: Driveway, Attached
- Attached garage spaces: 3
- Has uncovered spaces: Yes
Features
- Stories: 1
- Patio & porch: Screened Lanai/Porch
- Pool features: Community
- Spa features: Community
- Has view: Yes
- View description: Lake
- Has water view: Yes
- Water view: Lake
- Waterfront features: Lake
- Frontage type: Lakefront
Lot
- Size: 10,018 Square Feet
- Features: Regular
Details
- Additional structures: Tennis Court(s)
- Parcel number: 69770006689
Construction
Type & style
- Home type: SingleFamily
- Architectural style: Ranch
- Property subtype: Single Family Residence
Materials
- Block, Stucco
- Foundation: Concrete Block
- Roof: Tile
Condition
- New construction: No
- Year built: 2015
Utilities & green energy
- Water: Central
Community & HOA
Community
- Features: Clubhouse, Pool, Fitness Center, Sidewalks, Street Lights, Tennis Court(s), Gated
- Security: Security System, Smoke Detector(s), Gated Community
- Subdivision: RIVERSTONE
HOA
- Has HOA: Yes
- Amenities included: Basketball Court, Bike And Jog Path, Billiard Room, Clubhouse, Pool, Community Room, Fitness Center, Internet Access, Pickleball, Play Area, Sidewalk, Streetlight, Tennis Court(s), Underground Utility, Volleyball
- HOA fee: $6,060 annually
Location
- Region: Naples
Financial & listing details
- Price per square foot: $358/sqft
- Tax assessed value: $759,359
- Annual tax amount: $4,276
- Date on market: 7/3/2026
- Lease term: Buyer Finance/Cash
- Contingency: Financing
- Road surface type: Paved
Estimated market value
Not available
Estimated sales range
Not available
Not available
Price history
| Date | Event | Price |
|---|---|---|
| 9/20/2026 | Pending sale | $775,000$358/sqft |
Source:  SWFLMLS #226025040 Report a problem SWFLMLS #226025040 Report a problem | ||
| 7/3/2026 | Listed for sale | $775,000+3.3%$358/sqft |
Source: SWFLMLS #226025040 Report a problem | ||
| 3/23/2026 | Listing removed | $750,000$347/sqft |
Source: SWFLMLS #226007407 Report a problem | ||
| 2/21/2026 | Listed for sale | $750,000+5.2%$347/sqft |
Source: SWFLMLS #226007407 Report a problem | ||
| 9/12/2025 | Sold | $713,000-6.8%$330/sqft |
Source: SWFLMLS #225038754 Report a problem | ||
| 8/4/2025 | Pending sale | $765,000$354/sqft |
Source: SWFLMLS #225038754 Report a problem | ||
| 7/31/2025 | Price change | $765,000-1.3%$354/sqft |
Source: SWFLMLS #225038754 Report a problem | ||
| 6/2/2025 | Listed for sale | $775,000$358/sqft |
Source: SWFLMLS #225038754 Report a problem | ||
| 5/24/2025 | Pending sale | $775,000$358/sqft |
Source: SWFLMLS #225038754 Report a problem | ||
| 4/23/2025 | Listed for sale | $775,000+65.8%$358/sqft |
Source: SWFLMLS #225038754 Report a problem | ||
| 5/1/2015 | Sold | $467,545$216/sqft |
Source: Public Record Report a problem | ||
Public tax history
| Year | Property taxes | Tax assessment |
|---|---|---|
| 2025 | $4,276 +2.4% | $461,521 +2.9% |
| 2024 | $4,177 +7.4% | $448,514 +3% |
| 2023 | $3,889 -3.1% | $435,450 +3% |
| 2022 | $4,012 -1.1% | $422,767 +3% |
| 2021 | $4,058 +2.5% | $410,453 +1.4% |
| 2020 | $3,960 +1.8% | $404,786 +2.3% |
| 2019 | $3,892 +2.3% | $395,685 +1.9% |
| 2018 | $3,804 -5.3% | $388,307 +2.1% |
| 2017 | $4,017 +1.6% | $380,320 +2.1% |
| 2016 | $3,956 +2.7% | $372,498 +658.8% |
| 2015 | $3,854 +424.8% | $49,089 |
| 2014 | $734 | $49,089 |
Find assessor info on the county website
Monthly payment
Est. payment
Payment breakdown
Explore the cost of this home by adjusting the details. Changes won't be saved.Climate risks
Neighborhood: 34119
Nearby schools
Schools provided by the listing agent
- Elementary: LAUREL OAK ELEMENTARY
- Middle: OAKRIDGE MIDDLE
- High: AUBREY ROGERS HS
Source: SWFLMLS. This data may not be complete. We recommend contacting the local school district to confirm school assignments for this home.
Similar homes
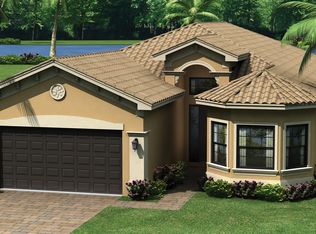
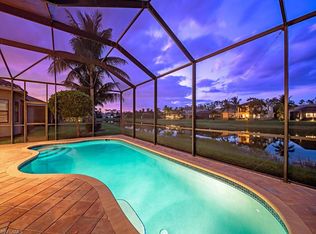
- $775,0003 bd3 ba2k sqft28201 L Burton Fletcher CT, BONITA SPRINGS, FL 34135For Sale
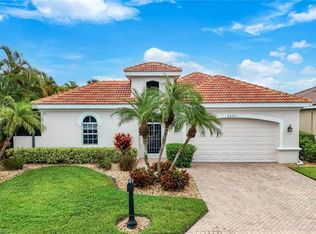
 MLS ID #226022725, Marsha Lynn, Hunters Ridge Realty Co.. SWFLMLS
 - $630,0002 bd2 ba1.7k sqft3134 Santorini CT, NAPLES, FL 34119For Sale
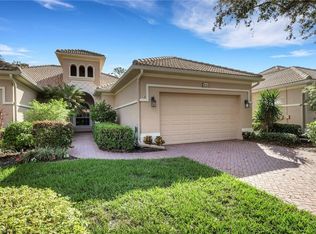 MLS ID #225081090, Robert DeSiano, DomainRealty.com LLC. SWFLMLS
 - $725,0003 bd3 ba2.4k sqft8493 Laurel Lakes BLVD, NAPLES, FL 34119For Sale
 MLS ID #226000580, Oscar Velez, PA, John R Wood Properties. SWFLMLS
 - $939,0003 bd3 ba2.4k sqft4118 Aspen Chase DR, NAPLES, FL 34119For Sale
 MLS ID #226026790, Brandi Chapman, Downing Frye Realty Inc.. SWFLMLS
 - $769,9003 bd2 ba2k sqft16221 Parque LN, NAPLES, FL 34110For SaleMLS ID #226019055, Erika Rohde, John R Wood Properties. SWFLMLS
- $769,0003 bd2 ba2k sqft9328 Fieldstone LN, NAPLES, FL 34120For SaleMLS ID #226014525, Andy Zebouni, Realty One Group MVP. SWFLMLS
- $799,0003 bd3 ba2.4k sqft3636 Pilot CIR, NAPLES, FL 34120For SaleMLS ID #226030850, Edward Burnham, William Raveis Real Estate. SWFLMLS
- $858,0003 bd2 ba1.9k sqft15850 Secoya Reserve CIR, NAPLES, FL 34110For SaleMLS ID #226031039, Lauren Schmitt, PA, Marzucco Real Estate. SWFLMLS
- $825,0003 bd3 ba2.3k sqft9335 Woodhurst DR, NAPLES, FL 34120For SaleMLS ID #226017275, Dennis Strausbaugh, Premiere Plus Realty Company. SWFLMLS
- $737,0002 bd2 ba1.8k sqft9090 Limestone LN, NAPLES, FL 34120For SaleMLS ID #226034543, Renee Poppie, Realty World J Pavich Real Est. SWFLMLS
- $699,9003 bd2 ba1.9k sqft3557 Canopy CIR, NAPLES, FL 34120For SaleMLS ID #226033154, Marcie LaRochelle, Berkshire Hathaway FL Realty. SWFLMLS
- $849,0003 bd2 ba1.9k sqft3826 Huelva CT, NAPLES, FL 34109For SaleMLS ID #226033089, Dave Renner, Premier Sotheby's Int'l Realty. SWFLMLS
- $789,0003 bd3 ba2k sqft3232 Sundance CIR, NAPLES, FL 34109For SaleMLS ID #226018065, Susan Myhelic, Gulf Breeze Real Estate LC. SWFLMLS
- $639,0003 bd2 ba1.9k sqft16423 Barclay CT, NAPLES, FL 34110For SaleMLS ID #226027516, Steven Torres, John R Wood Properties. SWFLMLS
- $779,0002 bd2 ba1.8k sqft9406 Greyhawk TRL, NAPLES, FL 34120For SaleMLS ID #226031112, Darrin McCutcheon, Premier Sotheby's Int'l Realty. SWFLMLS
- $915,0003 bd2 ba1.9k sqft9104 Graphite CIR, NAPLES, FL 34120For SaleMLS ID #226017204, Renee Poppie, Realty World J Pavich Real Est. SWFLMLS
- $899,9003 bd3 ba2.2k sqft1831 Mustique ST, NAPLES, FL 34120For SaleMLS ID #226019236, Vivian Lugo, PA, Berkshire Hathaway FL Realty. SWFLMLS
- $799,0002 bd2 ba1.8k sqft14546 Speranza WAY, BONITA SPRINGS, FL 34135For SaleMLS ID #226002446, D.Michael Burke PA, Realty One Group MVP. SWFLMLS
- $749,0003 bd3 ba2.2k sqft8723 Coastline CT #202, NAPLES, FL 34120For SaleMLS ID #226031351, Mary Duke, John R Wood Properties. SWFLMLS
- $779,0003 bd3 ba2.4k sqft17620 Kinzie LN, ESTERO, FL 33928For SaleMLS ID #226033781, Kelly Olin, Exp Realty, LLC. SWFLMLS
