Skip main navigation
Sold for $1,318,560
  • $1,318,560

    3216 Pacific DR, NAPLES, FL 34119

    5beds
    3,215sqft
    Single Family Residence
    Built in 2015
    6,969.6 Square Feet Lot
    $1,174,900 Zestimate®
    $410/sqft
    $6,810 Estimated rent

    Home value

    $1,174,900

    $1.10M - $1.25M

    $6,810/mo

    Zestimate® history
    Loading
    Loading...

    Owner options

    List your home for rent

    $6,810/mo

    Rent Zestimate®

    Find your next renter with Zillow Rental Manager. Plus, with online applications, you can quickly screen prospective tenants – for free.

    Learn more

    $6,810/mo

    Rent Zestimate®

    Refinance and save

    $13,537/mo

    Est. payment

    Refinancing to a lower rate could help reduce your monthly payments and save thousands over the life of the loan.

    See today's rates

    $13,537/mo

    Est. payment

    Explore your selling options

    Work with a Zillow partner agent

    Leverage their expertise and Zillow's premium Showcase listings to get your home seen by more buyers.

    Get started

    List with your own agent

    Get your home in front of millions of buyers by listing it on Zillow.

    Learn how to do it

    Sell it yourself

    Take full control of how buyers see your home on Zillow by listing For Sale by Owner (FSBO).

    List your home

    What's special

    Garage storageFresh interior paintCustom finishesCrown moldingDesigner lightingPrimary suiteDine al fresco
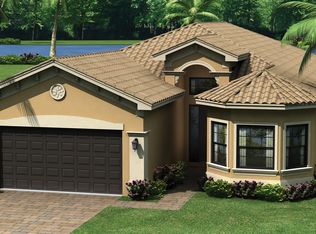
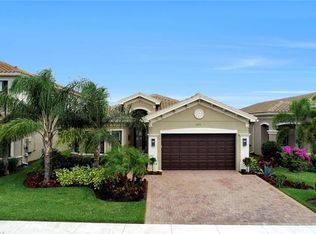
    H12611. Welcome to this pristine & exquisitely crafted home offering an exceptional combination of space, custom finishes & the Naples lifestyle you’ve been dreaming of. Everyday feels like a vacation as you take a dip in the saltwater pool or dine al fresco in the screened lanai all while enjoying a sparkling lake view. A grand 2-story foyer welcomes you to formal living & dining spaces. The gourmet kitchen opens to a family room with wine bar...perfect for entertaining. Move right in & immediately enjoy living in paradise as this home has every feature you could possibly want. 1st floor primary suite is a sanctuary with fully remodeled spa-like bath including freestanding tub & incredible walk-in shower. Stay organized with finished closets, 3 stylish built-ins, a Murphy bed, custom laundry & garage storage. Additional features include fresh interior paint, plantation shutters, crown molding, designer lighting, finished garage floor & wood & tile flooring throughout. With 3,215 sf, 5 bedrooms & a loft this Merlot floor plan easily accommodates family & guests. Riverstone offers a social, vacation-inspired lifestyle with extensive amenities, activities director & A-rated schools.

    Zillow last checked:

    Listing updated:

    Listed by:

    Nicola Wakelin 239-451-9351,

    John R Wood Properties,

    Jeff Wakelin 239-777-4805,

    John R Wood Properties

    Bought with:

    Kimberly Wagner, PA

    Douglas Elliman Florida,LLC

    Source: SWFLMLS,MLS#: 223082802MLS LogoOriginating MLS: Naples

    Facts & features

    Interior

    Bedrooms & bathrooms
    • Bedrooms: 5
    • Bathrooms: 4
    • Full bathrooms: 4
    Primary bedroom
    • Dimensions: 13 x 17
    Bedroom
    • Dimensions: 12 x 13
    Bedroom
    • Dimensions: 12 x 12
    Bedroom
    • Dimensions: 12 x 15
    Bedroom
    • Dimensions: 11 x 13
    Den
    • Dimensions: 14 x 18
    Family room
    • Dimensions: 16 x 18
    Garage
    • Dimensions: 28 x 19
    Kitchen
    • Dimensions: 9 x 14
    Living room
    • Dimensions: 13 x 14
    Heating
    • Central
    Cooling
    • Central Air
    Appliances
    • Included: Dishwasher, Disposal, Dryer, Microwave, Range, Refrigerator/Icemaker, Washer, Wine Cooler
    • Laundry: Inside
    Features
    • Bar, Coffered Ceiling(s), Foyer, Pantry, Smoke Detectors, Walk-In Closet(s), Window Coverings, Den - Study, Family Room, Guest Bath, Guest Room, Laundry in Residence, Loft, Screened Lanai/Porch
    • Flooring: Tile, Wood
    • Doors: Impact Resistant Doors
    • Windows: Window Coverings, Impact Resistant Windows, Shutters - Manual
    • Has fireplace: No
    Interior area
    • Total structure area: 4,211
    • Total interior livable area: 3,215 sqft

    Property

    Parking
    • Total spaces: 3
    • Parking features: Driveway, Attached
    • Attached garage spaces: 3
    • Has uncovered spaces: Yes
    Features
    • Levels: Two
    • Stories: 2
    • Patio & porch: Screened Lanai/Porch
    • Has private pool: Yes
    • Pool features: Community, In Ground, Concrete, Custom Upgrades, Equipment Stays, Electric Heat, Salt Water, Screen Enclosure
    • Spa features: Community
    • Has view: Yes
    • View description: Lake
    • Has water view: Yes
    • Water view: Lake
    • Waterfront features: Lake
    • Frontage type: Lakefront
    Lot
    • Size: 6,969 sqft
    • Features: Regular
    Details
    • Additional structures: Tennis Court(s)
    • Parcel number: 69770006647

    Construction

    Type & style
    • Home type: SingleFamily
    • Property subtype: Single Family Residence
    Materials
    • Block, Stucco
    • Foundation: Concrete Block
    • Roof: Tile
    Condition
    • New construction: No
    • Year built: 2015

    Utilities & green energy

    • Water: Central

    Community & neighborhood

    Security
    • Security features: Security System, Smoke Detector(s), Gated Community
    Community
    • Community features: Clubhouse, Pool, Fitness Center, Sidewalks, Street Lights, Tennis Court(s), Gated
    Location
    • Region: Naples
    • Subdivision: RIVERSTONE

    HOA & financial

    HOA
    • Has HOA: Yes
    • HOA fee: $5,400 annually
    • Amenities included: Basketball Court, Bike And Jog Path, Billiard Room, Clubhouse, Pool, Community Room, Spa/Hot Tub, Fitness Center, Internet Access, Pickleball, Play Area, Sidewalk, Streetlight, Tennis Court(s), Underground Utility, Volleyball

    Other

    Other facts
    • Road surface type: Paved
    • Contingency: Sale of Home

    Price history

    DateEventPrice
    12/15/2023Sold$1,318,560-2.3%$410/sqft
    Source: SWFLMLS #223082802 Report a problem
    11/13/2023Pending sale$1,350,000$420/sqft
    Source: SWFLMLS #223082802 Report a problem
    11/10/2023Listed for sale$1,350,000+114.8%$420/sqft
    Source: SWFLMLS #223082802 Report a problem
    6/22/2016Sold$628,500-3.2%$195/sqft
    Source: Public Record Report a problem
    5/4/2016Price change$649,000-1.5%$202/sqft
    Source: Gulf Breeze Real Estate LC #216010551 Report a problem
    4/7/2016Price change$659,000-1.6%$205/sqft
    Source: Gulf Breeze Real Estate LC #216010551 Report a problem
    2/19/2016Listed for sale$669,500+14.5%$208/sqft
    Source: Gulf Breeze Real Estate LC #216010551 Report a problem
    3/6/2015Sold$584,528$182/sqft
    Source: Public Record Report a problem

    Public tax history

    YearProperty taxesTax assessment
    2025$5,272 +2.3%$566,263 +2.9%
    2024$5,151 -1.2%$550,304 -3.6%
    2023$5,216 -3.1%$570,670 +3%
    2022$5,385 -1.2%$554,049 +3%
    2021$5,449 +2.5%$537,912 +1.4%
    2020$5,319 +2.2%$530,485 +2.7%
    2019$5,206 +2.2%$516,385 +1.9%
    2018$5,092 -4%$506,757 -8.2%
    2017$5,305 -9.1%$551,941 -5.1%
    2016$5,837 -5%$581,423 +1146%
    2015$6,142 +768.4%$46,664
    2014$707 $46,664

    Find assessor info on the county website

    Neighborhood: 34119

    Nearby schools

    GreatSchools rating
    Schools provided by the listing agent
    • Elementary: LAURAL OAK ELEMENTARY
    • Middle: OAKRIDGE MIDDLE SCHOOL
    • High: AUBREY ROGERS HIGH SCHOOL

    Source: SWFLMLS. This data may not be complete. We recommend contacting the local school district to confirm school assignments for this home.

    Get pre-qualified for a loan
    At Zillow Home Loans, we can pre-qualify you in as little as 5 minutes with no impact to your credit score.

    An equal housing lender. NMLS #10287.

    Sell for more on Zillow
    Get a Zillow Showcase℠ listing at no additional cost and you could sell for .
    $1,174,900
    2% more
    +$23,498
    With Zillow Showcase(estimated)
    $1,198,398