Skip main navigation
For sale
  • Price cut: $36K (6/25)
    $1,099,000

    3880 62nd AVE NE, NAPLES, FL 34120

    6beds
    4,181sqft
    : 
    Loading
    Get pre-qualified
    Single Family Residence
    Built in 2008
    2.5 Acres Lot
    $-- Zestimate®
    $263/sqft
    $-- HOA

    What's special

    Electronic entrance gatePrivate pool and spaPeaceful secure surroundingsImpressive media roomMemorable master bathroomAbundant natural light throughoutDen or guest quarters
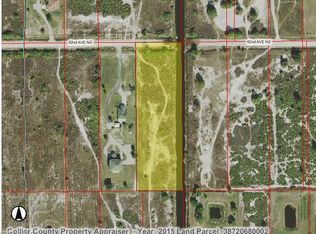
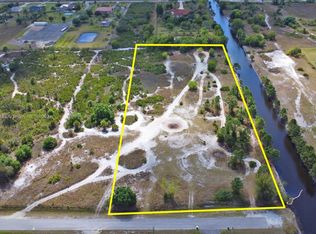
    Welcome to an exceptional opportunity in Naples—an expansive NO HOA dual home estate offering over 5,400 square feet of living space, a 4,181 sq ft main residence and a 1,230 sq ft guest home—delivering outstanding flexibility, privacy, and multigeneration living or immediate income potential. Set on 2.5 fully fenced acres with an electronic entrance gate, this impressive property features two separate residences, making it ideal for multigenerational living, long term guests, rental income, or a home-based business with room to grow. The main residence welcomes you with a striking two-story foyer, elegant architectural details, and abundant natural light throughout. The thoughtfully designed layout offers 5 bedrooms (one guest downstairs) and two full bathrooms upstairs, along with a massive loft providing versatility for a lounge, hobby area, or flex space. The oversized primary suite serves as a true retreat, featuring a spacious bedroom, memorable master bathroom and two large 8' x 7' walk-in closets. Downstairs, you’ll find two additional rooms, including a den or guest quarters and an impressive media room that also functions as a reinforced safe room—a rare and valuable feature. Outdoors, enjoy a private pool and spa, and—most importantly—peaceful, secure surroundings. A charming fountain at the front entry enhances the property’s welcoming yet grand presence, while the spacious two-car garage (attached), paved RV/boat parking area, and additional shed provide excellent storage and functionality. Offering ultimate peace of mind, the home is located in an X flood zone (no flood insurance required), equipped with accordion shutters, whole house reverse osmosis water filtration systems for both properties, two Trane air conditioners approximately seven years young with transferable warranties, and a 2018 roof. Complementing the main home is a fully equipped guest house offering three bedrooms, two bathrooms, an updated, open-concept kitchen, complete living quarters, along with its own attached garage. Whether you envision a private family retreat, a work-from-home setup, or an investment property with multiple uses, this estate delivers unmatched possibilities. Conveniently located near the newest Publix shopping plaza, A-rated schools, an easy commute to Arthrex or Ave Maria, this is a distinctive Naples property where space, freedom, and opportunity come together—at a price that WILL NOT last.
    188 days
    |
    549
    |
    25
    |

    Zillow last checked:

    Listing updated:

    Listed by:

    Ann Lefcakis 239-297-2926,

    KW Elevate Luxury,

    Nicole Paff 239-350-2177,

    KW Elevate Luxury

    Source: SWFLMLS,MLS#: 226001930MLS LogoOriginating MLS: Naples

      Facts & features

      Interior

      Bedrooms & bathrooms
      • Bedrooms: 6
      • Bathrooms: 4
      • Full bathrooms: 4
      Rooms
      • Room types: Den - Study, Family Room, Great Room, Guest Bath, Guest Room, Office, Loft, Media Room, Recreation, Screened Lanai/Porch, 6 or More Beds
      Bedroom
      • Features: First Floor Bedroom, Master BR Upstairs, Split Bedrooms
      Dining room
      • Features: Breakfast Bar, Dining - Family, Eat-in Kitchen, Formal
      Kitchen
      • Features: Island, Pantry
      Heating
      • Central
      Cooling
      • Central Air
      Appliances
      • Included: Cooktop, Electric Cooktop, Dishwasher, Disposal, Dryer, Freezer, Ice Maker, Microwave, Range, Refrigerator/Freezer, Refrigerator/Icemaker, Reverse Osmosis, Oven, Washer, Water Treatment Owned
      • Laundry: Washer/Dryer Hookup, Inside, Laundry Tub
      Features
      • Built-In Cabinets, Cathedral Ceiling(s), Coffered Ceiling(s), Foyer, Laundry Tub, Pantry, Smoke Detectors, Tray Ceiling(s), Vaulted Ceiling(s), Walk-In Closet(s), Window Coverings, Den - Study, Family Room, Great Room, Guest Bath, Guest Room, Home Office, Laundry in Residence, Loft, Media Room, Recreation, Screened Lanai/Porch
      • Flooring: Tile, Vinyl
      • Windows: Window Coverings, Storm Protection (Other), Shutters - Manual
      • Has fireplace: No
      Interior area
      • Total structure area: 4,608
      • Total interior livable area: 4,181 sqft

      Property

      Parking
      • Total spaces: 4
      • Parking features: Circular Driveway, Driveway, Guest, Load Space, Paved, RV-Boat, Attached, Attached Carport
      • Attached garage spaces: 2
      • Carport spaces: 2
      • Covered spaces: 4
      • Has uncovered spaces: Yes
      Features
      • Levels: Two
      • Stories: 2
      • Patio & porch: Screened, Screened Porch, Screened Lanai/Porch
      • Exterior features: Storage
      • Has private pool: Yes
      • Pool features: Above Ground
      • Has spa: Yes
      • Spa features: Above Ground, Equipment Stays, Heated, Bath
      • Fencing: Fenced
      • Has view: Yes
      • View description: Trees/Woods
      • Waterfront features: None
      Lot
      • Size: 2.5 Acres
      • Features: Oversize, Regular
      Details
      • Additional structures: Storage
      • Parcel number: 38720680109
      • Horses can be raised: Yes

      Construction

      Type & style
      • Home type: SingleFamily
      • Property subtype: Single Family Residence
      Materials
      • Block, Stucco
      • Foundation: Concrete Block
      • Roof: Shingle
      Condition
      • New construction: No
      • Year built: 2008

      Utilities & green energy

      • Sewer: Septic Tank
      • Water: Softener, Well

      Community & HOA

      Community
      • Features: Non-Gated
      • Security: Security System, Smoke Detector(s)
      • Subdivision: GOLDEN GATE ESTATES
      HOA
      • Has HOA: No
      • Amenities included: None
      Location
      • Region: Naples

      Financial & listing details

      • Price per square foot: $263/sqft
      • Tax assessed value: $763,797
      • Annual tax amount: $7,344
      • Date on market: 1/15/2026
      • Lease term: Buyer Finance/Cash,FHA,VA
      • Road surface type: Paved

        Estimated market value

        Not available

        Estimated sales range

        Not available

        Not available

        Price history

        DateEventPrice
        6/25/2026Price change$1,099,000-3.2%$263/sqft
        Source: SWFLMLS #226001930 Report a problem
        5/27/2026Price change$1,134,999-0.9%$271/sqft
        Source: SWFLMLS #226001930 Report a problem
        5/12/2026Price change$1,144,999-0.4%$274/sqft
        Source: SWFLMLS #226001930 Report a problem
        4/15/2026Price change$1,149,999-4.2%$275/sqft
        Source: SWFLMLS #226001930 Report a problem
        2/6/2026Price change$1,199,9990%$287/sqft
        Source: SWFLMLS #226001930 Report a problem
        1/15/2026Listed for sale$1,200,000-24.8%$287/sqft
        Source: SWFLMLS #226001930 Report a problem
        12/7/2021Listing removed--
        Source: SWFLMLS #221064067 Report a problem
        10/18/2021Price change$1,595,000-8.9%$381/sqft
        Source: SWFLMLS #221064067 Report a problem
        9/21/2021Price change$1,750,000-5.4%$419/sqft
        Source: SWFLMLS #221064067 Report a problem
        9/16/2021Price change$1,850,000-7.5%$442/sqft
        Source: SWFLMLS #221064067 Report a problem
        9/13/2021Price change$2,000,000+66.7%$478/sqft
        Source: SWFLMLS #221064067 Report a problem
        8/22/2021Listed for sale$1,200,000+201.5%$287/sqft
        Source: Owner Report a problem
        1/25/2016Sold$398,000-5.2%$95/sqft
        Source: Public Record Report a problem
        9/22/2015Price change$419,900-2.3%$100/sqft
        Source: Domain Realty.com LLC #215045030 Report a problem
        9/11/2015Price change$429,900-2.3%$103/sqft
        Source: Domain Realty.com LLC #215045030 Report a problem
        8/28/2015Price change$439,900-2.2%$105/sqft
        Source: Domain Realty.com LLC #215045030 Report a problem
        6/3/2015Price change$449,900-4.3%$108/sqft
        Source: Downing Frye Realty Inc. #215003235 Report a problem
        4/22/2015Price change$469,900-2.1%$112/sqft
        Source: Downing Frye Realty Inc. #215003235 Report a problem
        3/8/2015Price change$479,900-4%$115/sqft
        Source: Downing-Frye Realty Inc. #215003235 Report a problem
        2/4/2015Price change$499,900-4.8%$120/sqft
        Source: Downing-Frye Realty Inc. #215003235 Report a problem
        1/14/2015Listed for sale$524,900+20.7%$126/sqft
        Source: Downing-Frye Realty Inc. #215003235 Report a problem
        7/27/2011Listing removed$435,000$104/sqft
        Source: Sun Realty #210025264 Report a problem
        7/28/2010Price change$435,000+771.7%$104/sqft
        Source: Sun Realty #210025264 Report a problem
        11/11/2009Price change$49,900-50.1%$12/sqft
        Source: Premiere Plus Realty, Co. #210025264 Report a problem
        6/28/2009Listed for sale$99,900-23.2%$24/sqft
        Source: Premiere Plus Realty, Co. #210025264 Report a problem
        2/9/2005Sold$130,000$31/sqft
        Source: Public Record Report a problem

        Public tax history

        YearProperty taxesTax assessment
        2025$7,619 +3.7%$620,733 +2.9%
        2024$7,345 +7.4%$603,239 +3%
        2023$6,836 -0.8%$585,669 +4%
        2022$6,891 -0.3%$563,070 +3%
        2021$6,911 +2.3%$546,670 +1.4%
        2020$6,757 +1.9%$539,122 +2.3%
        2019$6,633 +4.1%$527,001 +1.9%
        2018$6,370 -6.3%$516,924 -2.2%
        2017$6,796 -2.7%$528,354 +102.6%
        2016$6,982 +108.5%$260,848 +0.7%
        2015$3,348 -0.4%$259,035 +25.2%
        2014$3,361 +13.1%$206,979 +1.9%
        2013$2,973 +5.2%$203,181 +6%
        2011$2,826 -42.9%$191,698 -22.1%
        2010$4,948 +208.1%$246,095 -36.9%
        2009$1,606 $389,957 +118.5%
        2008$1,606 -13.3%$178,473 -5.6%
        2007$1,851 +34%$189,117 +12.5%
        2006$1,381 $168,082 +33.6%
        2005$1,381 +2.9%$125,817 +3%
        2004$1,342 $122,152
        Find assessor info on the county website

        Monthly payment

        Est. payment

        Payment breakdown

        Explore the cost of this home by adjusting the details. Changes won't be saved.
        All calculations are estimates and provided by Zillow, Inc. for informational purposes only. Actual amounts may vary.
        HOA fees may include property taxes on listings classified as Co-Ops. Contact the listing agent and/or owner for fee details.
        Mortgage interest rates are dependent on a number of factors, including credit score, down payment, and repayment length. Interest rate data provided by Zillow Group Marketplace, Inc. as of 1/1/1970 from various mortgage lenders with which we have lead or other similar arrangements; the Estimated Payment is an average of those rates.
        See how much you could borrow to make a competitive offer.

        Climate risks

        Neighborhood: Golden Gate

        Getting around

        0 / 100
        Car-Dependent
        25 / 100
        Somewhat Bikeable

        Nearby schools

        GreatSchools rating
        Schools provided by the listing agent
        • Elementary: ESTATES ELEMENTARY SCHOOL
        • Middle: CORKSCREW MIDDLE SCHOOL
        • High: PALMETTO RIDGE HIGH SCHOOL

        Source: SWFLMLS. This data may not be complete. We recommend contacting the local school district to confirm school assignments for this home.

        A local agent can set up tours, give advice and negotiate with sellers.

        Browse local experts

        Similar homes