Skip main navigation
For sale
  • $964,900

    9831 Everglades DR, NAPLES, FL 34120

    4beds
    2,250sqft
    : 
    $6,825/mo
    Get pre-qualified
    Single Family Residence
    Built in 2023
    9,583 Square Feet Lot
    $-- Zestimate®
    $429/sqft
    $825/mo HOA

    What's special

    Partial water viewPrivate saltwater poolQuartz countertopsOpen floor planSouthern exposureGourmet kitchenSoft-close cabinets
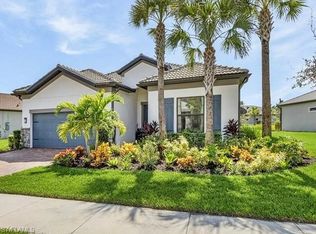
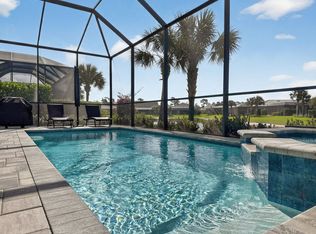
    Welcome to your Florida dream home! This stunning 4-bedroom, 3-full-bath Summerwood model offers luxury, comfort and resort-style living. Southern exposure and a partial water view complement the private saltwater pool and screened patio-perfect for relaxing and entertaining. The open floor plan features an extended family room, ideal for gatherings. The gourmet kitchen boasts quartz countertops, soft-close cabinets and pantry, plus natural gas for added convenience. The primary suite offers an oversized shower and walk-in closet, while tray ceilings and recessed lighting add elegant touches throughout. One of the bedrooms offers an en-suite bathroom for your guests. Enjoy exceptional amenities of a resort-style pool, lap pool, tennis, pickleball, bocce, restaurant, poolside bar, luxurious clubhouse, fitness room and a card/hobby room. Located on a Rees Jones-designed golf course with no CDD. HOA includes landscaping. Convenient to shopping, restaurants and I-75 and located in a top-rated school district. Lanai is roughed in already by builder for gas line, vent hood hookup and plumbing where an outdoor kitchen can be installed. Home also has a dedicated hookup connection off the gas meter for the Tri-fuel portable generator to be hooked up to with a dedicated 50-amp plug for whole house feed from the generator and a 30-amp outlet installed for electric car charging. Come and enjoy the Florida lifestyle you've been waiting for!
    2 days
    276
    12

    Zillow last checked:

    Listing updated:

    Listed by:

    Charlie Wallen 239-292-0100,

    Naples Flat Fee Realty LLC,

    Marlene Graham 239-821-9046,

    Tropics Real Estate, LLC

    Source: SWFLMLS,MLS#: 226032215MLS LogoOriginating MLS: Naples

      Facts & features

      Interior

      Bedrooms & bathrooms
      • Bedrooms: 4
      • Bathrooms: 3
      • Full bathrooms: 3
      Rooms
      • Room types: Family Room, Screened Lanai/Porch, 4 Bed
      Primary bedroom
      • Dimensions: 15.6 x 12.6
      Bedroom
      • Dimensions: 12.75 x 12.25
      Bedroom
      • Dimensions: 12.75 x 11.5
      Bedroom
      • Dimensions: 12.66 x 11.6
      Family room
      • Dimensions: 30.3 x 18.1
      Garage
      • Dimensions: 26.15 x 19.25
      Kitchen
      • Dimensions: 14.6 x 10
      Other
      • Dimensions: 25.6 x 9.66
      Utility room
      • Dimensions: 9.66 x 9
      Heating
      • Central
      Cooling
      • Ceiling Fan(s), Central Air
      Appliances
      • Included: Gas Cooktop, Dishwasher, Disposal, Dryer, Microwave, Range, Refrigerator/Freezer, Self Cleaning Oven, Oven, Washer
      • Laundry: Inside
      Features
      • Pantry, Smoke Detectors, Tray Ceiling(s), Walk-In Closet(s), Family Room, Laundry in Residence, Screened Lanai/Porch
      • Flooring: Carpet, Tile
      • Windows: Shutters, Shutters - Manual
      • Has fireplace: No
      Interior area
      • Total structure area: 2,751
      • Total interior livable area: 2,250 sqft

      Property

      Parking
      • Total spaces: 2
      • Parking features: Driveway, Attached
      • Attached garage spaces: 2
      • Has uncovered spaces: Yes
      Features
      • Stories: 1
      • Patio & porch: Patio, Screened Lanai/Porch
      • Has private pool: Yes
      • Pool features: Community, In Ground, Concrete, Electric Heat, Salt Water, Screen Enclosure
      • Spa features: Community
      • Has view: Yes
      • View description: Pond, Water
      • Has water view: Yes
      • Water view: Pond,Water
      • Waterfront features: None
      Lot
      • Size: 9,583 Square Feet
      • Features: Irregular Lot
      Details
      • Additional structures: Tennis Court(s)
      • Parcel number: 47780008505
      • Other equipment: Generator

      Construction

      Type & style
      • Home type: SingleFamily
      • Architectural style: Ranch
      • Property subtype: Single Family Residence
      Materials
      • Block, Stucco
      • Foundation: Concrete Block
      • Roof: Tile
      Condition
      • New construction: No
      • Year built: 2023

      Utilities & green energy

      • Gas: Natural
      • Water: Central

      Community & HOA

      Community
      • Features: Pool, Fitness Center, Golf, Restaurant, Sidewalks, Street Lights, Tennis Court(s), Gated
      • Security: Smoke Detector(s), Gated Community
      • Subdivision: GREYHAWK AT GOLF CLUB OF THE EVERGLADES
      HOA
      • Has HOA: Yes
      • Amenities included: Bocce Court, Pool, Community Room, Fitness Center, Golf Course, Hobby Room, Internet Access, Pickleball, Restaurant, Sidewalk, Streetlight, Tennis Court(s), Underground Utility
      • HOA fee: $9,900 annually
      Location
      • Region: Naples

      Financial & listing details

      • Price per square foot: $429/sqft
      • Tax assessed value: $1,042,927
      • Annual tax amount: $10,795
      • Date on market: 9/8/2026
      • Lease term: Buyer Finance/Cash
      • Road surface type: Paved

        Estimated market value

        Not available

        Estimated sales range

        Not available

        Not available

        Price history

        DateEventPrice
        9/9/2026Listed for sale$964,900+13.3%$429/sqft
        Source: SWFLMLS #226032215 Report a problem
        3/6/2023Sold$851,698$379/sqft
        Source: Public Record Report a problem

        Public tax history

        YearProperty taxesTax assessment
        2025$10,795 +5.2%$1,042,927 +5%
        2024$10,258 +410.2%$993,337 +947%
        2023$2,011 +112.6%$94,874 +10%
        2022$946 -12.3%$86,249 -8.7%
        2021$1,078 +73.4%$94,428 +71.7%
        2020$622 $55,000
        Find assessor info on the county website

        Monthly payment

        Est. payment

        Payment breakdown

        Explore the cost of this home by adjusting the details. Changes won't be saved.
        All calculations are estimates and provided by Zillow, Inc. for informational purposes only. Actual amounts may vary.
        HOA fees may include property taxes on listings classified as Co-Ops. Contact the listing agent and/or owner for fee details.
        See how much you could borrow to make a competitive offer.

        Climate risks

        Neighborhood: 34120

        Getting around

        0 / 100
        Car-Dependent
        25 / 100
        Somewhat Bikeable

        Nearby schools

        GreatSchools rating
        Schools provided by the listing agent
        • Elementary: BEAR CREEK
        • Middle: OAK RIDGE
        • High: GULF COAST

        Source: SWFLMLS. This data may not be complete. We recommend contacting the local school district to confirm school assignments for this home.

        A local agent can set up tours, give advice and negotiate with sellers.

        Browse local experts