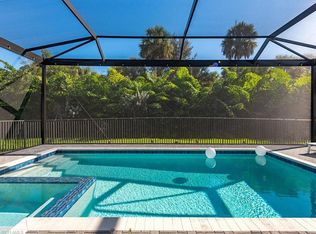
Welcome to this beautiful Pelican model, where refined luxury and sophisticated design come together in one of Naples' premier 55+ communities. A grand 14-foot foyer with soaring ceilings and dramatic sightlines creates an unforgettable first impression. The chef-inspired kitchen is the heart of the home, featuring sleek quartz countertops, stainless steel appliances, a natural gas range, and elegant white craftsman-style cabinetry. The open-concept great room flows seamlessly through impact-resistant sliding glass doors to a spacious lanai, offering a blank canvas to create your own private outdoor oasis. Elegant tile flooring extends throughout the home, enhancing its timeless appeal, while impact-resistant windows and doors provide peace of mind, energy efficiency, and storm protection. The well-appointed laundry room includes a like-new washer and dryer, along with plumbing for a utility sink. The oversized backyard offers plenty of room for a custom pool and enjoys peaceful preserve views with exceptional privacy. Ideally situated on a quiet cul-de-sac near the Vanderbilt Road resident exit, this home offers both tranquility and convenience. Beyond your doorstep, Valencia Trails delivers an unparalleled resort-style lifestyle. The spectacular 43,000-square-foot clubhouse features a full-service restaurant and bar, state-of-the-art fitness center, full-service salon and spa, card rooms, an art studio, and a teaching kitchen. Outdoor amenities include a resort-style pool, lap pool, resistance pool, six tennis courts, eight pickleball courts, scenic walking and biking trails, and two dog parks for your four-legged companions. This is more than a home—it's an opportunity to experience luxury living and an exceptional active lifestyle in one of Naples' most sought-after communities
For sale
$820,000
12448 Violet LN, NAPLES, FL 34120
3beds
1,954sqft
Single Family Residence
Built in 2024
6,534 Square Feet Lot
$-- Zestimate®
$420/sqft
$579/mo HOA
What's special
Resort-style poolElegant white craftsman-style cabinetrySix tennis courtsSpacious lanaiOversized backyardSleek quartz countertopsWell-appointed laundry room
- 87 days
- 95
- 2
Zillow last checked:
Listing updated:
Listed by:
Kelli Moore 239-302-7879,
Realty One Group MVP
Source: SWFLMLS,MLS#: 226025710 Originating MLS: Naples
Originating MLS: NaplesFacts & features
Interior
Bedrooms & bathrooms
- Bedrooms: 3
- Bathrooms: 3
- Full bathrooms: 3
Rooms
- Room types: Den - Study, 3 Bedrooms Plus Den
Bedroom
- Features: First Floor Bedroom, Master BR Ground, Split Bedrooms
Dining room
- Features: Dining - Living
Kitchen
- Features: Gas Available, Pantry
Heating
- Central
Cooling
- Central Air
Appliances
- Included: Gas Cooktop, Dishwasher, Disposal, Dryer, Microwave, Refrigerator/Freezer, Refrigerator/Icemaker, Washer
- Laundry: Washer/Dryer Hookup
Features
- Foyer, Den - Study
- Flooring: Tile
- Doors: Impact Resistant Doors
- Windows: Impact Resistant Windows
- Has fireplace: No
Interior area
- Total structure area: 2,315
- Total interior livable area: 1,954 sqft
Property
Parking
- Total spaces: 2
- Parking features: Driveway, Attached
- Attached garage spaces: 2
- Has uncovered spaces: Yes
Features
- Stories: 1
- Patio & porch: Patio
- Pool features: Community
- Has view: Yes
- View description: Trees/Woods
- Waterfront features: None
Lot
- Size: 6,534 Square Feet
- Features: Cul-De-Sac
Details
- Additional structures: Cabana, Tennis Court(s)
- Parcel number: 78715011989
Construction
Type & style
- Home type: SingleFamily
- Architectural style: Ranch
- Property subtype: Single Family Residence
Materials
- Block, Stucco
- Foundation: Concrete Block
- Roof: Tile
Condition
- New construction: No
- Year built: 2024
Utilities & green energy
- Gas: Natural
- Water: Assessment Paid
Community & HOA
Community
- Features: Clubhouse, Pool, Dog Park, Fitness Center, Restaurant, Sidewalks, Tennis Court(s), Gated
- Security: Smoke Detector(s), Gated Community
- Senior community: Yes
- Subdivision: VALENCIA TRAILS
HOA
- Has HOA: Yes
- Amenities included: Beauty Salon, Bike And Jog Path, Billiard Room, Bocce Court, Cabana, Clubhouse, Pool, Community Room, Dog Park, Fitness Center, Full Service Spa, Hobby Room, Internet Access, Pickleball, Restaurant, Sidewalk, Tennis Court(s)
- HOA fee: $6,944 annually
Location
- Region: Naples
Financial & listing details
- Price per square foot: $420/sqft
- Tax assessed value: $528,524
- Annual tax amount: $5,814
- Date on market: 7/10/2026
- Lease term: Buyer Finance/Cash,VA
Estimated market value
Not available
Estimated sales range
Not available
Not available
Price history
| Date | Event | Price |
|---|---|---|
| 7/10/2026 | Listed for sale | $820,000-0.6%$420/sqft |
Source:  SWFLMLS #226025710 Report a problem SWFLMLS #226025710 Report a problem | ||
| 5/31/2026 | Listing removed | $824,900$422/sqft |
Source: SWFLMLS #226014366 Report a problem | ||
| 4/6/2026 | Listed for sale | $824,900$422/sqft |
Source: SWFLMLS #226014366 Report a problem | ||
| 4/6/2026 | Listing removed | $824,900$422/sqft |
Source: SWFLMLS #225069922 Report a problem | ||
| 3/10/2026 | Price change | $824,900-4%$422/sqft |
Source: SWFLMLS #225069922 Report a problem | ||
| 9/12/2025 | Listed for sale | $859,000+17%$440/sqft |
Source: SWFLMLS #225069922 Report a problem | ||
| 10/14/2024 | Sold | $733,986$376/sqft |
Source: Public Record Report a problem | ||
Public tax history
| Year | Property taxes | Tax assessment |
|---|---|---|
| 2025 | $5,814 +1276% | $528,524 +3086.4% |
| 2024 | $423 +140.4% | $16,587 |
| 2023 | $176 -13.9% | $16,587 |
| 2022 | $204 | $16,587 |
Find assessor info on the county website
Monthly payment
Est. payment