Skip main navigation
Sold for $820,000
  • $820,000

    12456 Violet LN, NAPLES, FL 34120

    3beds
    1,954sqft
    Single Family Residence
    Built in 2024
    6,534 Square Feet Lot
    $819,800 Zestimate®
    $420/sqft
    $5,343 Estimated rent

    Home value

    $819,800

    $738,000 - $910,000

    $5,343/mo

    Zestimate® history
    Loading
    Loading...

    Owner options

    List your home for rent

    $5,343/mo

    Rent Zestimate®

    Find your next renter with Zillow Rental Manager. Plus, with online applications, you can quickly screen prospective tenants – for free.

    Learn more

    $5,343/mo

    Rent Zestimate®

    Refinance and save

    $11,962/mo

    Est. payment

    Refinancing to a lower rate could help reduce your monthly payments and save thousands over the life of the loan.

    See today's rates

    $11,962/mo

    Est. payment

    Explore your selling options

    Work with a Zillow partner agent

    Leverage their expertise and Zillow's premium Showcase listings to get your home seen by more buyers.

    Get started

    List with your own agent

    Get your home in front of millions of buyers by listing it on Zillow.

    Learn how to do it

    Sell it yourself

    Take full control of how buyers see your home on Zillow by listing For Sale by Owner (FSBO).

    List your home

    What's special

    Fenced yardGas-heated saltwater poolAbundant natural lightEpoxy-finished garage floorThree-sided picture-screened lanaiCeiling fansBeautiful oak flooring
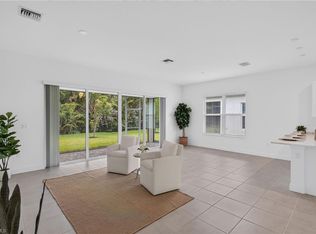
    Feel like you’re on vacation every day in this light-filled, nearly brand-new Pelican floor plan home, perfectly positioned with a peaceful preserve at the rear and landscaped green space across the street—so your views are open, serene, and never focused on neighboring homes. Mornings begin with coffee on the three-sided picture-screened lanai as the sun rises over the preserve, and afternoons are best spent floating in your gas-heated saltwater pool, soaking in the spa, or enjoying long, relaxed meals alfresco with friends and family. Beyond the lanai, a fenced yard provides the ideal space for a dog run or defined landscaping—adding both flexibility and function not commonly found in comparable homes. Inside, the bright white kitchen features quartz counters & backsplash, a deep single-bowl sink, pendant lighting, and stainless-steel appliances including a gas range. It opens seamlessly to the great room and dining area, creating an inviting, open floor plan ideal for both everyday living & entertaining. Beautiful oak flooring flows throughout the home—an upgrade that sets it apart from many comparable properties—complemented by ceiling fans and abundant natural light that creates an airy, welcoming atmosphere. Thoughtfully upgraded & meticulously maintained, the home presents as clean, cohesive, and truly move-in ready—without the need for immediate updates or renovations. The private primary suite is a true retreat, offering dual closets and a spa-like bath with frameless shower door and lighted mirrors. The flexible layout includes two guest bedrooms, two guest baths, and a den which works well as a home office, media room, or overflow space for visitors. To make move-in even easier, select furnishings are available for inclusion—an added convenience for seasonal or full-time residents looking for a seamless transition. A prime location within the community offers convenient proximity to the Vanderbilt Beach Road corridor. With planned access improvements expected in the near future, this location is anticipated to provide a more direct route to popular Naples destinations such as Mercato, Waterside Shops, and Venetian Village—enhancing both day-to-day convenience & long-term appeal. This home is well-positioned for both privacy and accessibility. Simple storm prep with impact glass provides peace of mind year-round, and an epoxy-finished garage floor adds a clean, finished touch. Valencia Trails is more than a community—it's a lifestyle. This exclusive 55+ neighborhood features world-class amenities, including a 43,000 SF clubhouse with gourmet restaurant, poolside bar, resort-style pools, fitness center, pickleball, tennis, bocce, yoga, art studio, cooking classes, spa, dog park, and a vibrant social calendar. Unlike many comparable homes, this property offers the rare combination of a private preserve setting, upgraded finishes, and a fully realized indoor-outdoor living experience—delivering both immediate enjoyment and long-term value.

    Zillow last checked:

    Listing updated:

    Listed by:

    Nicola Wakelin 239-451-9351,

    John R Wood Properties,

    Jeff Wakelin 239-777-4805,

    John R Wood Properties

    Bought with:

    Debra Sforza

    Premiere Plus Realty Company

    Source: SWFLMLS,MLS#: 225084310MLS LogoOriginating MLS: Naples

    Facts & features

    Interior

    Bedrooms & bathrooms
    • Bedrooms: 3
    • Bathrooms: 3
    • Full bathrooms: 3
    Primary bedroom
    • Dimensions: 12 x 15
    Bedroom
    • Dimensions: 11 x 11
    Bedroom
    • Dimensions: 11 x 12
    Den
    • Dimensions: 11 x 11
    Dining room
    • Dimensions: 9 x 15
    Garage
    • Dimensions: 19 x 20
    Great room
    • Dimensions: 14 x 19
    Kitchen
    • Dimensions: 11 x 11
    Heating
    • Central
    Cooling
    • Ceiling Fan(s), Central Air
    Appliances
    • Included: Gas Cooktop, Dishwasher, Disposal, Dryer, Microwave, Range, Refrigerator/Icemaker, Washer
    • Laundry: Inside
    Features
    • Custom Mirrors, Pantry, Smoke Detectors, Walk-In Closet(s), Window Coverings, Den - Study, Great Room, Guest Bath, Guest Room, Laundry in Residence, Screened Lanai/Porch
    • Flooring: Tile, Wood
    • Doors: Impact Resistant Doors
    • Windows: Window Coverings, Impact Resistant Windows
    • Has fireplace: No
    Interior area
    • Total structure area: 2,598
    • Total interior livable area: 1,954 sqft

    Property

    Parking
    • Total spaces: 2
    • Parking features: Driveway, Attached
    • Attached garage spaces: 2
    • Has uncovered spaces: Yes
    Features
    • Stories: 1
    • Patio & porch: Screened Lanai/Porch
    • Has private pool: Yes
    • Pool features: Community, Pool/Spa Combo, In Ground, Concrete, Equipment Stays, Gas Heat, Salt Water, Screen Enclosure
    • Has spa: Yes
    • Spa features: Community, In Ground, Concrete, Equipment Stays, Heated, Pool Integrated, Screened
    • Fencing: Fenced
    • Has view: Yes
    • View description: Landscaped Area, Preserve
    • Waterfront features: None
    Lot
    • Size: 6,534 sqft
    • Features: Regular
    Details
    • Additional structures: Tennis Court(s)
    • Parcel number: 78715011947

    Construction

    Type & style
    • Home type: SingleFamily
    • Architectural style: Ranch
    • Property subtype: Single Family Residence
    Materials
    • Block, Stucco
    • Foundation: Concrete Block
    • Roof: Tile
    Condition
    • New construction: No
    • Year built: 2024

    Utilities & green energy

    • Gas: Natural
    • Water: Central

    Community & neighborhood

    Security
    • Security features: Security System, Smoke Detector(s), Gated Community
    Community
    • Community features: Clubhouse, Pool, Dog Park, Fitness Center, Restaurant, Sidewalks, Street Lights, Tennis Court(s), Gated
    Senior living
    • Senior community: Yes
    Location
    • Region: Naples
    • Subdivision: VALENCIA TRAILS

    HOA & financial

    HOA
    • Has HOA: Yes
    • HOA fee: $6,944 annually
    • Amenities included: Beauty Salon, Bike And Jog Path, Billiard Room, Bocce Court, Clubhouse, Pool, Community Room, Spa/Hot Tub, Dog Park, Fitness Center, Full Service Spa, Hobby Room, Internet Access, Pickleball, Restaurant, Sidewalk, Streetlight, Tennis Court(s), Theater, Underground Utility

    Other

    Other facts
    • Road surface type: Paved

    Price history

    DateEventPrice
    6/1/2026Sold$820,000-3.5%$420/sqft
    Source: SWFLMLS #225084310 Report a problem
    4/21/2026Pending sale$850,000$435/sqft
    Source: SWFLMLS #225084310 Report a problem
    3/18/2026Price change$850,000-2.9%$435/sqft
    Source: SWFLMLS #225084310 Report a problem
    2/17/2026Price change$875,000-1.6%$448/sqft
    Source: SWFLMLS #225084310 Report a problem
    1/21/2026Price change$889,000-3.9%$455/sqft
    Source: SWFLMLS #225084310 Report a problem
    1/2/2026Listed for sale$925,000-1.9%$473/sqft
    Source: SWFLMLS #225084310 Report a problem
    9/12/2024Sold$942,987$483/sqft
    Source: Public Record Report a problem

    Public tax history

    YearProperty taxesTax assessment
    2025$6,070 +3675.8%$593,193 +3615.4%
    2024$161 -5%$15,966
    2023$169 -13.9%$15,966
    2022$196 $15,966

    Find assessor info on the county website

    Neighborhood: 34120

    Nearby schools

    GreatSchools rating
    Get pre-qualified for a loan
    At Zillow Home Loans, we can pre-qualify you in as little as 5 minutes with no impact to your credit score.

    An equal housing lender. NMLS #10287.

    Sell for more on Zillow
    Get a Zillow Showcase℠ listing at no additional cost and you could sell for .
    $819,800
    2% more
    +$16,396
    With Zillow Showcase(estimated)
    $836,196