Skip main navigation
Sold for $800,000
  • $800,000

    12452 Violet LN, NAPLES, FL 34120

    3beds
    1,954sqft
    Single Family Residence
    Built in 2024
    6,534 Square Feet Lot
    $790,300 Zestimate®
    $409/sqft
    $3,984 Estimated rent

    Home value

    $790,300

    Estimated sales range

    Not available

    $3,984/mo

    Zestimate® history
    Loading
    Loading...

    Owner options

    List your home for rent

    $3,984/mo

    Rent Zestimate®

    Find your next renter with Zillow Rental Manager. Plus, with online applications, you can quickly screen prospective tenants – for free.

    Learn more

    $3,984/mo

    Rent Zestimate®

    Refinance and save

    $11,156/mo

    Est. payment

    Refinancing to a lower rate could help reduce your monthly payments and save thousands over the life of the loan.

    See today's rates

    $11,156/mo

    Est. payment

    Explore your selling options

    Work with a Zillow partner agent

    Leverage their expertise and Zillow's premium Showcase listings to get your home seen by more buyers.

    Get started

    List with your own agent

    Get your home in front of millions of buyers by listing it on Zillow.

    Learn how to do it

    Sell it yourself

    Take full control of how buyers see your home on Zillow by listing For Sale by Owner (FSBO).

    List your home

    What's special

    Quartz countertopsPreserve viewsCul-de-sac streetOpen concept designGe stainless steel appliances
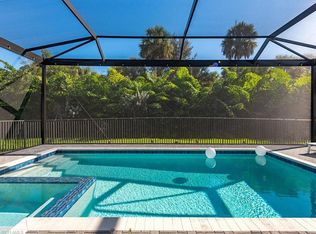
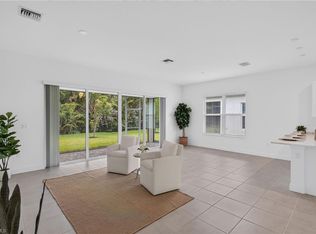
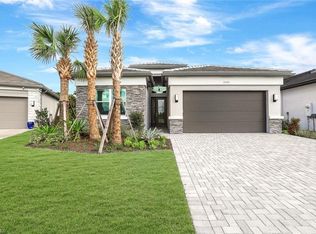
    Furnished "Model Home" (never lived in) built in 2024 and professionally designed by Progressive Design Group. This stunning home is adorned with over $80,000 in designer furnishings including window treatments, artwork, linens, lighting, carpets, pillows, mirrors, outdoor furniture, accessories and much more. Simply unpack your clothes and begin "living the dream". This stunning "Pelican" model home, crafted with meticulous attention to detail, offers an unparalleled blend of elegance and functionality, featuring over $100,000 in builder UPGRADES (Upgraded outside facade featuring elevated roof line and additional window in guest room, Gourmet Kitchen Package, Upgraded Tile in Bathrooms, Upgrade flooring in all living areas, Upgraded Lighting package, and upgraded electrical package). This new construction residence boasts 3 spacious bedrooms plus a den, providing ample space for comfortable living and entertaining. The open concept design seamlessly integrates the living, dining, and kitchen areas, creating a perfect environment for modern lifestyles. Kitchen equipped with GE Stainless Steel Appliances, tile backsplash, quartz countertops and upgraded cabinets. Lanai is complete with wi-fi booster and plumbed for gas, allowing owner to add outdoor kitchen. Adequate room for a pool. The home is located in the highly sought- after location in Valencia Trails, Violet Lane, the only cul-de-sac street offering lovely preserve views in the eastern facing back as well as a park like setting in the front of the home. With no homes directly across the street, this provides unparalleled privacy on both front and back of home. This home is also located steps away from the soon to be completed back entrance of the community, providing access directly to Vanderbilt Road. The home is constructed with solid concrete blocks and equipped with IMPACT-RESISTANT windows and doors (Hurricane Resistant). This property invites you to turn your dream of luxury living into reality. Residents of Valencia Trails enjoy exclusive access to a comprehensive clubhouse facility, featuring a wide range of amenities and social activities. From fitness centers to community gathering spaces, this vibrant community offers something for everyone to enjoy. Don't miss your chance to experience the ultimate in 55+ living. Schedule a showing today and prepare to indulge in the unparalleled comfort and luxury of Valencia Trails living.

    Zillow last checked:

    Listing updated:

    Listed by:

    Mark Riley 239-290-4202,

    LUX International Properties

    Bought with:

    Debbie Zvibleman, PA

    John R Wood Properties

    Source: SWFLMLS,MLS#: 225064864MLS LogoOriginating MLS: Naples

    Facts & features

    Interior

    Bedrooms & bathrooms
    • Bedrooms: 3
    • Bathrooms: 3
    • Full bathrooms: 3
    Bedroom
    • Features: First Floor Bedroom, Master BR Ground, Split Bedrooms
    Dining room
    • Features: Dining - Living
    Heating
    • Central
    Cooling
    • Central Air
    Appliances
    • Included: Gas Cooktop, Dishwasher, Disposal, Dryer, Microwave, Range, Refrigerator/Freezer, Refrigerator/Icemaker, Self Cleaning Oven, Washer
    • Laundry: Inside
    Features
    • Foyer, Walk-In Closet(s), Den - Study, Laundry in Residence, Open Porch/Lanai
    • Flooring: Tile
    • Doors: Impact Resistant Doors
    • Windows: Impact Resistant Windows
    • Has fireplace: No
    • Furnished: Yes
    Interior area
    • Total structure area: 2,598
    • Total interior livable area: 1,954 sqft

    Property

    Parking
    • Total spaces: 2
    • Parking features: Deeded, Driveway, Attached
    • Attached garage spaces: 2
    • Has uncovered spaces: Yes
    Features
    • Stories: 1
    • Patio & porch: Open Porch/Lanai
    • Pool features: Community
    • Spa features: Community
    • Has view: Yes
    • View description: Landscaped Area, Trees/Woods
    • Waterfront features: None
    Lot
    • Size: 6,534 sqft
    • Features: Regular
    Details
    • Additional structures: Tennis Court(s)
    • Parcel number: 78715011963

    Construction

    Type & style
    • Home type: SingleFamily
    • Architectural style: Ranch
    • Property subtype: Single Family Residence
    Materials
    • Block, Stone, Stucco
    • Foundation: Concrete Block
    • Roof: Tile
    Condition
    • New construction: No
    • Year built: 2024

    Utilities & green energy

    • Water: Central

    Community & neighborhood

    Security
    • Security features: Security System, Smoke Detector(s), Gated Community
    Community
    • Community features: Clubhouse, Park, Pool, Dog Park, Fitness Center, Restaurant, Street Lights, Tennis Court(s), Gated
    Senior living
    • Senior community: Yes
    Location
    • Region: Naples
    • Subdivision: VALENCIA TRAILS

    HOA & financial

    HOA
    • Has HOA: Yes
    • HOA fee: $6,260 annually
    • Amenities included: Bocce Court, Clubhouse, Park, Pool, Community Room, Spa/Hot Tub, Concierge, Dog Park, Fitness Center, Full Service Spa, Private Membership, Restaurant, Sauna, Streetlight, Tennis Court(s), Theater, Underground Utility

    Other

    Other facts
    • Contingency: Financing

    Price history

    DateEventPrice
    10/14/2025Sold$800,000-7.5%$409/sqft
    Source: SWFLMLS #225064864 Report a problem
    9/12/2025Pending sale$864,900$443/sqft
    Source: SWFLMLS #225064864 Report a problem
    7/28/2025Price change$864,900+1.2%$443/sqft
    Source: SWFLMLS #225064864 Report a problem
    11/8/2024Price change$854,900-1.7%$438/sqft
    Source: SWFLMLS #224079842 Report a problem
    10/17/2024Listed for sale$869,900+9.9%$445/sqft
    Source: SWFLMLS #224079842 Report a problem
    10/14/2024Sold$791,670$405/sqft
    Source: Public Record Report a problem

    Public tax history

    YearProperty taxesTax assessment
    2025$5,814 +3384.9%$528,505 +3089.9%
    2024$167 -5%$16,568
    2023$176 -13.9%$16,568
    2022$204 $16,568

    Find assessor info on the county website

    Neighborhood: 34120

    Nearby schools

    GreatSchools rating
    Get pre-qualified for a loan
    At Zillow Home Loans, we can pre-qualify you in as little as 5 minutes with no impact to your credit score.

    An equal housing lender. NMLS #10287.

    Sell for more on Zillow
    Get a Zillow Showcase℠ listing at no additional cost and you could sell for .
    $790,300
    2% more
    +$15,806
    With Zillow Showcase(estimated)
    $806,106