Under Contract: Accepting Backup Offers. A RARE 6-BEDROOM OPPORTUNITY IN TIMBER CREEK! This exceptional floor plan offers approximately 3,464 sq. ft. of beautifully upgraded living space, 6 bedrooms, 3 full baths, a 3-car garage and an extraordinary collection of flexible living and entertaining spaces—all enhanced by MORE THAN $150,000 IN RECENT UPGRADES. Nearly new and extensively transformed, this home delivers a level of space, finish and outdoor living that sets it apart.
THE KITCHEN IS A SHOWSTOPPER. Completely redesigned around a dramatic 15' CUSTOM ISLAND, this spectacular entertaining space features quartz countertops, extended high-end cabinetry, abundant storage and a suite of premium CAFÉ appliances. The expansive first floor offers multiple gathering spaces including formal dining area, family room, flexible gym/office space, plus a private first-floor bedroom and full bath.
Upstairs, the impressive floor plan continues with NEW LUXURY VINYL PLANK FLOORING, a spacious loft, an oversized bonus/bedroom offering endless possibilities for a media room, game room, fitness studio or second home office. The private primary retreat features two walk-in closets and an ensuite bath with dual vanities, soaking tub and glass-enclosed shower. Additional upgrades include CUSTOM CLOSET STORAGE SYSTEMS, Kinetico whole house water softener, reverse-osmosis drinking water system and ceiling-mounted garage storage.
Outside, the owners have created a PRIVATE RESORT. Completed in 2025, the approximately $125,000 CUSTOM SALTWATER POOL PACKAGE features a BUILT-IN SPA, SUN/SPLASH DECK, expansive paver patio and extended screened lanai enhanced with CUSTOM LIGHTING and an OUTDOOR SOUND SYSTEM. An outdoor kitchen island and aluminum-fenced backyard complete this incredible entertaining space. Enjoy desirable eastern rear exposure for beautiful Florida mornings and comfortable evenings poolside.
IMPACT-RESISTANT WINDOWS AND DOORS AND NO FLOOD ZONE add even more value and peace of mind.
Timber Creek is one of Fort Myers' premier resort-style communities, offering a clubhouse, restaurant, resort and lap pools, spa, fitness center, sauna, pickleball, tennis, basketball, volleyball, bocce, putting green, playgrounds and scenic walking paths. Conveniently located near I-75, RSW International Airport, shopping, dining and Southwest Florida's Gulf beaches.
WITH 6 BEDROOMS, MULTIPLE FLEX AND ENTERTAINING SPACES, A DESIGNER KITCHEN AND A SPECTACULAR NEW POOL & SPA, THIS IS NOT YOUR TYPICAL TIMBER CREEK HOME. The investment has already been made—simply move in and enjoy.
Accepting back-up offers
Price cut: $14K (8/13)
$735,000
11035 Hanging Vine Dr, Fort Myers, FL 33913
6beds
3,464sqft
Single Family Residence
Built in 2023
0.26 Acres Lot
$708,100 Zestimate®
$212/sqft
$459/mo HOA
What's special
Extended screened lanaiSpacious loftDesirable eastern rear exposureQuartz countertopsOutdoor kitchen islandCustom saltwater pool packageFamily room
- 18 days |
- 1,617 |
- 138 |
Zillow last checked:
Listing updated:
Listed by:
Heather Gass 510-220-0603,
Global Real Estate Services IN
Source: Florida Gulf Coast MLS,MLS#: 2026031401 Originating MLS: Florida Gulf Coast
Originating MLS: Florida Gulf CoastFacts & features
Interior
Bedrooms & bathrooms
- Bedrooms: 6
- Bathrooms: 3
- Full bathrooms: 3
Rooms
- Room types: Bathroom, Den, Family Room, Guest Quarters, Loft, Screened Porch
Heating
- Central, Electric, Zoned
Cooling
- Central Air, Ceiling Fan(s), Electric, Zoned
Appliances
- Included: Double Oven, Dryer, Dishwasher, Freezer, Disposal, Microwave, Range, Refrigerator, Water Purifier
- Laundry: Inside
Features
- Breakfast Bar, Built-in Features, Bedroom on Main Level, Bathtub, Separate/Formal Dining Room, Dual Sinks, Kitchen Island, Separate Shower, Upper Level Primary, Walk-In Closet(s), Loft, Bathroom, Den, Family Room, Guest Quarters, Loft, Screened Porch
- Flooring: Laminate, Tile
- Windows: Impact Glass
Interior area
- Total structure area: 4,135
- Total interior livable area: 3,464 sqft
Video & virtual tour
Property
Parking
- Total spaces: 3
- Parking features: Attached, Garage, Two Spaces
- Attached garage spaces: 3
Features
- Levels: Two
- Stories: 2
- Patio & porch: Lanai, Patio, Porch, Screened
- Exterior features: Fence, Security/High Impact Doors, Sprinkler/Irrigation, Outdoor Kitchen, Patio, Tennis Court(s)
- Has private pool: Yes
- Pool features: Concrete, In Ground, Pool Equipment, Screen Enclosure, Salt Water, Community, Pool/Spa Combo
- Has spa: Yes
- Spa features: In Ground, Screened
- Has view: Yes
- View description: Landscaped
- Waterfront features: None
Lot
- Size: 0.26 Acres
- Dimensions: 74 x 130 x 97 x 130
- Features: Rectangular Lot, Sprinklers Automatic
Details
- Parcel number: 084526L231039.0130
- Lease amount: $0
- Zoning description: RPD
Construction
Type & style
- Home type: SingleFamily
- Architectural style: Contemporary,Two Story
- Property subtype: Single Family Residence
Materials
- Block, Concrete, Stone, Stucco
- Roof: Tile
Condition
- Resale
- Year built: 2023
Utilities & green energy
- Sewer: Public Sewer
- Water: Public
- Utilities for property: Cable Available
Community & HOA
Community
- Features: Gated, Tennis Court(s), Street Lights
- Security: Fenced, Security Gate, Gated with Guard, Gated Community, Key Card Entry, Security System, Smoke Detector(s)
- Condo and coop fee: $0
- Membership fee: $0
- Subdivision: TIMBER CREEK
HOA
- Has HOA: Yes
- Amenities included: Basketball Court, Bocce Court, Clubhouse, Fitness Center, Playground, Pickleball, Park, Pool, Putting Green(s), Restaurant, Spa/Hot Tub, Sidewalks, Tennis Court(s)
- Services included: Insurance, Recreation Facilities, Reserve Fund, Sewer, Street Lights, Security, Trash
- HOA phone: 239-224-1200
- Second HOA fee: $1,378 quarterly
Location
- Region: Fort Myers
Financial & listing details
- Price per square foot: $212/sqft
- Tax assessed value: $513,025
- Annual tax amount: $9,245
- Date on market: 7/31/2026
- Cumulative days on market: 18 days
- Listing terms: All Financing Considered,Cash,FHA,VA Loan
- Ownership: Single Family
- Contingency: Accepting Back Offers
- Road surface type: Paved
Estimated market value
$708,100
$673,000 - $744,000
$4,214/mo
Price history
| Date | Event | Price |
|---|---|---|
| 8/16/2026 | Pending sale | $735,000$212/sqft |
Source:  Florida Gulf Coast MLS #2026031401 Report a problem Florida Gulf Coast MLS #2026031401 Report a problem | ||
| 8/13/2026 | Price change | $735,000-1.9%$212/sqft |
Source: Florida Gulf Coast MLS #2026031401 Report a problem | ||
| 7/31/2026 | Listed for sale | $749,000+17%$216/sqft |
Source: Florida Gulf Coast MLS #2026031401 Report a problem | ||
| 7/15/2025 | Sold | $640,000-1.5%$185/sqft |
Source: Florida Gulf Coast MLS #225024526 Report a problem | ||
| 5/28/2025 | Pending sale | $650,000$188/sqft |
Source:  SWFLMLS #225024526 Report a problem SWFLMLS #225024526 Report a problem | ||
| 5/12/2025 | Price change | $650,000-3.7%$188/sqft |
Source: SWFLMLS #225024526 Report a problem | ||
| 3/8/2025 | Listed for sale | $675,000-3.6%$195/sqft |
Source: SWFLMLS #225024526 Report a problem | ||
| 2/5/2024 | Sold | $700,000+11.1%$202/sqft |
Source: Public Record Report a problem | ||
| 5/26/2023 | Listing removed | -- |
Source:  Lennar Homes Report a problem Lennar Homes Report a problem | ||
| 5/25/2023 | Listed for sale | $629,996$182/sqft |
Source: Lennar Homes Report a problem | ||
Public tax history
| Year | Property taxes | Tax assessment |
|---|---|---|
| 2025 | $9,246 -1.6% | $513,025 -2.8% |
| 2024 | $9,398 +268.1% | $527,741 +1419.3% |
| 2023 | $2,554 +7.9% | $34,735 +30.1% |
| 2022 | $2,367 | $26,703 |
Find assessor info on the county website
Monthly payment
Est. payment
Payment breakdown
Explore the cost of this home by adjusting the details. Changes won't be saved.Climate risks
Neighborhood: 33913
Nearby schools
GreatSchools rating
- 5/10Gateway Elementary SchoolGrades: PK-5Distance: 0.7 mi
- 5/10East Zone Middle School QqGrades: 6-8Distance: 6 mi
- 5/10Gateway High SchoolGrades: 9-12Distance: 0.9 mi
- $610,0003 bd3 ba2.6k sqft11039 Hanging Vine Dr, Fort Myers, FL 33913Sold
- $606,0003 bd3 ba2.6k sqft11021 Hanging Vine Dr, Fort Myers, FL 33913Sold
- $606,0003 bd3 ba2.6k sqft11045 Hanging Vine Dr, Fort Myers, FL 33913Sold

- $616,0003 bd3 ba2.6k sqft11017 Hanging Vine Dr, Fort Myers, FL 33913Sold
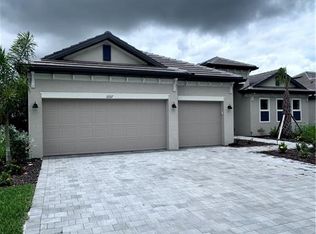
- $610,0003 bd3 ba2.6k sqft11051 Hanging Vine Dr, Fort Myers, FL 33913Sold
- $625,0003 bd3 ba2.6k sqft11055 Hanging Vine Dr, Fort Myers, FL 33913Sold
- $859,0005 bd5 ba3.9k sqft11009 Hanging Vine Dr, Fort Myers, FL 33913Sold
- $610,0003 bd3 ba2.6k sqft11022 Morning Dew Ter, Fort Myers, FL 33913Sold
A local agent can set up tours, give advice and negotiate with sellers.
A local lender can help you make sure your offer is ready when you are.
Similar homes
- $639,0004 bd3 ba2.6k sqft13883 Pine Lodge Ln, Fort Myers, FL 33913For Sale
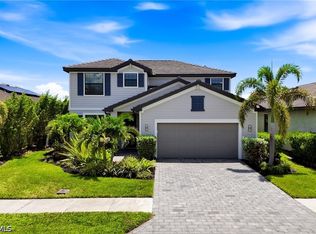
 MLS ID #2026031670, Alicia Lee, DomainRealty.com LLC. Florida Gulf Coast MLS
 - $680,0003 bd3 ba2.4k sqft10903 Timber Creek Dr, Fort Myers, FL 33913For Sale
 MLS ID #2026010576, Jean Williamson, John R. Wood Properties. Florida Gulf Coast MLS
 - $580,0003 bd3 ba2.4k sqft10863 Timber Creek Dr, Fort Myers, FL 33913For Sale
 MLS ID #2026028833, Steve Corbin, Watersedge Realty Group LLC. Florida Gulf Coast MLS
 - $570,0004 bd3 ba2.3k sqft11674 Canopy Loop, Fort Myers, FL 33913For Sale
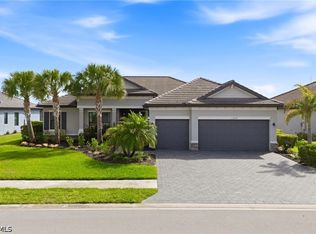 MLS ID #2026015014, Alicia Lee, DomainRealty.com LLC. Florida Gulf Coast MLS
 - $635,0005 bd4 ba3.3k sqft3007 8th St W, Lehigh Acres, FL 33971For SaleMLS ID #2026034369, Omar Mejias, Marzucco Real Estate. Florida Gulf Coast MLS
- $589,9004 bd3 ba2.6k sqft12960 Broomfield Ln, Fort Myers, FL 33913For SaleMLS ID #2026004824, Jason Brewer, Coldwell Banker Realty. Florida Gulf Coast MLS
- $660,0004 bd3 ba2.6k sqft4745 Imperial Eagle Dr, Fort Myers, FL 33966For SaleMLS ID #2026033893, Brett Ellis, KW Florida Living. Florida Gulf Coast MLS
- $585,0003 bd2 ba2k sqft12208 Sussex St, Fort Myers, FL 33913For SaleMLS ID #2026028433, Debra Hobbs, Cornerstone Coastal Properties. Florida Gulf Coast MLS
- $500,0003 bd3 ba2.4k sqft10646 Timber Creek DR, FORT MYERS, FL 33913For Sale
 MLS ID #226023851, Steve Bacardi, LLC, Coldwell Banker Realty. SWFLMLS
 - $700,0004 bd3 ba3k sqft15081 Balmoral Loop, Fort Myers, FL 33919For SaleMLS ID #2026027415, Lisa Blanchard, John R. Wood Properties. Florida Gulf Coast MLS
- $739,0003 bd3 ba2.3k sqft13861 Magnolia Isle DR, FORT MYERS, FL 33905For SaleMLS ID #226012479, Michelle E Decatur, Decatur Real Estate Group. SWFLMLS
- $475,0003 bd2 ba1.9k sqft10825 Dennington Rd, Fort Myers, FL 33913For SaleMLS ID #2026012107, Shane Crawford, Coldwell Banker Realty. Florida Gulf Coast MLS
- $489,9006 bd3 ba3.4k sqft14106 Mindello Dr, Fort Myers, FL 33905For SaleMLS ID #2026031816, Jane Polakoff, Schooner Bay Realty, Inc.. Florida Gulf Coast MLS
- $899,0003 bd3 ba2.7k sqft15520 Greenock Ln, Fort Myers, FL 33912For SaleMLS ID #2026002146, Tom Buckley, McWilliams Buckley & Associate. Florida Gulf Coast MLS
- $675,0003 bd2 ba1.8k sqft5016 Skyline Blvd, Cape Coral, FL 33914For SaleMLS ID #2026034150, Eliani Iglesias Martinez, Roelens Realty & Property Mana. Florida Gulf Coast MLS
- $935,0005 bd5 ba2.8k sqft9200 Nalle Grade Rd, North Fort Myers, FL 33917For SaleMLS ID #2026032790, Kynse Leigh Agles, Epique Realty Inc.. Florida Gulf Coast MLS
- $615,0003 bd3 ba2k sqft3121 Heritage Pines Dr, Fort Myers, FL 33905For SaleMLS ID #2026031782, Stephanie Barrett, LPT Realty, LLC. Florida Gulf Coast MLS
- $780,0003 bd3 ba2.5k sqft2968 Sagittaria Ln, Alva, FL 33920For SaleMLS ID #2026018886, Alexis Hansen May, KW Florida Living. Florida Gulf Coast MLS
- $649,9003 bd2 ba2.2k sqft2526 Miracle Pkwy, Cape Coral, FL 33914For SaleMLS ID #2026033645, Diana Rodriguez, Realty One Group MVP. Florida Gulf Coast MLS
- $699,9003 bd3 ba2.4k sqft2961 Sagittaria Ln, Alva, FL 33920For SaleMLS ID #2026013505, Alexis Hansen May, KW Florida Living. Florida Gulf Coast MLS
