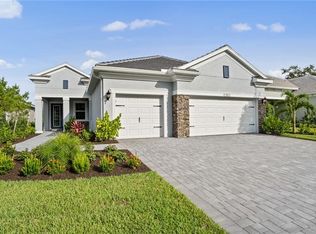
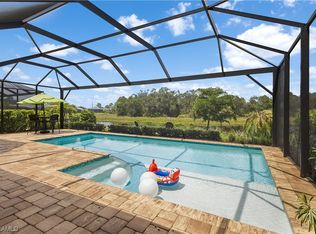
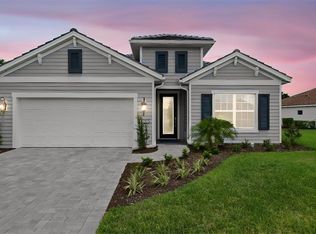
Welcome to your slice of Florida living where everything feels just right the moment you walk in. This 2022-built Bright Meadow 2 by Neal Communities is being offered by its original owners, and it shows—in all the best ways. Once inside, you’re greeted with that light, bright, airy feel buyers are always chasing but rarely find. Neutral tones, crisp white shaker cabinetry, and driftwood plank tile floors create a clean, coastal vibe that’s equal parts elegant and comfortable. The layout is as functional as it is attractive: 3 bedrooms + a spacious den with French doors (perfect for an office or overflow guests), 2.5 baths, 2300 sq ft of easy, open living and a 3-car garage (because storage matters more than you think!). The kitchen is the heart of this home and delivers—with upgraded stainless appliances, quartz counters, and a beautifully trimmed-out island that adds just the right amount of character. Plantation shutters elevate the look, with additional matching shutters already on the way for the den and breakfast nook. And let’s talk about where this home really shines…outside! With an expansive 27’ x 12’ covered lanai, you’ll see why this home was designed for entertaining. You’ve got a built-in gas outdoor kitchen, a gas fire pit, and a massive 45’ x 22’ pool cage enclosing a sleek rectangular pool (approximately 22’ x 12’) with a gas heater—so you can actually use it year-round. Western exposure means sunshine all afternoon and those glowing Florida sunsets in the evening. And thanks to the tall hedgerow surrounding the cage, you get something that’s hard to come by: privacy. Additional upgrades totaling over $50,000—including furnishings that convey with the home—make this an easy move opportunity. Simple. Stylish. Low-maintenance. And quietly upgraded in all the right places. If you’ve been waiting for a home in Verandah that doesn’t feel like every other listing…this is the one worth seeing in person. Verandah Members not only call this Community ‘home,’ they also enjoy two championship golf courses, pickle ball, tennis, bocce, an attended fitness center overlooking a resort-style pool and free kayaking at our own Orange River launch. Our own Blossoms offers lively, but casual, outdoor riverfront dining while the River House dining is smart casual with a perfect after-sports bar. Bingo night, club dinners and live entertainment are frequent. Because Verandah is situated around two 18-hole championship golf courses, it has the green space for 9.3 miles of walking, biking and jogging paths, 2 bark parks and a large wooded playground area. The ‘natural’ ambience here is quite different from most communities. Join our casual, friendly Verandah community. There truly is something for everyone here! PLEASE CLICK ON THE VIRTUAL TOUR LINK TO ‘WALK’ THROUGH THIS UNIQUE HOME AND SEE THE FLOOR PLAN.
For sale
$739,000
13861 Magnolia Isle DR, FORT MYERS, FL 33905
3beds
2,300sqft
:
Get pre-qualified$5,416/mo
Single Family Residence
Built in 2022
8,420 Square Feet Lot
$-- Zestimate®
$321/sqft
$650/mo HOA
What's special
Quartz countersBuilt-in gas outdoor kitchenBeautifully trimmed-out islandNeutral tonesGas fire pitDriftwood plank tile floorsPlantation shutters
- 119 days |
- 122 |
- 5 |
Zillow last checked:
Listing updated:
Listed by:
Michelle E Decatur michelle@decaturrealestategroup.com,
Decatur Real Estate Group
Source: SWFLMLS,MLS#: 226012479 Originating MLS: Bonita Springs
Originating MLS: Bonita SpringsFacts & features
Interior
Bedrooms & bathrooms
- Bedrooms: 3
- Bathrooms: 3
- Full bathrooms: 2
- 1/2 bathrooms: 1
Rooms
- Room types: Den - Study, Great Room, Guest Bath, Office, Screened Lanai/Porch, 3 Bedrooms Plus Den
Primary bedroom
- Dimensions: 16 x 16
Bedroom
- Dimensions: 13 x 12
Bedroom
- Dimensions: 14 x 12
Den
- Dimensions: 13 x 13
Dining room
- Dimensions: 15 x 11
Garage
- Dimensions: 30 x 21
Great room
- Dimensions: 23 x 16
Kitchen
- Dimensions: 18 x 13
Other
- Dimensions: 27 x 12
Utility room
- Dimensions: 10 x 6
Heating
- Heat Pump
Cooling
- Ceiling Fan(s), Central Air, Heat Pump, Ridge Vent
Appliances
- Included: Gas Cooktop, Dishwasher, Disposal, Dryer, Grill - Gas, Microwave, Range, Refrigerator/Icemaker, Self Cleaning Oven, Washer
- Laundry: Inside, Laundry Tub
Features
- Coffered Ceiling(s), Foyer, French Doors, Laundry Tub, Pantry, Smoke Detectors, Tray Ceiling(s), Volume Ceiling, Walk-In Closet(s), Window Coverings, Den - Study, Great Room, Guest Bath, Home Office, Laundry in Residence, Screened Lanai/Porch
- Flooring: Carpet, Tile
- Doors: French Doors, Impact Resistant Doors
- Windows: Thermal, Window Coverings, Impact Resistant Windows
- Has fireplace: No
- Furnished: Yes
Interior area
- Total structure area: 2,967
- Total interior livable area: 2,300 sqft
Property
Parking
- Total spaces: 3
- Parking features: Deeded, Driveway, Golf Cart, Attached
- Attached garage spaces: 3
- Has uncovered spaces: Yes
Features
- Stories: 1
- Patio & porch: Screened Lanai/Porch
- Exterior features: Outdoor Grill, Fire Pit, Outdoor Kitchen
- Has private pool: Yes
- Pool features: Community, In Ground, Concrete, Equipment Stays, Gas Heat
- Has view: Yes
- View description: Landscaped Area
- Waterfront features: None
Lot
- Size: 8,420 Square Feet
- Features: Cul-De-Sac
Details
- Additional structures: Tennis Court(s), Outdoor Kitchen
- Parcel number: 284326L444000.1090
- Zoning: MPD
Construction
Type & style
- Home type: SingleFamily
- Architectural style: Ranch,Traditional
- Property subtype: Single Family Residence
Materials
- Block, Metal Frame, Concrete, Stone, Stucco
- Foundation: Concrete Block, Poured Concrete
- Roof: Tile
Condition
- New construction: No
- Year built: 2022
Utilities & green energy
- Gas: Natural
- Water: Assessment Unpaid, Central
Community & HOA
Community
- Features: Clubhouse, Park, Pool, Dog Park, Fitness Center, Golf, Putting Green, Restaurant, Sidewalks, Street Lights, Tennis Court(s), Gated
- Security: Smoke Detector(s), Gated Community
- Subdivision: MAGNOLIA ISLES
HOA
- Has HOA: Yes
- Amenities included: Bike And Jog Path, Bocce Court, Business Center, Clubhouse, Community Boat Ramp, Park, Pool, Community Room, Dog Park, Fitness Center, Full Service Spa, Golf Course, Hobby Room, Library, Pickleball, Play Area, Private Membership, Putting Green, Restaurant, Sidewalk, Streetlight, Tennis Court(s)
- HOA fee: $7,804 annually
Location
- Region: Fort Myers
Financial & listing details
- Price per square foot: $321/sqft
- Tax assessed value: $490,480
- Annual tax amount: $8,346
- Date on market: 4/1/2026
- Lease term: Buyer Finance/Cash,FHA,Seller Pays Title,VA
- Road surface type: Paved
Estimated market value
Not available
Estimated sales range
Not available
Not available
Price history
| Date | Event | Price |
|---|---|---|
| 4/1/2026 | Listed for sale | $739,000+13.9%$321/sqft |
Source:  SWFLMLS #226012479 Report a problem SWFLMLS #226012479 Report a problem | ||
| 11/2/2023 | Sold | $649,000-25.8%$282/sqft |
Source: Public Record Report a problem | ||
| 6/16/2022 | Listing removed | -- |
Source:  Coconut Coast Realtors #222043417 Report a problem Coconut Coast Realtors #222043417 Report a problem | ||
| 6/6/2022 | Listed for sale | $874,264$380/sqft |
Source: Coconut Coast Realtors #222043417 Report a problem | ||
Public tax history
| Year | Property taxes | Tax assessment |
|---|---|---|
| 2025 | $8,347 -9.2% | $490,480 -5% |
| 2024 | $9,189 +0.6% | $516,035 +7.2% |
| 2023 | $9,130 +187.7% | $481,503 +578.3% |
| 2022 | $3,173 +15.4% | $70,989 +10% |
| 2021 | $2,749 +0.3% | $64,535 +1.9% |
| 2020 | $2,741 +31.2% | $63,330 +138.7% |
| 2019 | $2,089 | $26,533 |
Find assessor info on the county website
Monthly payment
Est. payment
Payment breakdown
Explore the cost of this home by adjusting the details. Changes won't be saved.Climate risks
Neighborhood: 33905
Nearby schools
GreatSchools rating
- 3/10River Hall Elementary SchoolGrades: PK-5Distance: 1.2 mi
- 3/10Oak Hammock Middle SchoolGrades: 6-8Distance: 4.5 mi
- 4/10Riverdale High SchoolGrades: 9-12Distance: 0.2 mi
- $649,0003 bd3 ba2.2k sqft13861 Magnolia Isles Dr, Fort Myers, FL 33905Sold
- $445,9003 bd3 ba2.3k sqft11536 Verandah Palm Ct, Fort Myers, FL 33905Off Market

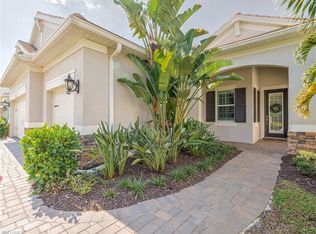
- $767,5003 bd2 ba2.4k sqft13845 Magnolia Isle Dr, Fort Myers, FL 33905Sold
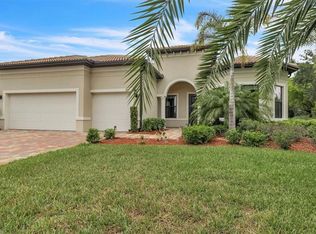
- $780,0003 bd4 ba2.4k sqft13841 Magnolia Isle Dr, Fort Myers, FL 33905Sold
- $217,8003 bd2 ba1.2k sqft15501 Spring Line Ln, Fort Myers, FL 33905Off Market
- $231,0003 bd2 ba1.1k sqft15503 Spring Line Ln, Fort Myers, FL 33905Off Market
- $201,7002 bd2 ba1k sqft15507 Spring Line Ln, Fort Myers, FL 33905Off Market
- $201,7002 bd2 ba1.1k sqft15497 Spring Line Ln, Fort Myers, FL 33905Off Market
A local agent can set up tours, give advice and negotiate with sellers.
Similar homes
- $739,0003 bd3 ba2.4k sqft2937 Sagittaria LN, ALVA, FL 33920For Sale
 MLS ID #226018736, Teresa Garella, Decatur Real Estate Group. SWFLMLS
 - $507,0003 bd3 ba2.3k sqft3099 HERITAGE PINES DRIVE, FORT MYERS, FL 33905New Construction
 MLS ID #TB8519480, Amanda Lebiszczak, CHARLES RUTENBERG REALTY INC. Stellar MLS
 - $780,0003 bd3 ba2.5k sqft2968 Sagittaria Ln, Alva, FL 33920For Sale

 MLS ID #2026018886, Alexis Hansen May, Keller Williams Realty Fort Myers and the Islands. Florida Gulf Coast MLS
 - $699,9003 bd3 ba2.4k sqft2961 Sagittaria Ln, Alva, FL 33920For Sale
 MLS ID #2026013505, Alexis Hansen May, Keller Williams Realty Fort Myers and the Islands. Florida Gulf Coast MLS
 - $639,0004 bd3 ba2.6k sqft13883 Pine Lodge Ln, Fort Myers, FL 33913For SaleMLS ID #2026031670, Alicia Lee, DomainRealty.com LLC. Florida Gulf Coast MLS
- $589,0003 bd3 ba2.8k sqft16044 Herons View DR, ALVA, FL 33920For SaleMLS ID #226018601, Teresa Garella, Decatur Real Estate Group. SWFLMLS
- $670,0004 bd4 ba2.8k sqft42138 Lake Timber Dr, Punta Gorda, FL 33982For Sale By Owner
- $897,0003 bd3 ba2.4k sqft17160 Easy Stream CT, ALVA, FL 33920For SaleMLS ID #226018511, Jay Westerlund, Premier Sotheby's Int'l Realty. SWFLMLS
- $665,0003 bd3 ba2.2k sqft15609 Green Acres AVE, Babcock Ranch, FL 33982New ConstructionSWFLMLS
- $499,0004 bd3 ba2.2k sqft15916 Sugar Hill Dr, Punta Gorda, FL 33982For SaleMLS ID #2026032207, Barry Brodsky, Keller Williams On The Water S. Florida Gulf Coast MLS
- $724,5004 bd3 ba3.3k sqft16093 Preservation BLVD, PUNTA GORDA, FL 33982For SaleMLS ID #226016357, Jodi Kaplan, PA, Coldwell Banker Realty. SWFLMLS
- $729,0003 bd2 ba2.5k sqft18131 Parkside Greens DR, FORT MYERS, FL 33908For SaleMLS ID #226017949, Nicole Lechowicz, Douglas Elliman Florida,LLC. SWFLMLS
- $749,0003 bd3 ba2.4k sqft14012 Fenwood CT, ESTERO, FL 33928For SaleMLS ID #226012123, Sara Anderson, PA, Downing Frye Realty Inc.. SWFLMLS
- $569,9004 bd3 ba3.2k sqft16436 Windsor WAY, ALVA, FL 33920For SaleMLS ID #226010505, Teresa Garella, Decatur Real Estate Group. SWFLMLS
- $750,0003 bd2 ba2k sqft20992 Corkscrew Shores BLVD, ESTERO, FL 33928For SaleMLS ID #226020384, Paul H Kolaczynski, Compass Florida, LLC. SWFLMLS
- $765,0003 bd3 ba2.7k sqft15663 White Tail Deer DR, Babcock Ranch, FL 33982New ConstructionSWFLMLS
- $487,9002 bd2 ba2.1k sqft3369 Meloy DR, FORT MYERS, FL 33905New ConstructionSWFLMLS
- $675,0003 bd3 ba2.4k sqft3517 Stormy Creek LN, ALVA, FL 33920For SaleMLS ID #226012990, Michelle Lyons, John R Wood Properties. SWFLMLS
- $849,9004 bd3 ba2.7k sqft17101 Bullhorn Cir, Punta Gorda, FL 33982For SaleMLS ID #2026029606, Lauren Liebman, EXP Realty LLC. Florida Gulf Coast MLS
- $579,0004 bd3 ba2k sqft14470 Secret Garden CV, FORT MYERS, FL 33913For SaleMLS ID #226015052, Juan Hernandez, PA, Avanti Way Realty LLC. SWFLMLS
