Virtually Staged. You've worked hard for this. Verandah is what that looks like on the other side. Behind the gates of this Fort Myers community, life slows down in the best possible way. Thirty-six holes of CHAMPIONSHIP GOLF designed by Jack Nicklaus and Bob Cupp give you plenty of reasons to get outside, and the River House — a beautifully renovated waterfront clubhouse overlooking the Orange River — gives you a great reason to stay in. PICKLEBALL, TENNIS, KAYAKING, WALKING TRAILS, a RESORT-STYLE POOL, SPA, and FITNESS CENTER round out a lifestyle that most people only dream about. Here, it's just a regular Tuesday. The home itself is the TRIUMPH floor plan by Neal Communities — 2,332 SQUARE FEET of single-story living with 3 BEDROOMS, 3 FULL BATHS, a POWDER BATH, and a dedicated MEDIA ROOM. The RECESSED CEILING PACKAGE in the Great Room and Primary Suite sets an elevated tone the moment you walk in. A POCKET SLIDING GLASS DOOR opens the living space seamlessly to the SCREENED LANAI, where an OUTDOOR KITCHEN ROUGH-IN (block wall, gas stub-out, plumbing, and dedicated refrigerator circuit) and POOL PRE-WIRE are already in place — ready for your vision. Inside, no detail was left to chance. WOOD-LOOK TILE flows throughout the main living areas, Media Room, and Primary Suite. The CHEF'S KITCHEN features GE STAINLESS STEEL APPLIANCES with a SLIDE-IN GAS RANGE, a LEVEL 6 STONE TILE BACKSPLASH installed vertically, ETHEREAL WHITE QUARTZ countertops, SOFT-CLOSE DOVETAIL CABINETRY, a TRASH PULL-OUT, REFRIGERATOR ENCLOSURE, ROLL-OUT SHELVES, POT AND PAN DRAWERS, and UNDER-CABINET LED LIGHTING. The PRIMARY BATH is a true retreat — OVERSIZED WALL TILE TO THE CEILING, dual sinks with a DOUBLE BANK OF DRAWERS, a WALK-IN SHOWER with listello accent band and recessed niche, and a COMFORT-HEIGHT KOHLER TOILET. WHOLE-HOUSE IMPACT GLASS, NATURAL GAS, an EXTENDED 2-CAR GARAGE, IMPACT FRONT ENTRY DOOR, 8-FOOT INTERIOR DOORS throughout, and a 10-YEAR STRUCTURAL WARRANTY round out a home built to perform as beautifully as it looks. This is your opportunity to stop visiting Florida and start living it. A home like this — in a community like this — doesn't come along twice.
New construction
$507,000
3099 HERITAGE PINES DRIVE, FORT MYERS, FL 33905
3beds
2,332sqft
:
Get pre-qualified$4,126/mo
Single Family Residence
Built in 2026
8,104 Square Feet Lot
$496,200 Zestimate®
$217/sqft
$893/mo HOA
What's special
- 52 days |
- 86 |
- 4 |
Zillow last checked:
Listing updated:
Listed by:
Amanda Lebiszczak 912-655-2774,
CHARLES RUTENBERG REALTY INC 727-538-9200
Source: Stellar MLS,MLS#: TB8519480 Originating MLS: Suncoast Tampa
Originating MLS: Suncoast Tampa
Facts & features
Interior
Bedrooms & bathrooms
- Bedrooms: 3
- Bathrooms: 3
- Full bathrooms: 3
Rooms
- Room types: Great Room, Utility Room
Primary bedroom
- Features: Walk-In Closet(s)
- Level: First
- Area: 277.02 Square Feet
- Dimensions: 17.1x16.2
Great room
- Level: First
- Area: 282.37 Square Feet
- Dimensions: 15.1x18.7
Kitchen
- Level: First
- Area: 192.21 Square Feet
- Dimensions: 12.9x14.9
Heating
- Central, Electric, Heat Pump
Cooling
- Central Air, Humidity Control
Appliances
- Included: Dishwasher, Disposal, Exhaust Fan, Microwave, Range, Refrigerator
- Laundry: Gas Dryer Hookup, Inside, Laundry Room, Washer Hookup
Features
- Coffered Ceiling(s), Eating Space In Kitchen, High Ceilings, Kitchen/Family Room Combo, Living Room/Dining Room Combo, Open Floorplan, Primary Bedroom Main Floor, Solid Surface Counters, Solid Wood Cabinets, Thermostat, Tray Ceiling(s), Walk-In Closet(s)
- Flooring: Carpet, Porcelain Tile
- Doors: Sliding Doors
- Windows: Hurricane Shutters/Windows
- Has fireplace: No
Interior area
- Total structure area: 3,035
- Total interior livable area: 2,332 sqft
Video & virtual tour
Property
Parking
- Total spaces: 2
- Parking features: Driveway, Garage Door Opener, Ground Level
- Attached garage spaces: 2
- Has uncovered spaces: Yes
- Details: Garage Dimensions: 20x22
Features
- Levels: One
- Stories: 1
- Patio & porch: Covered, Rear Porch, Screened
- Exterior features: Irrigation System, Rain Gutters
- Has view: Yes
- View description: Trees/Woods, Pond
- Has water view: Yes
- Water view: Pond
- Waterfront features: Lake, Waterfront
Lot
- Size: 8,104 Square Feet
- Features: Cul-De-Sac, In County, Landscaped, Level, Near Golf Course, Sidewalk, Above Flood Plain
- Residential vegetation: Trees/Landscaped
Details
- Parcel number: 294326L446000.2110
- Zoning: MPD
- Special conditions: None
Construction
Type & style
- Home type: SingleFamily
- Architectural style: Coastal,Florida
- Property subtype: Single Family Residence
Materials
- Block, Stucco
- Foundation: Slab
- Roof: Tile
Condition
- Completed
- New construction: Yes
- Year built: 2026
Details
- Builder model: Triumph
- Builder name: Neal Communities
Utilities & green energy
- Sewer: Public Sewer
- Water: Public
- Utilities for property: BB/HS Internet Available, Cable Available, Electricity Connected, Natural Gas Connected, Public, Sewer Connected, Street Lights, Underground Utilities, Water Connected
Community & HOA
Community
- Features: Fishing, Lake, River, Water Access, Waterfront, Buyer Approval Required, Clubhouse, Deed Restrictions, Dog Park, Fitness Center, Gated Community - Guard, Golf, Pool, Restaurant, Sidewalks, Tennis Court(s)
- Security: Gated Community, Security Gate, Security System, Smoke Detector(s)
- Pet fee: $0 monthly
- Subdivision: HERITAGE PRESERVE
HOA
- Has HOA: Yes
- Services included: 24-Hour Guard, Cable TV, Internet, Maintenance Grounds, Manager, Pest Control, Private Road, Recreational Facilities, Security
- HOA fee: $893 monthly
- HOA name: James Tanigawa - james@vcalife.com
- HOA phone: 239-209-1078
- Second HOA name: Verandah Community Association (VCA)
Location
- Region: Fort Myers
Financial & listing details
- Price per square foot: $217/sqft
- Tax assessed value: $95,866
- Annual tax amount: $3,024
- Date on market: 6/16/2026
- Cumulative days on market: 52 days
- Listing terms: Cash,Conventional,FHA,VA Loan
- Ownership: Fee Simple
- Total actual rent: 0
- Electric utility on property: Yes
- Road surface type: Paved
Estimated market value
$496,200
$471,000 - $521,000
$2,933/mo
Price history
| Date | Event | Price |
|---|---|---|
| 6/16/2026 | Listed for sale | $507,000$217/sqft |
Source:  Stellar MLS #TB8519480 Report a problem Stellar MLS #TB8519480 Report a problem | ||
Public tax history
| Year | Property taxes | Tax assessment |
|---|---|---|
| 2025 | $3,150 -7.4% | $85,877 +10% |
| 2024 | $3,401 +6.1% | $78,070 +10% |
| 2023 | $3,205 +15.1% | $70,973 +10% |
| 2022 | $2,784 +4.4% | $64,521 +10% |
| 2021 | $2,667 +33.5% | $58,655 +1620.1% |
| 2020 | $1,998 | $3,410 |
Find assessor info on the county website
Monthly payment
Est. payment
Payment breakdown
Explore the cost of this home by adjusting the details. Changes won't be saved.Climate risks
Neighborhood: 33905
Nearby schools
GreatSchools rating
- 3/10River Hall Elementary SchoolGrades: PK-5Distance: 2 mi
- 3/10Oak Hammock Middle SchoolGrades: 6-8Distance: 3.8 mi
- 4/10Riverdale High SchoolGrades: 9-12Distance: 0.9 mi
Schools provided by the listing agent
- Elementary: River Hall Elementary
- Middle: Lee Middle School
- High: East Lee County High School
Source: Stellar MLS. This data may not be complete. We recommend contacting the local school district to confirm school assignments for this home.
- $387,9003 bd2 ba1.7k sqft3110 Heritage Preserve Dr, Fort Myers, FL 33905Off Market
- $579,9004 bd3 ba2k sqft3107 Heritage Pines Dr, Fort Myers, FL 33905Sold
- $465,0003 bd2 ba1.8k sqft13497 Heritage Preserve Dr, Fort Myers, FL 33905Sold

- $429,0003 bd2 ba1.7k sqft3139 Heritage Pines Dr, Fort Myers, FL 33905Sold
- $405,0003 bd2 ba1.8k sqft3083 Heritage Pines Dr, Fort Myers, FL 33908Sold
- $452,0003 bd2 ba1.8k sqft3115 Heritage Pines Dr, Fort Myers, FL 33905Sold
- $457,2833 bd3 ba2k sqft3075 Heritage Pines Dr, Fort Myers, FL 33905New Construction
- $444,8093 bd2 ba1.8k sqft3051 Heritage Pines Dr, Fort Myers, FL 33905Sold
A local agent can set up tours, give advice and negotiate with sellers.
Similar homes
- $457,2833 bd3 ba2k sqft3075 HERITAGE PINES DRIVE, FORT MYERS, FL 33905New Construction
 MLS ID #TB8519729, Amanda Lebiszczak, CHARLES RUTENBERG REALTY INC. Stellar MLS
 - $434,2853 bd3 ba2k sqft2968 Heritage Pines DR, FORT MYERS, FL 33905New Construction

 MLS ID #226022362, John Anderson Neal, Neal Communities Realty, Inc.. SWFLMLS
 - $589,0003 bd3 ba2.4k sqft11540 VERANDAH PALM COURT, FORT MYERS, FL 33905New Construction
 MLS ID #TB8519677, Amanda Lebiszczak, CHARLES RUTENBERG REALTY INC. Stellar MLS
 - $739,0003 bd3 ba2.3k sqft13861 Magnolia Isle DR, FORT MYERS, FL 33905For Sale
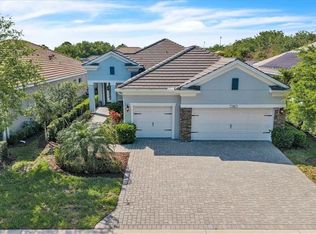 MLS ID #226012479, Michelle E Decatur, Decatur Real Estate Group. SWFLMLS
 - $530,0003 bd3 ba2.6k sqft17040 Serengeti Cir, Alva, FL 33920For Sale
 MLS ID #2026028529, Martin Hawley, Keller Williams Realty Fort Myers and the Islands. Florida Gulf Coast MLS
 - $549,9903 bd2 ba2k sqft12583 Quartz DR, ALVA, FL 33920New ConstructionSWFLMLS
- $632,8913 bd3 ba2.2k sqft11544 Verandah Palm CT, FORT MYERS, FL 33905New ConstructionMLS ID #226022372, John Anderson Neal, Neal Communities Realty, Inc.. SWFLMLS
- $500,0003 bd3 ba2.4k sqft10646 Timber Creek DR, FORT MYERS, FL 33913For SaleMLS ID #226023851, Steve Bacardi, LLC, Coldwell Banker Realty. SWFLMLS
- $525,9503 bd3 ba2.4k sqft17393 Stonehill Manor DR, NORTH FORT MYERS, FL 33917For SaleMLS ID #225074869, Scott Schilling, Compass Florida LLC. SWFLMLS
- $355,3854 bd2 ba1.4k sqft14199 HEMINGWAY OAKS TRL, FORT MYERS, FL 33905New ConstructionSWFLMLS
- $360,3855 bd2 ba1.7k sqft14183 HEMINGWAY OAKS TRL, FORT MYERS, FL 33905New ConstructionSWFLMLS
- $455,0003 bd2 ba2k sqft16621 Ash Grove LN, ALVA, FL 33920New ConstructionSWFLMLS
- $357,3854 bd2 ba1.4k sqft14207 HEMINGWAY OAKS TRL, FORT MYERS, FL 33905New ConstructionSWFLMLS
- $332,2054 bd2 ba1.4k sqft14192 HEMINGWAY OAKS TRL, FORT MYERS, FL 33905New ConstructionSWFLMLS
- $455,9903 bd2 ba1.6k sqft15766 ELINA SKY DRIVE, PUNTA GORDA, FL 33982New ConstructionStellar MLS
- $396,2202 bd2 ba1.8k sqft5185 Mulsanne WAY, FORT MYERS, FL 33905New ConstructionSWFLMLS
- $472,8753 bd2 ba2.2k sqft17947 Shade Tree LOOP, PUNTA GORDA, FL 33982New ConstructionSWFLMLS
- $350,8653 bd2 ba1.6k sqft5172 MULSANNE WAY, FORT MYERS, FL 33905New ConstructionSWFLMLS
- $470,6753 bd2 ba2.2k sqft17962 Shade Tree LOOP, PUNTA GORDA, FL 33982New ConstructionSWFLMLS
- $368,9853 bd2 ba1.6k sqft5153 OXFORD POINT DR, FORT MYERS, FL 33905New ConstructionSWFLMLS
