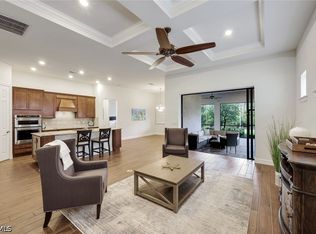
Virtually Staged. Not all gated communities are created equal. Verandah has something that's hard to manufacture — a genuine sense of place. The towering oaks, the winding trails, the Orange River running along the edge of it all — it feels less like a development and more like somewhere people actually want to be. Add in 36 holes of CHAMPIONSHIP GOLF designed by Jack Nicklaus and Bob Cupp, waterfront dining at the River House, PICKLEBALL, TENNIS, KAYAKING, a RESORT POOL, SPA, and FITNESS CENTER, and you start to understand why residents here tend to put down roots and stay. The home is the SEA MIST floor plan by Neal Communities — 2,427 SQUARE FEET of single-story living with 3 BEDROOMS, a DEN, 2.5 BATHS, and one of the most practical luxuries in the community: a TRUE 3-CAR GARAGE extended an additional 4 feet and built on a STEM WALL. The 375-SQUARE-FOOT SCREENED LANAI opens through a 3-PANEL POCKET SLIDING GLASS DOOR, with an OUTDOOR KITCHEN ROUGH-IN (gas stub-out, block wall, plumbing, and dedicated refrigerator circuit) and POOL PRE-WIRE already in place. Inside, the MONOGRAM KITCHEN is the centerpiece — a 36" EXTERIOR-VENTED HOOD over a GAS COOKTOP pairs with a WALL OVEN/MICROWAVE COMBO, ASHEN GREY QUARTZ countertops, white SOFT-CLOSE DOVETAIL CABINETRY with ANGLED CROWN MOLDING, ROLL-OUT SHELVES, POT AND PAN DRAWERS, and a TRASH PULL-OUT. WOOD-LOOK TILE flows through every room in the home — not just the main living areas, but every bedroom, the den, and all wet areas — giving the entire footprint a clean, cohesive feel. The PRIMARY SUITE is anchored by a RECESSED CEILING PACKAGE and a SPA-WORTHY BATH: OVERSIZED WALL TILE TO THE CEILING, a SEMI-FRAMELESS FLOOR-TO-CEILING BRUSHED NICKEL SHOWER ENCLOSURE, mosaic shower floor, recessed niche with herringbone accent tile, dual sinks, and a COMFORT-HEIGHT KOHLER TOILET. WHOLE-HOUSE IMPACT GLASS, 8-FOOT INTERIOR DOORS, and a 10-YEAR STRUCTURAL WARRANTY complete a home that was built without compromise. You deserve more than just a beautiful home. Welcome to a community that matches the life you've built — Verandah has a way of checking every box.
New construction
$589,000
11540 VERANDAH PALM COURT, FORT MYERS, FL 33905
3beds
2,427sqft
:
Get pre-qualified$4,451/mo
Single Family Residence
Built in 2026
0.39 Acres Lot
$574,800 Zestimate®
$243/sqft
$652/mo HOA
What's special
Towering oaksOutdoor kitchen rough-inAshen grey quartz countertopsSpa-worthy bathComfort-height kohler toiletTrash pull-outWhole-house impact glass
- 56 days |
- 190 |
- 5 |
Zillow last checked:
Listing updated:
Listed by:
Amanda Lebiszczak 912-655-2774,
CHARLES RUTENBERG REALTY INC 727-538-9200
Source: Stellar MLS,MLS#: TB8519677 Originating MLS: Suncoast Tampa
Originating MLS: Suncoast Tampa
Facts & features
Interior
Bedrooms & bathrooms
- Bedrooms: 3
- Bathrooms: 3
- Full bathrooms: 2
- 1/2 bathrooms: 1
Rooms
- Room types: Den/Library/Office, Great Room, Utility Room
Primary bedroom
- Features: Walk-In Closet(s)
- Level: First
- Area: 230.56 Square Feet
- Dimensions: 17.6x13.1
Great room
- Level: First
- Area: 340.05 Square Feet
- Dimensions: 14.11x24.1
Kitchen
- Level: First
- Area: 242.5 Square Feet
- Dimensions: 12.5x19.4
Heating
- Central, Electric, Heat Pump
Cooling
- Central Air, Humidity Control
Appliances
- Included: Dishwasher, Disposal, Exhaust Fan, Microwave, Range, Refrigerator
- Laundry: Gas Dryer Hookup, Inside, Laundry Room, Washer Hookup
Features
- Coffered Ceiling(s), Eating Space In Kitchen, High Ceilings, Kitchen/Family Room Combo, Living Room/Dining Room Combo, Open Floorplan, Primary Bedroom Main Floor, Solid Surface Counters, Solid Wood Cabinets, Thermostat, Tray Ceiling(s), Walk-In Closet(s)
- Flooring: Carpet, Porcelain Tile
- Doors: Sliding Doors
- Windows: Hurricane Shutters/Windows
- Has fireplace: No
Interior area
- Total structure area: 3,558
- Total interior livable area: 2,427 sqft
Video & virtual tour
Property
Parking
- Total spaces: 3
- Parking features: Driveway, Garage Door Opener, Ground Level
- Attached garage spaces: 3
- Has uncovered spaces: Yes
- Details: Garage Dimensions: 30x25
Features
- Levels: One
- Stories: 1
- Patio & porch: Covered, Rear Porch, Screened
- Exterior features: Irrigation System, Rain Gutters
- Has view: Yes
- View description: Trees/Woods, Pond
- Has water view: Yes
- Water view: Pond
- Waterfront features: Lake, Waterfront
Lot
- Size: 0.39 Acres
- Features: In County, Landscaped, Level, Near Golf Course, Sidewalk, Above Flood Plain
- Residential vegetation: Trees/Landscaped
Details
- Parcel number: 364325L208000.0090
- Zoning: MPD
- Special conditions: None
Construction
Type & style
- Home type: SingleFamily
- Architectural style: Coastal,Florida
- Property subtype: Single Family Residence
Materials
- Block, Stucco
- Foundation: Slab
- Roof: Tile
Condition
- Completed
- New construction: Yes
- Year built: 2026
Details
- Builder model: Sea Mist
- Builder name: Neal Communities
Utilities & green energy
- Sewer: Public Sewer
- Water: Public
- Utilities for property: BB/HS Internet Available, Cable Available, Electricity Connected, Natural Gas Connected, Public, Sewer Connected, Street Lights, Underground Utilities, Water Connected
Community & HOA
Community
- Features: Fishing, Lake, River, Water Access, Waterfront, Buyer Approval Required, Clubhouse, Deed Restrictions, Dog Park, Fitness Center, Gated Community - Guard, Golf, Pool, Restaurant, Sidewalks, Tennis Court(s)
- Security: Gated Community, Security Gate, Security System, Smoke Detector(s)
- Pet fee: $0 monthly
- Subdivision: HERITAGE PRESERVE
HOA
- Has HOA: Yes
- Services included: 24-Hour Guard, Cable TV, Internet, Maintenance Grounds, Manager, Pest Control, Private Road, Recreational Facilities, Security
- HOA fee: $652 monthly
- HOA name: James Tanigawa
- HOA phone: 239-209-1078
- Second HOA name: Verandah Community Association (VCA)
Location
- Region: Fort Myers
Financial & listing details
- Price per square foot: $243/sqft
- Tax assessed value: $132,042
- Annual tax amount: $2,885
- Date on market: 6/16/2026
- Cumulative days on market: 56 days
- Listing terms: Cash,Conventional,FHA,VA Loan
- Ownership: Fee Simple
- Total actual rent: 0
- Electric utility on property: Yes
- Road surface type: Paved
Estimated market value
$574,800
$546,000 - $604,000
$3,630/mo
Price history
| Date | Event | Price |
|---|---|---|
| 6/16/2026 | Listed for sale | $589,000$243/sqft |
Source:  Stellar MLS #TB8519677 Report a problem Stellar MLS #TB8519677 Report a problem | ||
Public tax history
| Year | Property taxes | Tax assessment |
|---|---|---|
| 2025 | $3,005 -13.7% | $102,436 +10% |
| 2024 | $3,482 +23.4% | $93,124 +10% |
| 2023 | $2,821 +21.1% | $84,658 +10% |
| 2022 | $2,330 +3.5% | $76,962 +10% |
| 2021 | $2,252 +1.4% | $69,965 +6% |
| 2020 | $2,222 +4.4% | $66,000 +10% |
| 2019 | $2,128 | $60,000 +45.8% |
| 2018 | $2,128 | $41,155 |
Find assessor info on the county website
Monthly payment
Est. payment
Payment breakdown
Explore the cost of this home by adjusting the details. Changes won't be saved.Climate risks
Neighborhood: 33905
Nearby schools
GreatSchools rating
- 3/10Manatee Elementary SchoolGrades: PK-5Distance: 2.2 mi
- 3/10Oak Hammock Middle SchoolGrades: 6-8Distance: 2.1 mi
- 4/10Riverdale High SchoolGrades: 9-12Distance: 2.8 mi
Schools provided by the listing agent
- Elementary: River Hall Elementary
- Middle: Lee Middle School
- High: East Lee County High School
Source: Stellar MLS. This data may not be complete. We recommend contacting the local school district to confirm school assignments for this home.
- $632,8913 bd3 ba2.2k sqft11544 Verandah Palm Ct, Fort Myers, FL 33905New Construction

- $90,440-- bd-- ba-- sqft11548 Verandah Palm Ct, Fort Myers, FL 33905Off Market
- $610,8003 bd2 ba2.4k sqft11532 Verandah Palm Ct, Fort Myers, FL 33905Off Market
- $687,8003 bd4 ba2.5k sqft11529 Verandah Palm Ct, Fort Myers, FL 33905Off Market
- $501,2003 bd3 ba2.1k sqft11528 Verandah Palm Ct, Fort Myers, FL 33905Off Market
- $674,7943 bd2 ba2.3k sqft11552 Verandah Palm Ct, Fort Myers, FL 33905Sold
- $660,0003 bd4 ba2.6k sqft11525 Verandah Palm Ct, Fort Myers, FL 33905Sold
- $536,6003 bd3 ba2k sqft11524 Verandah Palm Ct, Fort Myers, FL 33905Off Market
A local agent can set up tours, give advice and negotiate with sellers.
Similar homes
- $632,8913 bd3 ba2.2k sqft11544 Verandah Palm CT, FORT MYERS, FL 33905New Construction
 MLS ID #226022372, John Anderson Neal, Neal Communities Realty, Inc.. SWFLMLS
 - $507,0003 bd4 ba2.3k sqft3099 Heritage Pines Dr, Fort Myers, FL 33905New Construction
 MLS ID #2026028928, Amanda Lebiszczak, Charles Rutenberg Realty Inc. Florida Gulf Coast MLS
 - $739,0003 bd3 ba2.3k sqft13861 Magnolia Isle DR, FORT MYERS, FL 33905For Sale
 MLS ID #226012479, Michelle E Decatur, Decatur Real Estate Group. SWFLMLS
 - $585,0003 bd2 ba2k sqft12208 Sussex St, Fort Myers, FL 33913For Sale
 MLS ID #2026028433, Debra Hobbs, Cornerstone Coastal Properties. Florida Gulf Coast MLS
 - $434,2853 bd3 ba2k sqft2968 Heritage Pines DR, FORT MYERS, FL 33905New ConstructionMLS ID #226022362, John Anderson Neal, Neal Communities Realty, Inc.. SWFLMLS
- $550,0003 bd2 ba2k sqft3135 Walnut Grove LN, ALVA, FL 33920For SaleMLS ID #226025668, Teresa Garella, Decatur Real Estate Group. SWFLMLS
- $511,9003 bd3 ba2k sqft14491 Cumbria CT, FORT MYERS, FL 33905New ConstructionSWFLMLS
- $580,0003 bd4 ba2k sqft19657 Estero Pointe LN, FORT MYERS, FL 33908For SaleMLS ID #226023898, Isabella Fuerst Taylor, Compass Florida LLC. SWFLMLS
- $522,9004 bd3 ba2.5k sqft3384 Meloy Dr, Fort Myers, FL 33905New ConstructionFlorida Gulf Coast MLS
- $368,0003 bd2 ba1.8k sqft2949 Heritage Pines Dr, Fort Myers, FL 33905New ConstructionMLS ID #2026027093, Amanda Lebiszczak, Charles Rutenberg Realty Inc. Florida Gulf Coast MLS
- $354,0003 bd2 ba1.7k sqft2937 Heritage Pines Dr, Fort Myers, FL 33905New ConstructionMLS ID #2026027659, Amanda Lebiszczak, Charles Rutenberg Realty Inc. Florida Gulf Coast MLS
- $569,9004 bd3 ba3.2k sqft16436 Windsor WAY, ALVA, FL 33920For SaleMLS ID #226010505, Teresa Garella, Decatur Real Estate Group. SWFLMLS
- $600,0003 bd3 ba1.8k sqft7753 Victoria Cove CT, FORT MYERS, FL 33908For SaleMLS ID #226022810, Alley Zuardi, Keller Williams Elite Realty. SWFLMLS
- $447,0003 bd2 ba2k sqft42530 Atlas Dr, Punta Gorda, FL 33982For SaleMLS ID #2026033579, Wendy Riha, Nicklaus Vance. Florida Gulf Coast MLS
- $574,0003 bd2 ba1.9k sqft16076 Preservation Blvd, Punta Gorda, FL 33982New ConstructionFlorida Gulf Coast MLS
- $629,0005 bd4 ba2.9k sqft42536 Little Ridge Rd, Punta Gorda, FL 33982For SaleMLS ID #2026028469, Denise Corey, Nicklaus Vance. Florida Gulf Coast MLS
- $500,0003 bd3 ba2.4k sqft10646 Timber Creek DR, FORT MYERS, FL 33913For SaleMLS ID #226023851, Steve Bacardi, LLC, Coldwell Banker Realty. SWFLMLS
- $739,0003 bd3 ba2.4k sqft2937 Sagittaria LN, ALVA, FL 33920For SaleMLS ID #226018736, Teresa Garella, Decatur Real Estate Group. SWFLMLS
- $620,0003 bd2 ba2k sqft44425 Panther Dr, Punta Gorda, FL 33982New ConstructionFlorida Gulf Coast MLS
- $649,0003 bd2 ba1.9k sqft20247 Cypress Shadows BLVD, ESTERO, FL 33928For SaleMLS ID #226023067, Anne Butcher LLC, Corkscrew Real Estate. SWFLMLS
