Some communities have amenities. Verandah has a LIFESTYLE. There's a difference, and you'll feel it the moment you arrive. Nestled along the Orange River in Fort Myers, Verandah is a GATED community where 36 holes of CHAMPIONSHIP GOLF — designed by Jack Nicklaus and Bob Cupp — set the tone for everything else. Waterfront dining, pickleball, tennis, kayaking, a RESORT POOL, spa, fitness center, and a social scene that runs YEAR-ROUND make it easy to fill your days exactly the way you want. Mornings on the course. Afternoons by the pool. Evenings at the River House. It has a nice ring to it. Now imagine coming home to this. The Dream 2 floor plan in Heritage Preserve was THOUGHTFULLY UPGRADED from the ground up. The Coastal C-2 elevation arrives with WHOLE-HOUSE IMPACT GLASS — no storm panels, no compromises — and a paver driveway in tan and charcoal that sets the tone before you even reach the door. Inside, 1,860 square feet of living space flows the way a Florida home should. EIGHT-FOOT DOORS throughout. Wood-look tile in the main living areas and cozy carpet in all three bedrooms. The Great Room opens wide with a RECESSED CEILING, and POCKET SLIDERS disappear into the wall to let the lanai become part of the conversation. The kitchen was designed to IMPRESS. White Korbett cabinetry with crown molding, SOFT-CLOSE DOVETAIL DRAWERS, roll-out shelves, and a one-level island dressed in BIANCO DOLOMITE QUARTZ. A vertical picket tile backsplash, GE SLIDE-IN GAS RANGE with air fry, exterior-vented microwave, French door refrigerator, and UNDER-CABINET LED LIGHTING round out a kitchen that's as functional as it is beautiful. The den features GLASS FRENCH DOORS and its own wall-mount TV outlet — flex space that works as a home office, media room, or quiet retreat. The primary suite is finished with four RECESSED LIGHTS and a SPA-CALIBRATED BATH: dual Moen Gibson widespread faucets, quartz counters, WALK-IN SHOWER with floor-to-ceiling 12x24 tile, BRUSHED NICKEL hardware, and a tiled shower niche. The OUTDOOR KITCHEN ROUGH-IN, POOL PRE-WIRE, and EXTENDED 2-CAR GARAGE make the next chapter easy to write. If the Florida golf lifestyle is what you've been working toward, this is a home — and a community — that DELIVERS on that promise.
Active
$368,000
2949 Heritage Pines Dr, Fort Myers, FL 33905
3beds
1,861sqft
Single Family Residence
Built in 2024
7,749 Square Feet Lot
$357,900 Zestimate®
$198/sqft
$379/mo HOA
What's special
Quartz countersBrushed nickel hardwareSoft-close dovetail drawersEight-foot doors throughoutWhole-house impact glassRoll-out shelvesUnder-cabinet led lighting
- 63 days |
- 102 |
- 5 |
Zillow last checked:
Listing updated:
Listed by:
Amanda Lebiszczak 912-655-2774,
Charles Rutenberg Realty Inc
Source: Florida Gulf Coast MLS,MLS#: 2026027093 Originating MLS: Florida Gulf Coast
Originating MLS: Florida Gulf CoastFacts & features
Interior
Bedrooms & bathrooms
- Bedrooms: 3
- Bathrooms: 2
- Full bathrooms: 2
Rooms
- Room types: Den, Screened Porch, Great Room
Primary bedroom
- Description: Master Bedroom
- Dimensions: 16.20 x 13.11
Great room
- Description: Great Room
- Dimensions: 14.11 x 17.80
Kitchen
- Description: Kitchen
- Dimensions: 10.80 x 14.00
Heating
- Central, Electric
Cooling
- Central Air, Electric
Appliances
- Included: Dishwasher, Gas Cooktop, Disposal, Ice Maker, Microwave, Range, Refrigerator, RefrigeratorWithIce Maker, Self Cleaning Oven
- Laundry: Washer Hookup, Dryer Hookup, Inside
Features
- Built-in Features, Bedroom on Main Level, Living/Dining Room, Main Level Primary, Pantry, Shower Only, Separate Shower, Cable TV, Walk-In Closet(s), Den, Screened Porch, Great Room
- Flooring: Carpet, Tile
- Windows: Impact Glass
Interior area
- Total structure area: 2,341
- Total interior livable area: 1,861 sqft
Video & virtual tour
Property
Parking
- Total spaces: 2
- Parking features: Attached, Garage, Garage Door Opener
- Attached garage spaces: 2
Features
- Patio & porch: Lanai, Patio, Porch, Screened
- Exterior features: Security/High Impact Doors, Sprinkler/Irrigation, Patio, Room For Pool
- Pool features: Community
- Has view: Yes
- View description: Lake
- Has water view: Yes
- Water view: Lake
- Waterfront features: Lake
Lot
- Size: 7,749 Square Feet
- Dimensions: 51 x 157 x 52 x 154
- Features: Rectangular Lot, Sprinklers Automatic
Details
- Parcel number: 294326L446000.1910
- Lease amount: $0
- Zoning description: MPD
Construction
Type & style
- Home type: SingleFamily
- Architectural style: Florida,Traditional
- Property subtype: Single Family Residence
Materials
- Block, Concrete, Stucco
- Roof: Tile
Condition
- New Construction
- New construction: Yes
- Year built: 2024
Utilities & green energy
- Sewer: Public Sewer
- Water: Public
- Utilities for property: Cable Available, Underground Utilities
Community & HOA
Community
- Features: Golf, Gated, Tennis Court(s), Street Lights
- Security: Smoke Detector(s)
- Condo and coop fee: $0
- Membership fee: $3,087 annually
- Subdivision: HERITAGE PRESERVE
HOA
- Has HOA: Yes
- Amenities included: Clubhouse, Dog Park, Fitness Center, Golf Course, Playground, Pickleball, Private Membership, Pool, Putting Green(s), Restaurant, Sidewalks, Tennis Court(s), Trail(s), Management
- Services included: Association Management, Cable TV, Internet, Irrigation Water, Maintenance Grounds, Pest Control, Road Maintenance, Security
- HOA fee: $4,544 annually
- HOA phone: 239-209-1078
Location
- Region: Fort Myers
Financial & listing details
- Price per square foot: $198/sqft
- Tax assessed value: $359,176
- Annual tax amount: $7,017
- Date on market: 6/21/2026
- Cumulative days on market: 466 days
- Listing terms: All Financing Considered,Cash,FHA,VA Loan
- Ownership: Single Family
- Road surface type: Paved
Estimated market value
$357,900
$340,000 - $376,000
$2,469/mo
Price history
| Date | Event | Price |
|---|---|---|
| 6/16/2026 | Listed for sale | $368,000-17.1%$198/sqft |
Source:  Stellar MLS #TB8519267 Report a problem Stellar MLS #TB8519267 Report a problem | ||
| 6/9/2026 | Listing removed | $444,064$239/sqft |
Source:  Neal Communities Report a problem Neal Communities Report a problem | ||
| 12/30/2025 | Price change | $444,064-8.8%$239/sqft |
Source:  SWFLMLS #225083258 Report a problem SWFLMLS #225083258 Report a problem | ||
| 9/2/2025 | Price change | $487,064-0.4%$262/sqft |
Source: SWFLMLS #225041887 Report a problem | ||
| 8/30/2025 | Price change | $489,064-0.6%$263/sqft |
Source: Neal Communities Report a problem | ||
| 7/25/2025 | Price change | $492,064+0.6%$264/sqft |
Source: Neal Communities Report a problem | ||
| 4/2/2025 | Listed for sale | $489,064$263/sqft |
Source: Neal Communities Report a problem | ||
Public tax history
| Year | Property taxes | Tax assessment |
|---|---|---|
| 2025 | $7,017 +111.6% | $345,329 +362.6% |
| 2024 | $3,316 +1.3% | $74,645 |
| 2023 | $3,273 +15.6% | $74,645 +10% |
| 2022 | $2,831 +4.5% | $67,859 +10% |
| 2021 | $2,710 +35.6% | $61,690 +1709.1% |
| 2020 | $1,998 | $3,410 |
Find assessor info on the county website
Monthly payment
Est. payment
Payment breakdown
Explore the cost of this home by adjusting the details. Changes won't be saved.Climate risks
Neighborhood: 33905
Getting around
13 / 100
Car-DependentNearby schools
GreatSchools rating
- 3/10River Hall Elementary SchoolGrades: PK-5Distance: 2 mi
- 3/10Oak Hammock Middle SchoolGrades: 6-8Distance: 3.9 mi
- 4/10Riverdale High SchoolGrades: 9-12Distance: 0.9 mi
Schools provided by the listing agent
- Elementary: RIVER HILL
- Middle: LEE
- High: EAST LEE COUNTY
Source: Florida Gulf Coast MLS. This data may not be complete. We recommend contacting the local school district to confirm school assignments for this home.
- $354,0003 bd2 ba1.7k sqft2937 Heritage Pines Dr, Fort Myers, FL 33905New Construction

- $540,0003 bd3 ba2k sqft2943 Heritage Pines Dr, Fort Myers, FL 33905Sold
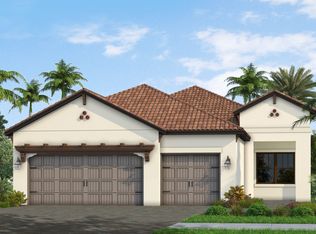
- $117,572-- bd-- ba-- sqft2963 Heritage Pines Dr, Fort Myers, FL 33905Off Market
- $104,168-- bd-- ba-- sqft2931 Heritage Pines Dr, Fort Myers, FL 33905Off Market
- $101,293-- bd-- ba-- sqft2969 Heritage Pines Dr, Fort Myers, FL 33905Off Market
- $90,440-- bd-- ba-- sqft2925 Heritage Pines Dr, Fort Myers, FL 33905Off Market
- $90,440-- bd-- ba-- sqft2919 Heritage Pines Dr, Fort Myers, FL 33905Off Market
- $86,822-- bd-- ba-- sqft2985 Heritage Pines Dr, Fort Myers, FL 33905Off Market
A local agent can set up tours, give advice and negotiate with sellers.
Similar homes
- $354,0003 bd2 ba1.7k sqft2937 Heritage Pines Dr, Fort Myers, FL 33905New Construction
 MLS ID #2026027659, Amanda Lebiszczak, Charles Rutenberg Realty Inc. Florida Gulf Coast MLS
 - $349,9004 bd2 ba1.9k sqft3813 Treasure Oak Way, Fort Myers, FL 33905For Sale
 MLS ID #2026035621, Chad Damitz, Anchorpoint Real Estate, LLC. Florida Gulf Coast MLS
 - $457,2833 bd3 ba2k sqft3075 Heritage Pines Dr, Fort Myers, FL 33905New Construction
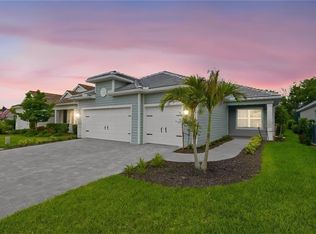 MLS ID #2026031962, Amanda Lebiszczak, Charles Rutenberg Realty Inc. Florida Gulf Coast MLS
 - $507,0003 bd4 ba2.3k sqft3099 Heritage Pines Dr, Fort Myers, FL 33905New Construction
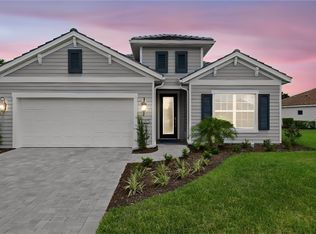 MLS ID #2026028928, Amanda Lebiszczak, Charles Rutenberg Realty Inc. Florida Gulf Coast MLS
 - $456,0003 bd4 ba2k sqft13411 Heritage Preserve Dr, Fort Myers, FL 33905New ConstructionMLS ID #2026026148, Amanda Lebiszczak, Charles Rutenberg Realty Inc. Florida Gulf Coast MLS
- $360,0003 bd3 ba1.8k sqft14967 Palamos Cir, Fort Myers, FL 33905For SaleMLS ID #2026025949, JoAnn Brandon, Realty One Group MVP. Florida Gulf Coast MLS
- $335,0002 bd2 ba1.5k sqft3751 Pebblebrook Ridge Ct APT 101, Fort Myers, FL 33905For SaleMLS ID #2026025001, Bonda Culley, RE/MAX Gulf Coast Living. Florida Gulf Coast MLS
- $369,9994 bd2 ba1.8k sqft3663 Passion Vine Dr, Alva, FL 33920For SaleMLS ID #2026019177, Nick Westbrook, Coldwell Banker Realty. Florida Gulf Coast MLS
- $399,0002 bd2 ba2k sqft17157 Oakstead Dr, Alva, FL 33920For SaleMLS ID #2026031106, Katherine Stobb, Eventide Realty Services LLC. Florida Gulf Coast MLS
- $352,0003 bd2 ba2k sqft3929 E Hampton CIR, ALVA, FL 33920For Sale
 MLS ID #226026678, Gina Middleton, LLC, Realty One Group MVP. SWFLMLS
 - $400,0003 bd3 ba1.7k sqft14608 Sagamore Ct, Fort Myers, FL 33908For SaleMLS ID #2026035687, Chad Damitz, Anchorpoint Real Estate, LLC. Florida Gulf Coast MLS
- $329,9002 bd2 ba1.5k sqft16621 Rolling Rock Blvd, Alva, FL 33920For SaleMLS ID #2026025353, Kevin Parks, K Parks Realty LLC. Florida Gulf Coast MLS
- $350,0002 bd2 ba1.1k sqft11220 PASEO GRANDE BOULEVARD #5204, FORT MYERS, FL 33912For Sale
 MLS ID #G5116669, Cheryl Simmons, REALTY EXECUTIVES IN THE VILLAGES. Stellar MLS
 - $222,9003 bd3 ba1.8k sqft3151 Cottonwood Bnd APT 1306, Fort Myers, FL 33905For SaleMLS ID #2026020219, George Enguita, Enguita Realty Group. Florida Gulf Coast MLS
- $435,0003 bd3 ba2.6k sqft12760 Seaside Key Ct, North Fort Myers, FL 33903For SaleMLS ID #2026035480, Tyler Yeatter, Schooner Bay Realty, Inc.. Florida Gulf Coast MLS
- $309,0003 bd2 ba1.6k sqft16083 Mistflower Dr, Alva, FL 33920For SaleMLS ID #2025015455, Kelly Barnes, Realty Executives of SWFL. Florida Gulf Coast MLS
- $389,0002 bd2 ba1.3k sqft11268 Carlingford Rd, Fort Myers, FL 33913For SaleMLS ID #2026006473, Shane Crawford, Coldwell Banker Realty. Florida Gulf Coast MLS
- $434,0002 bd3 ba1.9k sqft1729 Club House Rd, North Fort Myers, FL 33917For SaleMLS ID #2026027344, Lori Lester, Barclays Real Estate Group 1. Florida Gulf Coast MLS
- $511,9003 bd3 ba2k sqft14491 Cumbria CT, FORT MYERS, FL 33905New ConstructionSWFLMLS
- $425,0004 bd2 ba1.8k sqft2708 Foralesca Ct, Cape Coral, FL 33909For SaleMLS ID #2026033445, Javier Diaz, MAXREV LLC. Florida Gulf Coast MLS
