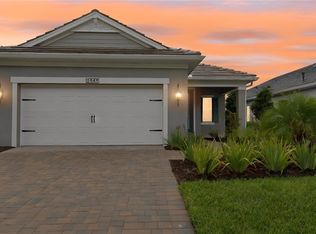
Virtually Staged. There are places you visit, and places you never want to leave. Verandah falls firmly in the second category. Set behind a private gate in Fort Myers, this is a community designed around living well — on your terms, at your pace. Two championship golf courses by Jack Nicklaus and Bob Cupp make it a golfer's dream, while the River House, resort-style pool, spa, fitness center, pickleball, tennis, kayaking, and miles of scenic trails make sure there's something for every kind of day. The social calendar keeps things lively year-round, but there's just as much room here for quiet mornings and slow afternoons. This BRILLIANCE floor plan brings a thoughtfully designed living space, plus a 223-square-foot LANAI and an EXTENDED 3-CAR GARAGE. 3 bedrooms, 2.5 baths, and a DEN give everyone room to spread out, while the open Great Room flows into the kitchen and breakfast area through a POCKET SLIDING GLASS DOOR — blurring the line between inside and out. The kitchen is built for both everyday living and entertaining, with a QUARTZ ISLAND, STAINLESS GE GAS APPLIANCE PACKAGE, and a FRENCH DOOR REFRIGERATOR. WOOD-LOOK PLANK TILE runs front to back through the main living spaces, and the Master Suite offers a spa-style bath with a FULL GLASS SHOWER ENCLOSURE and DUAL-SINK QUARTZ VANITY. WHOLE-HOUSE IMPACT GLASS means storm season is one less thing to think about. Outside, PAVER FINISHES, a TILE ROOF, and INCLUDED PROFESSIONAL LANDSCAPING complete the look — with ROUGH-INS ALREADY IN PLACE FOR A FUTURE POOL AND OUTDOOR KITCHEN, should you want to take it even further. If you've been searching for the right home in the right community at the right time — this might just be it. Some things are worth moving on quickly.
New construction
$457,283
3075 HERITAGE PINES DRIVE, FORT MYERS, FL 33905
3beds
2,079sqft
:
Get pre-qualified$3,585/mo
Single Family Residence
Built in 2026
7,549 Square Feet Lot
$447,600 Zestimate®
$220/sqft
$636/mo HOA
What's special
- 45 days |
- 176 |
- 7 |
Zillow last checked:
Listing updated:
Listed by:
Amanda Lebiszczak 912-655-2774,
CHARLES RUTENBERG REALTY INC 727-538-9200
Source: Stellar MLS,MLS#: TB8519729 Originating MLS: Suncoast Tampa
Originating MLS: Suncoast Tampa
Facts & features
Interior
Bedrooms & bathrooms
- Bedrooms: 3
- Bathrooms: 3
- Full bathrooms: 2
- 1/2 bathrooms: 1
Rooms
- Room types: Den/Library/Office, Great Room, Utility Room
Primary bedroom
- Features: Walk-In Closet(s)
- Level: First
- Area: 228.62 Square Feet
- Dimensions: 16.1x14.2
Great room
- Level: First
- Area: 335.8 Square Feet
- Dimensions: 14.6x23
Kitchen
- Level: First
- Area: 155.25 Square Feet
- Dimensions: 11.5x13.5
Heating
- Central, Electric, Heat Pump
Cooling
- Central Air, Humidity Control
Appliances
- Included: Dishwasher, Disposal, Exhaust Fan, Microwave, Range, Refrigerator
- Laundry: Gas Dryer Hookup, Inside, Laundry Room, Washer Hookup
Features
- Coffered Ceiling(s), Eating Space In Kitchen, High Ceilings, Kitchen/Family Room Combo, Living Room/Dining Room Combo, Open Floorplan, Primary Bedroom Main Floor, Solid Surface Counters, Solid Wood Cabinets, Thermostat, Tray Ceiling(s), Walk-In Closet(s)
- Flooring: Carpet, Porcelain Tile
- Doors: Sliding Doors
- Windows: Hurricane Shutters/Windows
- Has fireplace: No
Interior area
- Total structure area: 3,067
- Total interior livable area: 2,079 sqft
Video & virtual tour
Property
Parking
- Total spaces: 3
- Parking features: Driveway, Garage Door Opener, Ground Level
- Attached garage spaces: 3
- Has uncovered spaces: Yes
- Details: Garage Dimensions: 28x20
Features
- Levels: One
- Stories: 1
- Patio & porch: Covered, Rear Porch, Screened
- Exterior features: Irrigation System, Rain Gutters
- Has view: Yes
- View description: Trees/Woods, Pond
- Has water view: Yes
- Water view: Pond
- Waterfront features: Lake, Waterfront
Lot
- Size: 7,549 Square Feet
- Features: In County, Landscaped, Level, Near Golf Course, Sidewalk, Above Flood Plain
- Residential vegetation: Trees/Landscaped
Details
- Parcel number: 294326L446000.2090
- Zoning: MPD
- Special conditions: None
Construction
Type & style
- Home type: SingleFamily
- Architectural style: Coastal,Florida
- Property subtype: Single Family Residence
Materials
- Block, Stucco
- Foundation: Slab
- Roof: Tile
Condition
- Completed
- New construction: Yes
- Year built: 2026
Details
- Builder model: Brillance
- Builder name: Neal Communities
Utilities & green energy
- Sewer: Public Sewer
- Water: Public
- Utilities for property: BB/HS Internet Available, Cable Available, Electricity Connected, Natural Gas Connected, Public, Sewer Connected, Street Lights, Underground Utilities, Water Connected
Community & HOA
Community
- Features: Fishing, Lake, River, Water Access, Waterfront, Buyer Approval Required, Clubhouse, Deed Restrictions, Dog Park, Fitness Center, Gated Community - Guard, Golf, Pool, Restaurant, Sidewalks, Tennis Court(s)
- Security: Gated Community, Security Gate, Security System, Smoke Detector(s)
- Pet fee: $0 monthly
- Subdivision: HERITAGE PRESERVE
HOA
- Has HOA: Yes
- Services included: 24-Hour Guard, Cable TV, Internet, Maintenance Grounds, Manager, Pest Control, Private Road, Recreational Facilities, Security
- HOA fee: $636 monthly
- HOA name: James Tanigawa - james@vcalife.com
- HOA phone: 239-209-1078
- Second HOA name: Verandah Community Association (VCA)
Location
- Region: Fort Myers
Financial & listing details
- Price per square foot: $220/sqft
- Tax assessed value: $86,822
- Annual tax amount: $2,978
- Date on market: 6/17/2026
- Cumulative days on market: 45 days
- Listing terms: Cash,Conventional,FHA,VA Loan
- Ownership: Fee Simple
- Total actual rent: 0
- Electric utility on property: Yes
- Road surface type: Paved
Estimated market value
$447,600
$425,000 - $470,000
$2,765/mo
Price history
| Date | Event | Price |
|---|---|---|
| 6/17/2026 | Listed for sale | $457,283$220/sqft |
Source:  Stellar MLS #TB8519729 Report a problem Stellar MLS #TB8519729 Report a problem | ||
Public tax history
| Year | Property taxes | Tax assessment |
|---|---|---|
| 2025 | $3,102 -1.9% | $85,877 +10% |
| 2024 | $3,163 -1.3% | $78,070 +10% |
| 2023 | $3,205 +15.1% | $70,973 +10% |
| 2022 | $2,784 +4.4% | $64,521 +10% |
| 2021 | $2,667 +33.5% | $58,655 +1620.1% |
| 2020 | $1,998 | $3,410 |
Find assessor info on the county website
Monthly payment
Est. payment
Payment breakdown
Explore the cost of this home by adjusting the details. Changes won't be saved.Climate risks
Neighborhood: 33905
Nearby schools
GreatSchools rating
- 3/10River Hall Elementary SchoolGrades: PK-5Distance: 2 mi
- 3/10Oak Hammock Middle SchoolGrades: 6-8Distance: 3.8 mi
- 4/10Riverdale High SchoolGrades: 9-12Distance: 0.9 mi
Schools provided by the listing agent
- Elementary: River Hall Elementary
- Middle: Lee Middle School
- High: East Lee County High School
Source: Stellar MLS. This data may not be complete. We recommend contacting the local school district to confirm school assignments for this home.
- $465,0003 bd2 ba1.8k sqft13497 Heritage Preserve Dr, Fort Myers, FL 33905Sold

- $429,0003 bd2 ba1.7k sqft3139 Heritage Pines Dr, Fort Myers, FL 33905Sold
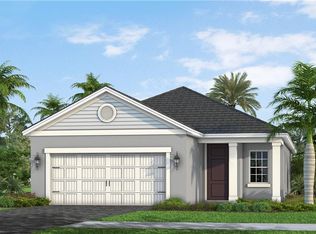
- $405,0003 bd2 ba1.8k sqft3083 Heritage Pines Dr, Fort Myers, FL 33908Sold
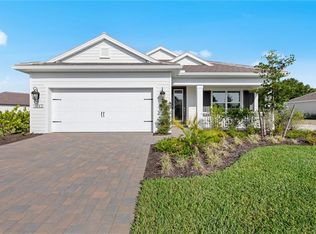
- $610,3004 bd3 ba2.3k sqft3069 Heritage Pines Dr, Fort Myers, FL 33905Off Market
- $472,6003 bd3 ba2.1k sqft3063 Heritage Pines Dr, Fort Myers, FL 33905Sold
- $552,7283 bd3 ba2.3k sqft3062 Heritage Pines Dr, Fort Myers, FL 33905Pending
- $507,0003 bd3 ba2.3k sqft3099 Heritage Pines Dr, Fort Myers, FL 33905New Construction
- $366,3003 bd2 ba1.7k sqft3110 Heritage Preserve Dr, Fort Myers, FL 33905Off Market
A local agent can set up tours, give advice and negotiate with sellers.
Similar homes
- $456,0003 bd4 ba2k sqft13411 Heritage Preserve Dr, Fort Myers, FL 33905New Construction
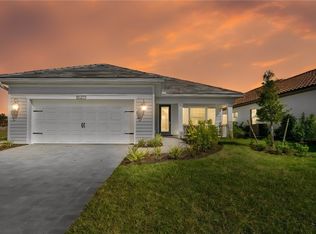
 MLS ID #2026026148, Amanda Lebiszczak, Charles Rutenberg Realty Inc. Florida Gulf Coast MLS
 - $507,0003 bd3 ba2.3k sqft3099 HERITAGE PINES DRIVE, FORT MYERS, FL 33905New Construction
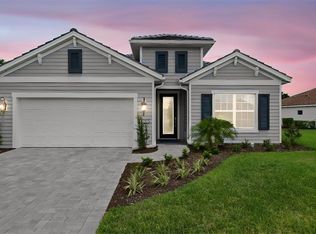
 MLS ID #TB8519480, Amanda Lebiszczak, CHARLES RUTENBERG REALTY INC. Stellar MLS
 - $368,0003 bd2 ba1.8k sqft2949 Heritage Pines Dr, Fort Myers, FL 33905New Construction
 MLS ID #2026027093, Amanda Lebiszczak, Charles Rutenberg Realty Inc. Florida Gulf Coast MLS
 - $354,0003 bd2 ba1.7k sqft2937 Heritage Pines Dr, Fort Myers, FL 33905New Construction
 MLS ID #2026027659, Amanda Lebiszczak, Charles Rutenberg Realty Inc. Florida Gulf Coast MLS
 - $589,0003 bd3 ba2.4k sqft11540 VERANDAH PALM COURT, FORT MYERS, FL 33905New ConstructionMLS ID #TB8519677, Amanda Lebiszczak, CHARLES RUTENBERG REALTY INC. Stellar MLS
- $360,3855 bd2 ba1.7k sqft14183 HEMINGWAY OAKS TRL, FORT MYERS, FL 33905New Construction
 SWFLMLS
 - $450,0003 bd2 ba2k sqft3111 Oak Pine WAY, ALVA, FL 33920New ConstructionSWFLMLS
- $467,6753 bd2 ba2.2k sqft17962 Shade Tree LOOP, PUNTA GORDA, FL 33982New ConstructionSWFLMLS
- $469,8753 bd2 ba2.2k sqft17947 Shade Tree LOOP, PUNTA GORDA, FL 33982New ConstructionSWFLMLS
- $350,8653 bd2 ba1.6k sqft5172 MULSANNE WAY, FORT MYERS, FL 33905New ConstructionSWFLMLS
- $396,2202 bd2 ba1.8k sqft5185 Mulsanne WAY, FORT MYERS, FL 33905New ConstructionSWFLMLS
- $355,3854 bd2 ba1.4k sqft14199 HEMINGWAY OAKS TRL, FORT MYERS, FL 33905New ConstructionSWFLMLS
- $357,3854 bd2 ba1.4k sqft14207 HEMINGWAY OAKS TRL, FORT MYERS, FL 33905New ConstructionSWFLMLS
- $442,1853 bd2 ba2k sqft17971 Shade Tree LOOP, Babcock Ranch, FL 33982New ConstructionSWFLMLS
- $522,9004 bd3 ba2.5k sqft3384 Meloy Dr, Fort Myers, FL 33905New ConstructionFlorida Gulf Coast MLS
- $368,9853 bd2 ba1.6k sqft5153 OXFORD POINT DR, FORT MYERS, FL 33905New ConstructionSWFLMLS
- $332,2054 bd2 ba1.4k sqft14192 HEMINGWAY OAKS TRL, FORT MYERS, FL 33905New ConstructionSWFLMLS
- $530,0003 bd3 ba2.6k sqft17040 Serengeti Cir, Alva, FL 33920For SaleMLS ID #2026028529, Martin Hawley, Keller Williams Realty Fort Myers and the Islands. Florida Gulf Coast MLS
- $399,0002 bd2 ba2k sqft17157 Oakstead Dr, Alva, FL 33920For SaleMLS ID #2026031106, Katherine Stobb, Eventide Realty Services LLC. Florida Gulf Coast MLS
- $429,9993 bd2 ba2k sqft17953 Shade Tree LOOP, Babcock Ranch, FL 33982New ConstructionSWFLMLS
