One or more photo(s) has been virtually staged, AI generated or rendered. MOTIVATED SELLERS — BRING YOUR OFFER! Built in 2023, this exceptional estate offers a rare combination of modern luxury, privacy, and the freedom of 1.59 acres in beautiful Southwest Florida. Thoughtfully designed for today’s lifestyle, this impressive residence features 4 bedrooms plus a den, 3 full baths, and an oversized 2-car garage with durable epoxy flooring. From the moment you arrive, the grand double-door entry sets the tone. A welcoming foyer opens into an expansive, light-filled interior where sophisticated finishes and an open-concept design create an effortless flow between the living room, dining area, family room, and gourmet kitchen. The home’s soaring 16-foot tray ceilings, oversized doorways, and abundant natural light create an impressive sense of space and elegance. At the center of it all, the chef-inspired kitchen features stainless steel appliances, custom soft-close white cabinetry, granite countertops, and an oversized center island with generous storage and seating—perfect for morning coffee, casual meals, or entertaining family and friends. Built in 2023 with modern construction and peace of mind in mind, the home features impact-resistant windows and doors, providing enhanced storm protection, energy efficiency, and year-round comfort. Outside, the possibilities are truly yours. With 1.59 acres, there is ample room to create your own private retreat—with space for a resort-style pool and spa, guest house, detached workshop, RV or boat storage, tropical landscaping, fruit trees, gardens, or simply room to enjoy the privacy and open surroundings. And when you are ready to venture out, shopping, restaurants, entertainment, and Southwest Florida’s world-renowned beaches are all just minutes away. Move-in ready, built in 2023, spacious, private, and filled with possibilities—this is an opportunity to own a newer luxury home with acreage without sacrificing convenience. The sellers are motivated and invite you to take a closer look. Schedule your private showing today and bring your offer!
For sale
Price cut: $35K (8/26)
$750,000
3810 2nd AVE SE, NAPLES, FL 34117
4beds
2,276sqft
Single Family Residence
Built in 2023
1.59 Acres Lot
$-- Zestimate®
$330/sqft
$-- HOA
What's special
Fruit treesSophisticated finishesGranite countertopsAbundant natural lightFamily roomGrand double-door entryGourmet kitchen
- 181 days
- 370
- 42
Zillow last checked:
Listing updated:
Listed by:
Ralph Abate 239-273-4727,
Premiere Plus Realty Company
Source: SWFLMLS,MLS#: 226014911 Originating MLS: Naples
Originating MLS: NaplesFacts & features
Interior
Bedrooms & bathrooms
- Bedrooms: 4
- Bathrooms: 3
- Full bathrooms: 3
Rooms
- Room types: Den - Study, Family Room, Guest Bath, Office, Screened Lanai/Porch, 4 Bedrooms Plus Den
Dining room
- Features: Breakfast Bar, Dining - Family
Kitchen
- Features: Island, Pantry
Heating
- Central
Cooling
- Ceiling Fan(s), Central Air
Appliances
- Included: Electric Cooktop, Dryer, Microwave, Refrigerator/Icemaker, Reverse Osmosis, Self Cleaning Oven, Oven, Washer
- Laundry: Washer/Dryer Hookup, Inside, Laundry Tub
Features
- Built-In Cabinets, Laundry Tub, Pantry, Smoke Detectors, Tray Ceiling(s), Volume Ceiling, Walk-In Closet(s), Den - Study, Family Room, Guest Bath, Home Office, Laundry in Residence, Screened Lanai/Porch
- Flooring: Tile
- Doors: Impact Resistant Doors
- Windows: Impact Resistant Windows
- Has fireplace: No
Interior area
- Total structure area: 3,120
- Total interior livable area: 2,276 sqft
Video & virtual tour
Property
Parking
- Total spaces: 2
- Parking features: Attached
- Attached garage spaces: 2
Features
- Stories: 1
- Patio & porch: Screened Lanai/Porch
- Exterior features: Outdoor Kitchen
- Has view: Yes
- View description: Landscaped Area
- Waterfront features: None
Lot
- Size: 1.59 Acres
- Features: Dead End, Oversize
Details
- Additional structures: Outdoor Kitchen
- Parcel number: 40868320005
- Horses can be raised: Yes
Construction
Type & style
- Home type: SingleFamily
- Property subtype: Single Family Residence
Materials
- Block, Stucco
- Foundation: Concrete Block
- Roof: Shingle
Condition
- New construction: No
- Year built: 2023
Utilities & green energy
- Sewer: Septic Tank
- Water: Reverse Osmosis - Partial House, Well
Community & HOA
Community
- Features: No Subdivision, Non-Gated
- Security: Smoke Detector(s)
- Subdivision: GOLDEN GATE ESTATES
HOA
- Has HOA: No
- Amenities included: Horses OK, Internet Access
Location
- Region: Naples
Financial & listing details
- Price per square foot: $330/sqft
- Tax assessed value: $555,567
- Annual tax amount: $5,675
- Date on market: 4/15/2026
- Lease term: Buyer Finance/Cash,Buyer Pays Title,FHA,VA
Estimated market value
Not available
Estimated sales range
Not available
Not available
Price history
| Date | Event | Price |
|---|---|---|
| 8/26/2026 | Price change | $750,000-4.5%$330/sqft |
Source:  SWFLMLS #226014911 Report a problem SWFLMLS #226014911 Report a problem | ||
| 5/28/2026 | Price change | $785,000-0.6%$345/sqft |
Source: SWFLMLS #226014911 Report a problem | ||
| 4/15/2026 | Listed for sale | $789,900+0%$347/sqft |
Source: SWFLMLS #226014911 Report a problem | ||
| 1/20/2025 | Price change | $789,8000%$347/sqft |
Source: SWFLMLS #224084239 Report a problem | ||
| 11/24/2024 | Price change | $789,900-1.3%$347/sqft |
Source: SWFLMLS #224084239 Report a problem | ||
| 10/24/2024 | Listed for sale | $799,900+8.8%$351/sqft |
Source: SWFLMLS #224084239 Report a problem | ||
| 8/10/2024 | Listing removed | -- |
Source: SWFLMLS #221050641 Report a problem | ||
| 6/20/2023 | Sold | $735,000-2%$323/sqft |
Source: Public Record Report a problem | ||
| 5/5/2023 | Pending sale | $749,900$329/sqft |
Source:  Coconut Coast Realtors #223011366 Report a problem Coconut Coast Realtors #223011366 Report a problem | ||
| 3/20/2023 | Price change | $749,900-5.7%$329/sqft |
Source: Coconut Coast Realtors #223011366 Report a problem | ||
| 2/11/2023 | Listed for sale | $795,000+484.6%$349/sqft |
Source: Coconut Coast Realtors #223011366 Report a problem | ||
| 9/22/2021 | Listing removed | -- |
Source: Coconut Coast Realtors #221060227 Report a problem | ||
| 8/18/2021 | Listed for sale | $136,000+43.2%$60/sqft |
Source: Coconut Coast Realtors #221060227 Report a problem | ||
| 8/12/2021 | Sold | $95,000$42/sqft |
Source: Public Record Report a problem | ||
| 7/12/2021 | Pending sale | $95,000$42/sqft |
Source: SWFLMLS #221050641 Report a problem | ||
| 7/10/2021 | Listed for sale | $95,000+309.5%$42/sqft |
Source: SWFLMLS #221050641 Report a problem | ||
| 9/10/2002 | Sold | $23,200$10/sqft |
Source: Public Record Report a problem | ||
Public tax history
| Year | Property taxes | Tax assessment |
|---|---|---|
| 2025 | $5,675 +6.3% | $555,567 +2.1% |
| 2024 | $5,339 +588.1% | $544,138 +677.8% |
| 2023 | $776 +11.3% | $69,960 +10% |
| 2022 | $697 +141.3% | $63,600 +252.1% |
| 2021 | $289 -0.6% | $18,065 +10% |
| 2020 | $291 +14.6% | $16,423 +10% |
| 2019 | $254 +23.6% | $14,930 +10% |
| 2018 | $205 | $13,573 +10% |
| 2017 | $205 +6.6% | $12,339 +10% |
| 2016 | $193 +32.4% | $11,217 +10% |
| 2015 | $145 -2.1% | $10,197 +10% |
| 2014 | $149 +47.7% | $9,270 +10% |
| 2013 | $101 -30.2% | $8,427 -29.3% |
| 2012 | $144 +0.5% | $11,925 |
| 2011 | $143 -69% | $11,925 -16.7% |
| 2010 | $463 -45.6% | $14,310 -64% |
| 2009 | $851 | $39,750 -50% |
| 2008 | $851 -18.5% | $79,500 -3.8% |
| 2007 | $1,044 +102.7% | $82,680 -5.5% |
| 2006 | $515 | $87,450 +115.7% |
| 2005 | $515 +68.6% | $40,545 +70% |
| 2004 | $306 +23% | $23,850 +25% |
| 2003 | $248 +82.3% | $19,080 +84.6% |
| 2002 | $136 -33.5% | $10,335 +35.4% |
| 2001 | $205 +123.7% | $7,632 |
| 2000 | $92 | -- |
Find assessor info on the county website
Monthly payment
Est. payment
Payment breakdown
Explore the cost of this home by adjusting the details. Changes won't be saved.Climate risks
Neighborhood: Golden Gate
Nearby schools
Schools provided by the listing agent
- Elementary: PALMETO ELEM.
- Middle: CYPRESS PALM
- High: PALMETTO RIDGE HIGH
Source: SWFLMLS. This data may not be complete. We recommend contacting the local school district to confirm school assignments for this home.
Similar homes
- $725,0004 bd3 ba2.1k sqft2633 22nd AVE SE, NAPLES, FL 34117New Construction
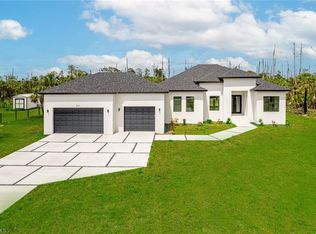
 MLS ID #226026228, Steve Moriconi, Coldwell Banker Realty. SWFLMLS
 - $799,0004 bd3 ba2.3k sqft3263 40th AVE SE, NAPLES, FL 34117New Construction
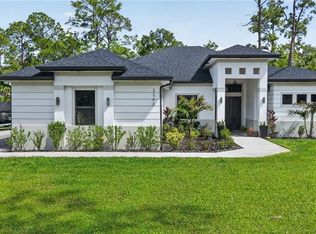 MLS ID #226018336, Andressa Moreno, CMV Realty LLC. SWFLMLS
 - $879,0004 bd3 ba2.4k sqft2286 2nd AVE SE, NAPLES, FL 34117For Sale
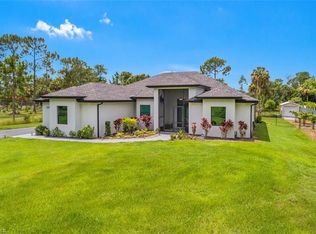 MLS ID #226027503, Kathy Erickson, Downing Frye Realty Inc.. SWFLMLS
 - $796,0004 bd4 ba2.4k sqftGolden Gate Estates, Naples, FL 34117New Construction

 MLS ID #A11997162, Fabiola Coronado Fajardo, Keller Williams Realty International Lifestyles. MIAMI
 - $849,9003 bd2 ba2.1k sqft631 5th ST SW, NAPLES, FL 34117For SaleMLS ID #226015575, Chris Sweat, Gulf Shore Properties SWFL. SWFLMLS
- $629,9003 bd2 ba1.7k sqft171 5th ST SW, NAPLES, FL 34117For SaleMLS ID #226029725, Claire Gogan, EXP Realty LLC. SWFLMLS
- $724,0004 bd3 ba2k sqft4395 16th ST NE, NAPLES, FL 34120For SaleMLS ID #226019730, Roger Romanet, Realty One Group MVP. SWFLMLS
- $799,0003 bd2 ba2.4k sqft1170 17th ST SW, NAPLES, FL 34117For SaleMLS ID #226033104, Agnes Zak, Compass Florida LLC. SWFLMLS
- $839,9003 bd3 ba1.9k sqft1819 12th AVE NE, NAPLES, FL 34120For SaleMLS ID #226033050, Paul Sarcos, Mato Realty, LLC. SWFLMLS
- $750,0003 bd3 ba2.2k sqft4971 Hickory Wood DR, NAPLES, FL 34119For SaleMLS ID #226031895, Stephanie Rosenblum, Keller Williams Realty Naples. SWFLMLS
- $969,9003 bd2 ba2.1k sqft221 10th ST SE, NAPLES, FL 34117For SaleMLS ID #226021498, Nina Llorca, Coldwell Banker Realty. SWFLMLS
- $596,0003 bd3 ba1.7k sqft562 20th ST SE, NAPLES, FL 34117New ConstructionMLS ID #226023497, Jacky Lagnese Posada, Premiere Plus Realty Company. SWFLMLS
- $865,0004 bd3 ba2.3k sqft763 35th AVE NW, NAPLES, FL 34120For SaleMLS ID #226002375, Jessica Howard, LLC, eXp Realty LLC. SWFLMLS
- $649,0004 bd3 ba2.5k sqft2109 Clementine ST, NAPLES, FL 34120For SaleMLS ID #226031439, Roshelle Santiago, Realty Finance Group, LLC. SWFLMLS
- $679,9004 bd2 ba2.3k sqft3168 56th Ave NE, Naples, FL 34120New Construction
 MLS ID #2026035646, Rexy Sanchez, Sun Realty. Florida Gulf Coast MLS
 - $830,0004 bd3 ba2.3k sqft4309 68th AVE NE, NAPLES, FL 34120New ConstructionMLS ID #226015589, Maylen Betancourt, Premiere Plus Realty Company. SWFLMLS
- $585,0003 bd2 ba1.5k sqft2992 41st AVE NE, NAPLES, FL 34120For SaleMLS ID #226002153, Maria Diaz, Brickell Realty Group LLC. SWFLMLS
- $789,0004 bd3 ba2k sqft878 Vistana CIR, NAPLES, FL 34119For SaleMLS ID #226031271, Jim Chambers, Keller Williams Realty Naples. SWFLMLS
- $799,9994 bd3 ba2.1k sqft14796 Windward LN, NAPLES, FL 34114For SaleMLS ID #226027100, Tricia Kowaleski, Coldwell Banker Realty. SWFLMLS
