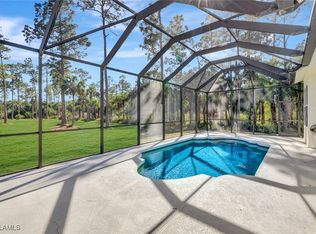
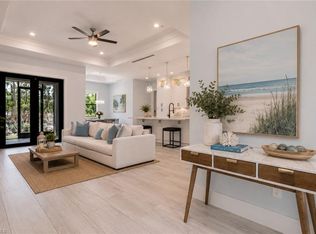
After the successful sell-out of five neighboring properties, 3762 32nd Ave SE is the last available from this developer in Golden Gate Estates, Naples, this home offers 4 bedrooms + den, 3 bathrooms + powder room on a 2.27-acre upland lot, providing space, privacy, and room to create your own oasis. The layout includes a spacious primary bedroom, one en-suite bedroom, two additional bedrooms with a shared bath, and a versatile den ideal for an office or flex space and a powder room for added guest convenience. It also includes an elegant formal living area, a cozy family room, a functional laundry room, and a two-car garage with extra storage space. The interiors stand out with high-end finishes, including impact windows, large-format 24x48 tiles, glass-enclosed showers, and modern cabinetry with a contemporary design and an EV charging station for today's lifestyle. Outside, you’re welcomed by a paver driveway, a covered lanai connected to both the great room and the primary suite, ideal for outdoor gatherings, and an advanced reverse osmosis system for excellent water quality. The expansive lot allows you to design the pool, guest house, or recreational area you’ve always envisioned, combining understated luxury with total tranquility. With no HOA restrictions, this property is not only a home to enjoy today but also a solid investment for the future. Come see it and take the next step toward living in harmony with nature—without sacrificing comfort and elegance
New construction
$796,000
3762 32nd Ave SE, Naples, FL 34117
4beds
2,482sqft
Single Family Residence
Built in 2024
2.73 Acres Lot
$-- Zestimate®
$321/sqft
$-- HOA
What's special
En-suite bedroomHigh-end finishesCozy family roomFunctional laundry roomExpansive lotImpact windowsGlass-enclosed showers
- 177 days
- 271
- 14
Zillow last checked:
Listing updated:
Listed by:
Fabiola Coronado Fajardo 786-508-6046,
Keller Williams Realty International Lifestyles
Source: MIAMI,MLS#: A11997162 Originating MLS: A-Miami Association of REALTORS
Originating MLS: A-Miami Association of REALTORSFacts & features
Interior
Bedrooms & bathrooms
- Bedrooms: 4
- Bathrooms: 4
- Full bathrooms: 3
- 1/2 bathrooms: 1
Rooms
- Room types: Family Room, Great Room
Heating
- Electric
Cooling
- Ceiling Fan(s)
Appliances
- Included: Dishwasher, Disposal, Electric Water Heater, Microwave, Electric Range, Refrigerator
- Laundry: Laundry Room
Features
- Closet Cabinetry, Pantry
- Flooring: Ceramic Tile, Tile
- Doors: High Impact Doors
- Windows: High Impact Windows, Picture Window
Interior area
- Total structure area: 3,376
- Total interior livable area: 2,482 sqft
Video & virtual tour
Property
Parking
- Total spaces: 2
- Parking features: Driveway, Electric Vehicle Charging Station(s), Paver Block, On Street, Garage Door Opener
- Attached garage spaces: 2
- Has uncovered spaces: Yes
Features
- Stories: 1
- Entry location: First Floor Entry
- Pool features: R30-No Pool/No Water
- Has view: Yes
- View description: Garden, Other
Lot
- Size: 2.73 Acres
- Features: 2 To Less Than 3 Acre Lot
Details
- Parcel number: 41395560007
- Zoning: GOLDEN GATE ESTATES
- Horses can be raised: Yes
Construction
Type & style
- Home type: SingleFamily
- Architectural style: Ranch
- Property subtype: Single Family Residence
Materials
- Concrete Block Construction
- Roof: Shingle
Condition
- New Construction
- New construction: Yes
- Year built: 2024
Details
- Warranty included: Yes
Utilities & green energy
- Sewer: Septic Tank
- Water: Well
Green energy
- Energy efficient items: Appliances, HVAC
Community & HOA
Community
- Features: Horses Permitted
- Security: Smoke Detector
- Subdivision: Golden Gate Estates
HOA
- Has HOA: No
Location
- Region: Naples
Financial & listing details
- Price per square foot: $321/sqft
- Tax assessed value: $708,421
- Annual tax amount: $821
- Date on market: 3/20/2026
- Listing terms: All Cash,Conventional,FHA,FHA-Va Approved
- Ownership: Corporation
Estimated market value
Not available
Estimated sales range
Not available
Not available
Price history
| Date | Event | Price |
|---|---|---|
| 6/9/2026 | Price change | $796,000-0.5%$321/sqft |
Source:  SWFLMLS #226015188 Report a problem SWFLMLS #226015188 Report a problem | ||
| 4/23/2026 | Listed for sale | $800,000+0.4%$322/sqft |
Source: SWFLMLS #226015188 Report a problem | ||
| 4/11/2026 | Listing removed | $797,000$321/sqft |
Source:  Douglas Elliman #2026001905 Report a problem Douglas Elliman #2026001905 Report a problem | ||
| 12/10/2025 | Listed for sale | $797,000-3.9%$321/sqft |
Source:  MIAMI #A11928542 Report a problem MIAMI #A11928542 Report a problem | ||
| 11/25/2025 | Listing removed | $829,000$334/sqft |
Source: Douglas Elliman #225050677 Report a problem | ||
| 5/27/2025 | Listed for sale | $829,000+1.2%$334/sqft |
Source: SWFLMLS #225050677 Report a problem | ||
| 5/11/2025 | Listing removed | $819,000$330/sqft |
Source: Douglas Elliman #224096587 Report a problem | ||
| 3/4/2025 | Price change | $819,000-1.2%$330/sqft |
Source: SWFLMLS #224096587 Report a problem | ||
| 11/27/2024 | Listed for sale | $829,000$334/sqft |
Source: SWFLMLS #224096587 Report a problem | ||
| 10/23/2024 | Listing removed | $829,000$334/sqft |
Source: SWFLMLS #224062307 Report a problem | ||
| 9/25/2024 | Price change | $829,000-1.2%$334/sqft |
Source: SWFLMLS #224062307 Report a problem | ||
| 7/27/2024 | Listed for sale | $839,000$338/sqft |
Source: SWFLMLS #224062307 Report a problem | ||
| 7/8/2024 | Listing removed | -- |
Source: SWFLMLS #224032008 Report a problem | ||
| 5/4/2024 | Price change | $839,000-1.2%$338/sqft |
Source: SWFLMLS #224032008 Report a problem | ||
| 4/8/2024 | Listed for sale | $849,000-1.2%$342/sqft |
Source: SWFLMLS #224032008 Report a problem | ||
| 4/3/2024 | Listing removed | -- |
Source: SWFLMLS #224020639 Report a problem | ||
| 3/2/2024 | Listed for sale | $859,000-3.4%$346/sqft |
Source: SWFLMLS #224020639 Report a problem | ||
| 2/26/2024 | Listing removed | -- |
Source: SWFLMLS #224008561 Report a problem | ||
| 1/28/2024 | Listed for sale | $889,000-3.3%$358/sqft |
Source:  Coconut Coast Realtors #224008561 Report a problem Coconut Coast Realtors #224008561 Report a problem | ||
| 1/23/2024 | Listing removed | -- |
Source: SWFLMLS #223086796 Report a problem | ||
| 11/23/2023 | Listed for sale | $919,000+775.2%$370/sqft |
Source: SWFLMLS #223086796 Report a problem | ||
| 2/8/2022 | Sold | $105,000+50%$42/sqft |
Source: Public Record Report a problem | ||
| 4/25/2021 | Sold | $70,000$28/sqft |
Source: Public Record Report a problem | ||
Public tax history
| Year | Property taxes | Tax assessment |
|---|---|---|
| 2025 | $7,368 +983.4% | $696,447 +931.3% |
| 2024 | $680 -8.2% | $67,533 -6% |
| 2023 | $741 +20.8% | $71,874 +28.4% |
| 2022 | $613 +126.8% | $55,956 +187.4% |
| 2021 | $271 +4.7% | $19,467 +10% |
| 2020 | $258 +11.7% | $17,697 +10% |
| 2019 | $231 +17.8% | $16,088 +10% |
| 2018 | $196 | $14,625 +10% |
| 2017 | $196 +7.4% | $13,295 +10% |
| 2016 | $183 +5.4% | $12,086 +10% |
| 2015 | $174 +15.6% | $10,987 +10% |
| 2014 | $150 +38.6% | $9,988 +10% |
| 2013 | $108 -1.3% | $9,080 |
| 2012 | $110 +0.5% | $9,080 |
| 2011 | $109 -75% | $9,080 |
| 2010 | $436 -28.2% | $9,080 -75.8% |
| 2009 | $607 | $37,455 -34% |
| 2008 | $607 -53.3% | $56,750 -44.4% |
| 2007 | $1,301 +114.8% | $102,150 -6.3% |
| 2006 | $605 | $108,960 +128.6% |
| 2005 | $605 +98.3% | $47,670 +100% |
| 2004 | $305 +124.6% | $23,835 +128.3% |
| 2003 | $136 +33.6% | $10,442 +35.3% |
| 2002 | $102 -44.3% | $7,718 +13.3% |
| 2001 | $183 +134.9% | $6,810 |
| 2000 | $78 | -- |
Find assessor info on the county website
Monthly payment
Est. payment
Payment breakdown
Explore the cost of this home by adjusting the details. Changes won't be saved.Climate risks
Neighborhood: Golden Gate
Similar homes
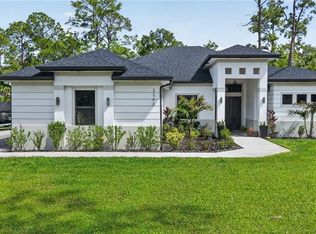
- $799,0004 bd3 ba2.3k sqft3263 40th AVE SE, NAPLES, FL 34117New Construction
 MLS ID #226018336, Andressa Moreno, CMV Realty LLC. SWFLMLS
 - $785,0004 bd3 ba2.3k sqft2662 36th AVE SE, NAPLES, FL 34117For Sale
 MLS ID #226021173, Ed DiMarco, Realty Hub. SWFLMLS
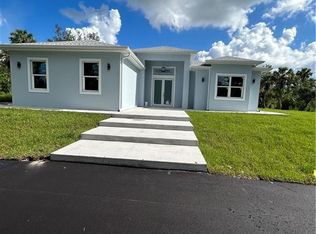
 - $850,0004 bd4 ba2.2k sqft3423 24th AVE SE, NAPLES, FL 34117New Construction
 MLS ID #226020724, Daylin Martinez Ceballos, A Plus Realty. SWFLMLS
 - $750,0004 bd3 ba2.2k sqft3810 2nd AVE SE, NAPLES, FL 34117For Sale
 MLS ID #226014911, Ralph Abate, Premiere Plus Realty Company. SWFLMLS
 - $725,0004 bd3 ba2.1k sqft2633 22nd AVE SE, NAPLES, FL 34117New ConstructionMLS ID #226026228, Steve Moriconi, Coldwell Banker Realty. SWFLMLS
- $899,9004 bd3 ba2.4k sqft2313 6th AVE SE, NAPLES, FL 34117For SaleMLS ID #226025137, Ailin Cortina, Saggio Realty, Inc. SWFLMLS
- $849,9003 bd2 ba2.1k sqft631 5th ST SW, NAPLES, FL 34117For SaleMLS ID #226015575, Chris Sweat, Gulf Shore Properties SWFL. SWFLMLS
- $665,0003 bd2 ba1.9k sqft2625 32nd AVE SE, NAPLES, FL 34117New ConstructionMLS ID #226035715, Magdevys Rodriguez, PA, Coldwell Banker Realty. SWFLMLS
- $959,9994 bd5 ba2.3k sqft4070 24th AVE SE, NAPLES, FL 34117New ConstructionMLS ID #226023968, Nathalia Mato, Mato Realty, LLC. SWFLMLS
- $945,0004 bd3 ba2.5k sqft3390 12th AVE SE, NAPLES, FL 34117New ConstructionMLS ID #225047076, Catalina Kramer, PA, Legacy Capital Realty. SWFLMLS
- $830,0004 bd3 ba2.2k sqft2575 31st AVE NE, NAPLES, FL 34120For SaleMLS ID #226016402, William Ritman, PA, London Foster Realty. SWFLMLS
- $990,0004 bd2 ba2k sqft1440 15th St SW, Naples, FL 34117For Sale
 MLS ID #2026038855, Yelena Bravo Rodriguez, Mamba Realty LLC. Florida Gulf Coast MLS
 - $799,0003 bd2 ba2.4k sqft1170 17th ST SW, NAPLES, FL 34117For SaleMLS ID #226033104, Agnes Zak, Compass Florida LLC. SWFLMLS
- $1,049,0004 bd5 ba2.8k sqft2681 26th Ave SE, Naples, FL 34117For SaleMLS ID #2026028585, Jon Schmitt, True Patriot Property Manageme. Florida Gulf Coast MLS
- $677,7774 bd3 ba1.7k sqftGolden Gate Est, Naples, FL 34117For Sale
 MLS ID #A11982993, Richard Alzerreca, LPT Realty, LLC. MIAMI
 - $969,9003 bd2 ba2.1k sqft221 10th ST SE, NAPLES, FL 34117For SaleMLS ID #226021498, Nina Llorca, Coldwell Banker Realty. SWFLMLS
- $830,0004 bd3 ba2.3k sqft4309 68th AVE NE, NAPLES, FL 34120New ConstructionMLS ID #226015589, Maylen Betancourt, Premiere Plus Realty Company. SWFLMLS
- $925,0004 bd3 ba2.3k sqft2353 Abbey CT, NAPLES, FL 34112For SaleMLS ID #226032635, Danek Bondar, Premiere Plus Realty Company. SWFLMLS
- $724,0004 bd3 ba2k sqft4395 16th ST NE, NAPLES, FL 34120For SaleMLS ID #226019730, Roger Romanet, Realty One Group MVP. SWFLMLS
- $536,0003 bd2 ba1.6k sqft2963 40th AVE SE, NAPLES, FL 34117For SaleMLS ID #226009118, Ilens Sanchez, Saggio Realty, Inc. SWFLMLS
