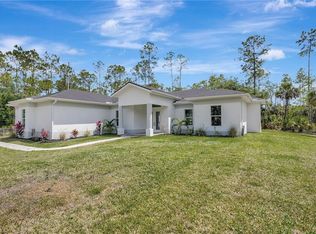
Experience refined estate living in this beautifully reimagined Golden Gate Estates residence, perfectly situated on 2.73 acres in a highly desirable Naples location. Offering approximately 2,085 sq. ft. under air, this exceptional 4-bedroom + office, 2 bathrooms home has been extensively remodeled to deliver a sophisticated blend of modern design, comfort, privacy, and effortless Florida living. Step inside to discover a fresh, contemporary interior highlighted by New Tile Flooring throughout and a Completely Redesigned Kitchen and Bathrooms with modern finishes. The versatile office provides the ideal space for working from home, a private study, or additional flex space, while the split-bedroom floor plan offers privacy and functionality. Washer and Dryer included. Major upgrades include a NEW A/C system, NEW Reverse-Osmosis Water System, and fully PAID Solar Panels, providing added efficiency and long-term value. The outdoor living space is truly the centerpiece of this property. A NEW POOL creates your own private resort-style retreat, complemented by a NEW Outdoor Kitchen designed for entertaining, weekend gatherings, and year-round enjoyment of the Southwest Florida lifestyle. Additional features include Impact-resistant Windows & Doors, high ceilings, an attached 2-car garage, and plenty of room to enjoy the freedom and flexibility that make Golden Gate Estates so desirable. This is a rare opportunity to enjoy a move-in-ready Naples estate where the major improvements have already been completed. Simply arrive, unpack, and enjoy your own private piece of Southwest Florida.
Active
$990,000
1440 15th St SW, Naples, FL 34117
4beds
2,085sqft
Single Family Residence
Built in 2002
2.73 Acres Lot
$-- Zestimate®
$475/sqft
$-- HOA
What's special
Versatile officeCompletely redesigned kitchenHigh ceilingsFresh contemporary interiorWasher and dryer includedSplit-bedroom floor planNew tile flooring throughout
- 20 days
- 734
- 85
Likely to sell faster than
Zillow last checked:
Listing updated:
Listed by:
Yelena Bravo Rodriguez 239-301-9799,
Mamba Realty LLC
Source: Florida Gulf Coast MLS,MLS#: 2026038855 Originating MLS: Florida Gulf Coast
Originating MLS: Florida Gulf CoastFacts & features
Interior
Bedrooms & bathrooms
- Bedrooms: 4
- Bathrooms: 2
- Full bathrooms: 2
Rooms
- Room types: Den
Heating
- Central, Electric
Cooling
- Central Air, Electric
Appliances
- Included: Dryer, Dishwasher, Microwave, Range, Refrigerator, Water Purifier, Washer
- Laundry: Washer Hookup, Dryer Hookup, Inside, Laundry Tub
Features
- Built-in Features, Bathtub, Closet Cabinetry, Separate/Formal Dining Room, Dual Sinks, Entrance Foyer, Separate Shower, Walk-In Closet(s), High Speed Internet, Split Bedrooms, Den
- Flooring: Tile
- Windows: Single Hung, Impact Glass
Interior area
- Total structure area: 2,621
- Total interior livable area: 2,085 sqft
Video & virtual tour
Property
Parking
- Total spaces: 2
- Parking features: Attached, Garage, Garage Door Opener
- Attached garage spaces: 2
Features
- Stories: 1
- Patio & porch: Open, Porch
- Exterior features: Security/High Impact Doors, Sprinkler/Irrigation, Outdoor Kitchen, Gas Grill
- Has private pool: Yes
- Pool features: In Ground
- Has view: Yes
- View description: Trees/Woods
- Waterfront features: None
Lot
- Size: 2.73 Acres
- Dimensions: 181 x 659 x 181 x 659
- Features: Oversized Lot, Rectangular Lot, Sprinklers Automatic
Details
- Parcel number: 45843100009
- Lease amount: $0
- Horses can be raised: Yes
- Horse amenities: Horses Allowed
Construction
Type & style
- Home type: SingleFamily
- Architectural style: Ranch,One Story
- Property subtype: Single Family Residence
Materials
- Block, Concrete, Stucco
- Roof: Shingle
Condition
- Resale
- Year built: 2002
Utilities & green energy
- Sewer: Septic Tank
- Water: Well
- Utilities for property: Cable Available, High Speed Internet Available
Green energy
- Energy efficient items: Solar Panel(s)
Community & HOA
Community
- Features: None
- Security: Smoke Detector(s)
- Condo and coop fee: $0
- Membership fee: $0
- Subdivision: GOLDEN GATE ESTATES
HOA
- Has HOA: No
- Services included: None, Other
Location
- Region: Naples
Financial & listing details
- Price per square foot: $475/sqft
- Tax assessed value: $564,481
- Annual tax amount: $1,885
- Date on market: 9/15/2026
- Cumulative days on market: 21 days
- Listing terms: All Financing Considered,Cash
- Ownership: Single Family
Estimated market value
Not available
Estimated sales range
Not available
Not available
Price history
| Date | Event | Price |
|---|---|---|
| 9/15/2026 | Listed for sale | $990,000+65%$475/sqft |
Source:  Florida Gulf Coast MLS #2026038855 Report a problem Florida Gulf Coast MLS #2026038855 Report a problem | ||
| 3/23/2026 | Sold | $600,000-11.6%$288/sqft |
Source:  SWFLMLS #226009738 Report a problem SWFLMLS #226009738 Report a problem | ||
| 3/4/2026 | Pending sale | $679,000$326/sqft |
Source: SWFLMLS #226009738 Report a problem | ||
| 3/3/2026 | Listed for sale | $679,000+104.5%$326/sqft |
Source: SWFLMLS #226009738 Report a problem | ||
| 12/31/2003 | Sold | $332,000$159/sqft |
Source: Public Record Report a problem | ||
Public tax history
| Year | Property taxes | Tax assessment |
|---|---|---|
| 2025 | $1,885 +6.8% | $199,855 +2.9% |
| 2024 | $1,765 +18.9% | $194,223 +3% |
| 2023 | $1,485 -5.1% | $188,566 +3% |
| 2022 | $1,565 -0.6% | $183,074 +3% |
| 2021 | $1,575 +2.5% | $177,742 +1.4% |
| 2020 | $1,537 +2.2% | $175,288 +2.3% |
| 2019 | $1,504 +2.7% | $171,347 +1.9% |
| 2018 | $1,464 -12.7% | $168,152 +2.1% |
| 2017 | $1,677 +2% | $164,693 +2.1% |
| 2016 | $1,644 +3% | $161,306 +0.7% |
| 2015 | $1,596 -0.6% | $160,185 +47.8% |
| 2014 | $1,606 +14% | $108,414 +2.2% |
| 2013 | $1,408 +1.3% | $106,066 +2.5% |
| 2012 | $1,390 +4.6% | $103,449 +4.5% |
| 2011 | $1,328 -49.1% | $98,965 -35.3% |
| 2010 | $2,610 +8.8% | $152,935 -28.1% |
| 2009 | $2,398 | $212,788 -19.1% |
| 2008 | $2,398 -10.2% | $263,025 +3% |
| 2007 | $2,670 -2.9% | $255,364 +2.5% |
| 2006 | $2,748 | $249,136 +3% |
| 2005 | $2,748 +2.5% | $241,880 +3% |
| 2004 | $2,682 -6.4% | $234,835 +7.6% |
| 2003 | $2,865 +426% | $218,281 +433% |
| 2002 | $545 -25% | $40,950 +53.1% |
| 2001 | $726 +161.4% | $26,754 |
| 2000 | $278 | -- |
Find assessor info on the county website
Monthly payment
Est. payment
Payment breakdown
Explore the cost of this home by adjusting the details. Changes won't be saved.Climate risks
Neighborhood: Golden Gate
Similar homes
- $969,9003 bd2 ba2.1k sqft221 10th ST SE, NAPLES, FL 34117For Sale

 MLS ID #226021498, Nina Llorca, Coldwell Banker Realty. SWFLMLS
 - $945,0004 bd3 ba2.5k sqft3390 12th AVE SE, NAPLES, FL 34117New Construction
 MLS ID #225047076, Catalina Kramer, PA, Legacy Capital Realty. SWFLMLS
 - $969,0003 bd2 ba2k sqft9440 Whooping Crane WAY, NAPLES, FL 34120For Sale
 MLS ID #226032802, Ana Pimentel, Coldwell Banker Realty. SWFLMLS
 - $1,129,0004 bd5 ba2.8k sqft2681 26th Ave SE, Naples, FL 34117For Sale

 MLS ID #2026028585, Jon Schmitt, True Patriot Property Manageme. Florida Gulf Coast MLS
 - $945,0004 bd4 ba2.5k sqft2160 Randall BLVD, NAPLES, FL 34120For SaleMLS ID #226029286, Alejandra Jimenez, Marzucco Real Estate. SWFLMLS
- $799,0004 bd3 ba2.3k sqft3263 40th AVE SE, NAPLES, FL 34117New ConstructionMLS ID #226018336, Andressa Moreno, CMV Realty LLC. SWFLMLS
- $865,0004 bd3 ba2.3k sqft763 35th AVE NW, NAPLES, FL 34120For SaleMLS ID #226002375, Jessica Howard, LLC, eXp Realty LLC. SWFLMLS
- $839,9003 bd3 ba1.9k sqft1819 12th AVE NE, NAPLES, FL 34120For SaleMLS ID #226033050, Paul Sarcos, Mato Realty, LLC. SWFLMLS
- $1,099,0004 bd2 ba2.2k sqft2067 Antigua LN, NAPLES, FL 34120For SaleMLS ID #226031748, Craig Taylor, II, Real Estate Specialty Svcs II. SWFLMLS
- $750,0003 bd3 ba2.2k sqft4971 Hickory Wood DR, NAPLES, FL 34119For SaleMLS ID #226031895, Stephanie Rosenblum, Keller Williams Realty Naples. SWFLMLS
- $1,250,0003 bd3 ba2.4k sqft163 19th ST NW, NAPLES, FL 34120For SaleMLS ID #226020939, Steve Bacardi, LLC, Coldwell Banker Realty. SWFLMLS
- $947,0003 bd3 ba1.8k sqft4498 8th St NE, Naples, FL 34120For SaleMLS ID #2026016080, Melissa Orta, Marzucco Real Estate. Florida Gulf Coast MLS
- $735,0004 bd3 ba2.1k sqft2633 22nd AVE SE, NAPLES, FL 34117New ConstructionMLS ID #226026228, Steve Moriconi, Coldwell Banker Realty. SWFLMLS
- $959,0003 bd3 ba2.2k sqft8558 Maggiore Ct, Naples, FL 34113For SaleMLS ID #2026037375, Kristy Daley, Realty One Group MVP. Florida Gulf Coast MLS
- $1,075,0004 bd3 ba2.5k sqft10831 Fieldfair DR, NAPLES, FL 34119For SaleMLS ID #226022567, Joan Stagg, John R Wood Properties. SWFLMLS
- $1,250,0003 bd4 ba2.9k sqft4269 15th AVE SW, NAPLES, FL 34116For SaleMLS ID #226025073, Nicole Faust, Faust Realty Group. SWFLMLS
- $997,5003 bd3 ba1.8k sqft24476 Mountain View DR, BONITA SPRINGS, FL 34135For SaleMLS ID #226031060, Evan Livingston, Compass Florida, LLC. SWFLMLS
- $925,0004 bd3 ba3k sqft20558 Corkscrew Shores Blvd, Estero, FL 33928For SaleMLS ID #2026041620, Julia Adams, Realty One Group MVP. Florida Gulf Coast MLS
- $1,349,0004 bd3 ba2.8k sqft1853 Della Dr, Naples, FL 34117For SaleMLS ID #2026031966, Jayson Burtch, Century 21 Sunbelt Realty. Florida Gulf Coast MLS
