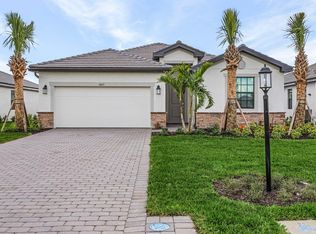
BETTER THAN NEW WITH CUSTOM SALTWATER POOL AND WHOLE HOUSE GENERATOR! Marsala 3/3 Bedroom + Den. Immediately enjoy the Verdana Village lifestyle! MOVE-IN READY with $175,000 in post-closing upgrades. Impact windows and doors, whole-home 22KW gas generator and surge protection, custom pool with sun shelf and heater with optional "chiller" feature for hot Florida summers, professional landscaping package, custom interior paint, designer feature walls, designer light fixtures throughout, LED lighting, kitchen cabinet uplighting/under cabinet lighting, full outdoor kitchen with gas grill, whole house water filtration system, all new appliances replacing the builder-grade appliances, and overhead garage storage system. A light-filled great-room floorplan, family gathering spaces, 3 spacious en suite bedrooms including primary suite with his-n-her walk-in closets, and a dedicated home-office are the hallmark of this thoughtfully designed floorplan. The kitchen features a large center island, walk-in pantry and additional bar area, perfect for entertaining. Open the sliding doors to the outdoor living room, summer kitchen with gas grill, refrigerator, sink, storage and large-screen television. Watch the gorgeous sunsets in your private backyard oasis. No detail was overlooked in the customization of this home. Verdana Village offers state-of-the art amenities including diverse dining opportunities including a full-service restaurant and craft brewery, a resort-style pool with island-sunning platform and cabanas, playground, bocce courts, dog park and on-site Publix supermarket and shops. The Sports Complex offers a superior fitness experience with movement studio and locker rooms, indoor basketball, volleyball, tennis and pickleball courts! Stop by the the indoor pro shop or the Cafe for a refreshing snack. Outdoors you’ll enjoy 12 pickleball courts, 5 tennis courts, a practice court with a ball machine and pro shop.
Sold for $680,000
$680,000
18651 Ives DR, ESTERO, FL 33928
3beds
2,202sqft
Single Family Residence
Built in 2023
7,971 Square Feet Lot
$678,600 Zestimate®
$309/sqft
$4,964 Estimated rent
Home value
$678,600
$645,000 - $713,000
$4,964/mo
Zestimate® history
Owner options
List your home for rent
$4,964/mo
Rent Zestimate®
Find your next renter with Zillow Rental Manager. Plus, with online applications, you can quickly screen prospective tenants – for free.
$4,964/mo
Rent Zestimate®
Refinance and save
$9,534/mo
Est. payment
Refinancing to a lower rate could help reduce your monthly payments and save thousands over the life of the loan.
$9,534/mo
Est. payment
Explore your selling options
Work with a Zillow partner agent
Leverage their expertise and Zillow's premium Showcase listings to get your home seen by more buyers.
Get startedList with your own agent
Get your home in front of millions of buyers by listing it on Zillow.
Learn how to do itSell it yourself
Take full control of how buyers see your home on Zillow by listing For Sale by Owner (FSBO).
List your homeWhat's special
Dedicated home-officeCustom interior paintPrivate backyard oasisOverhead garage storage systemDesigner feature wallsLight-filled great-room floorplanImpact windows and doors
Zillow last checked:
Listing updated:
Listed by:
Lisa Mishler LLC 239-691-2487,
John R Wood Properties
Bought with:
NMLS NMLS
Source: SWFLMLS,MLS#: 226011487 Originating MLS: Bonita Springs
Originating MLS: Bonita SpringsFacts & features
Interior
Bedrooms & bathrooms
- Bedrooms: 3
- Bathrooms: 3
- Full bathrooms: 3
Rooms
- Room types: Den - Study, Screened Lanai/Porch, 3 Bedrooms Plus Den
Bedroom
- Features: First Floor Bedroom, Master BR Ground, Split Bedrooms
Dining room
- Features: Breakfast Bar, Dining - Living
Kitchen
- Features: Island, Walk-In Pantry
Heating
- Central
Cooling
- Central Air
Appliances
- Included: Gas Cooktop, Dishwasher, Disposal, Dryer, Grill - Gas, Microwave, Refrigerator/Freezer, Reverse Osmosis, Washer, Water Treatment Owned
- Laundry: Inside, Laundry Tub
Features
- Bar, Foyer, Laundry Tub, Pantry, Smoke Detectors, Walk-In Closet(s), Window Coverings, Den - Study, Laundry in Residence, Screened Lanai/Porch
- Flooring: Tile
- Doors: Impact Resistant Doors
- Windows: Window Coverings, Impact Resistant Windows
- Has fireplace: No
Interior area
- Total structure area: 3,652
- Total interior livable area: 2,202 sqft
Property
Parking
- Total spaces: 2
- Parking features: Driveway, Attached
- Attached garage spaces: 2
- Has uncovered spaces: Yes
Features
- Stories: 1
- Patio & porch: Deck, Screened Lanai/Porch
- Exterior features: Outdoor Grill, Outdoor Kitchen
- Has private pool: Yes
- Pool features: Community, In Ground, Custom Upgrades, Equipment Stays, Gas Heat, Salt Water, See Remarks
- Spa features: Community
- Has view: Yes
- View description: Landscaped Area
- Waterfront features: None
Lot
- Size: 7,971 Square Feet
- Features: Regular
Details
- Additional structures: Cabana, Tennis Court(s), Outdoor Kitchen
- Parcel number: 304627L30400B.7930
- Zoning: MPD
- Other equipment: Generator
Construction
Type & style
- Home type: SingleFamily
- Architectural style: Ranch
- Property subtype: Single Family Residence
Materials
- Block, Stucco
- Foundation: Concrete Block
- Roof: Tile
Condition
- New construction: No
- Year built: 2023
Utilities & green energy
- Gas: Natural
- Water: Central, Filter, Reverse Osmosis - Entire House
Community & HOA
Community
- Features: Clubhouse, Park, Pool, Dog Park, Fitness Center, Restaurant, Sidewalks, Tennis Court(s), Gated
- Security: Smoke Detector(s), Gated Community
- Subdivision: VERDANA VILLAGE
HOA
- Has HOA: Yes
- Amenities included: Basketball Court, Bike And Jog Path, Billiard Room, Bocce Court, Cabana, Clubhouse, Park, Pool, Community Room, Spa/Hot Tub, Dog Park, Fitness Center, Pickleball, Play Area, Restaurant, Sidewalk, Tennis Court(s), Underground Utility, Volleyball
- HOA fee: $5,096 annually
Location
- Region: Estero
Financial & listing details
- Price per square foot: $309/sqft
- Tax assessed value: $627,411
- Annual tax amount: $9,786
- Date on market: 3/16/2026
- Lease term: Buyer Finance/Cash
- Road surface type: Paved
Price history
| Date | Event | Price |
|---|---|---|
| 5/27/2026 | Sold | $680,000-2.9%$309/sqft |
Source:  SWFLMLS #226011487 Report a problem SWFLMLS #226011487 Report a problem | ||
| 4/29/2026 | Pending sale | $699,999$318/sqft |
Source: SWFLMLS #226011487 Report a problem | ||
| 4/26/2026 | Price change | $699,999-2.7%$318/sqft |
Source: SWFLMLS #226011487 Report a problem | ||
| 3/19/2026 | Price change | $719,500-2.1%$327/sqft |
Source: SWFLMLS #226011487 Report a problem | ||
| 3/16/2026 | Listed for sale | $735,000-0.7%$334/sqft |
Source: SWFLMLS #226011487 Report a problem | ||
| 10/23/2025 | Listing removed | $740,000$336/sqft |
Source: SWFLMLS #225040792 Report a problem | ||
| 4/25/2025 | Listed for sale | $740,000+33.3%$336/sqft |
Source: SWFLMLS #225040792 Report a problem | ||
| 11/6/2023 | Sold | $555,000-11.1%$252/sqft |
Source: Public Record Report a problem | ||
| 8/7/2023 | Listing removed | -- |
Source:  Lennar Homes Report a problem Lennar Homes Report a problem | ||
| 5/18/2023 | Listed for sale | $624,596$284/sqft |
Source: Lennar Homes Report a problem | ||
Public tax history
| Year | Property taxes | Tax assessment |
|---|---|---|
| 2025 | $9,786 +11.6% | $627,411 +13.4% |
| 2024 | $8,767 +290.8% | $553,170 +2873.6% |
| 2023 | $2,243 | $18,603 |
Find assessor info on the county website
Neighborhood: Veranda Village
Nearby homes
- $627,4004 bd3 ba2k sqft18655 Ives Dr, Estero, FL 33928Sold
- $664,9003 bd3 ba2k sqft18647 Ives Dr, Estero, FL 33928Sold

- $515,0004 bd3 ba2k sqft18648 Ives Dr, Estero, FL 33928Sold
- $789,0004 bd3 ba2.6k sqft18656 Ives Dr, Estero, FL 33928Pending

- $520,0004 bd3 ba2k sqft18640 Ives Dr, Estero, FL 33928Sold
- $625,0003 bd3 ba2.4k sqft20606 Greenwich Pl, Estero, FL 33928Sold
- $495,0003 bd2 ba1.6k sqft18660 Ives Dr, Estero, FL 33928Sold
- $503,0003 bd3 ba1.8k sqft18636 Ives Dr, Estero, FL 33928Sold
Nearby schools
GreatSchools rating
- 9/10Pinewoods Elementary SchoolGrades: PK-5Distance: 7 mi
- 8/10Three Oaks Middle SchoolGrades: 6-8Distance: 9.5 mi
- 4/10Bonita Springs High SchoolGrades: 9-12Distance: 9.1 mi


Get pre-qualified for a loan
At Zillow Home Loans, we can pre-qualify you in as little as 5 minutes with no impact to your credit score.An equal housing lender. NMLS #10287.
Sell for more on Zillow
Get a Zillow Showcase℠ listing at no additional cost and you could sell for .
$678,600
2% more
+$13,572
With Zillow Showcase(estimated)
$692,172
- Florida
- Lee County
- Estero
- 33928
- Veranda Village
- 18651 Ives DR
Nearby cities
Nearby neighborhoods
Nearby zip codes
Other Estero Topics
