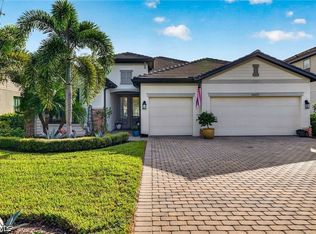
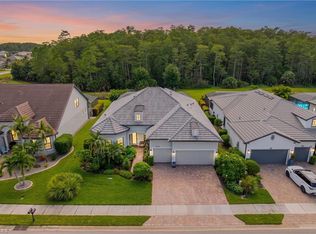
Move in ready and extensively upgraded from top to bottom, this exceptional Pulte Summerwood floor plan in The Place at Corkscrew showcases a long list of high end improvements, custom finishes, and exceptional indoor and outdoor living spaces. From the custom wet bar and designer kitchen to the resort style pool, outdoor kitchen, panoramic screen enclosure, and stunning western lake views, this home has been thoughtfully enhanced throughout. The designer kitchen features quartz countertops with a full height quartz backsplash, upgraded overlit and underlit cabinetry, stainless steel appliances, an oversized island, and abundant counter space. The custom wet bar is a true standout, featuring a striking feature wall and electric fireplace that creates an impressive focal point in the main living area. Throughout the first floor, tile flooring, upgraded lighting fixtures, and upgraded ceiling fans add to the polished feel of the home. The outdoor living space is equally impressive. The expansive paver lanai features a custom outdoor kitchen with built in grill, a resort style pool with integrated spa, twin waterfall fountain features, and a panoramic screen enclosure that takes full advantage of the breathtaking western lake views and spectacular Florida sunsets. A paver driveway and tandem garage provide additional parking and storage space, including room for a golf cart. The spacious first floor primary suite continues the home's upgraded design with a custom accent wall. The primary bathroom features dual vanities, a large walk in shower with frameless glass enclosure, and generous storage. A first floor den provides additional flexibility for a home office or study. Upstairs, plush carpeting extends throughout the additional living space, which includes a massive 26 by 18 loft, an additional bedroom, and a full bathroom. The expansive loft provides excellent flexibility for a second living area, entertainment space, hobbies, or guests. Located within The Place at Corkscrew, residents enjoy one of Southwest Florida's most impressive resort style communities. Amenities include a spectacular resort pool with waterslide, two story fitness center, tennis, pickleball, bocce, basketball, volleyball, dog park, playground, restaurant, café, bourbon bar, and an active calendar of social events. Conveniently located near shopping, dining, entertainment, golf courses, and Southwest Florida International Airport, this extensively upgraded home combines custom finishes, exceptional outdoor living, beautiful lake views, and an outstanding resort style community setting.
Pending
Price cut: $20.9K (9/1)
$899,000
19536 Deming LN, ESTERO, FL 33928
3beds
2,931sqft
Single Family Residence
Built in 2021
9,766 Square Feet Lot
$859,900 Zestimate®
$307/sqft
$496/mo HOA
What's special
Electric fireplaceOversized islandExpansive paver lanaiTwin waterfall fountain featuresGenerous storageBreathtaking western lake viewsDesigner kitchen
- 100 days
- 374
- 9
Zillow last checked:
Listing updated:
Listed by:
Martin J Pecoraro 716-602-5988,
Realty One Group MVP
Source: SWFLMLS,MLS#: 226025329 Originating MLS: Bonita Springs
Originating MLS: Bonita SpringsFacts & features
Interior
Bedrooms & bathrooms
- Bedrooms: 3
- Bathrooms: 3
- Full bathrooms: 3
Rooms
- Room types: Den - Study, Great Room, Guest Bath, Guest Room, Screened Lanai/Porch, 3 Bedrooms Plus Den
Dining room
- Features: Dining - Living
Kitchen
- Features: Island, Pantry
Heating
- Central
Cooling
- Ceiling Fan(s), Central Air
Appliances
- Included: Dishwasher, Disposal, Dryer, Microwave, Range, Refrigerator/Freezer, Washer
- Laundry: Inside, Laundry Tub
Features
- Foyer, Laundry Tub, Pantry, Walk-In Closet(s), Window Coverings, Den - Study, Great Room, Guest Bath, Guest Room, Laundry in Residence, Screened Lanai/Porch
- Flooring: Carpet, Tile
- Doors: Impact Resistant Doors
- Windows: Window Coverings, Impact Resistant Windows
- Has fireplace: No
Interior area
- Total structure area: 5,515
- Total interior livable area: 2,931 sqft
Video & virtual tour
Property
Parking
- Total spaces: 2
- Parking features: Attached
- Attached garage spaces: 2
Features
- Levels: Two
- Stories: 2
- Patio & porch: Screened Lanai/Porch
- Exterior features: Outdoor Grill, Outdoor Kitchen
- Has private pool: Yes
- Pool features: Community, Pool/Spa Combo, In Ground, Concrete, Equipment Stays, Electric Heat, Screen Enclosure
- Has spa: Yes
- Spa features: Community, In Ground, Concrete, Equipment Stays, Heated, Pool Integrated, Screened
- Has view: Yes
- View description: Lake
- Has water view: Yes
- Water view: Lake
- Waterfront features: Lake
- Frontage type: Lakefront
Lot
- Size: 9,766 Square Feet
- Features: Regular
Details
- Additional structures: Cabana, Tennis Court(s), Outdoor Kitchen
- Parcel number: 244626L20700E.1012
- Zoning: RPD
Construction
Type & style
- Home type: SingleFamily
- Property subtype: Single Family Residence
Materials
- Block, Stucco
- Foundation: Concrete Block
- Roof: Tile
Condition
- New construction: No
- Year built: 2021
Utilities & green energy
- Water: Central
Community & HOA
Community
- Features: Clubhouse, Pool, Dog Park, Fitness Center, Restaurant, Sidewalks, Street Lights, Tennis Court(s), Gated
- Security: Smoke Detector(s), Gated Community
- Subdivision: THE PLACE AT CORKSCREW
HOA
- Has HOA: Yes
- Amenities included: Basketball Court, Bike Storage, Bocce Court, Business Center, Cabana, Clubhouse, Pool, Community Room, Dog Park, Fitness Center, Internet Access, Pickleball, Play Area, Private Membership, Restaurant, Sidewalk, Streetlight, Tennis Court(s), Underground Utility, Volleyball
- HOA fee: $5,956 annually
Location
- Region: Estero
Financial & listing details
- Price per square foot: $307/sqft
- Tax assessed value: $775,425
- Annual tax amount: $11,967
- Date on market: 7/7/2026
- Lease term: Buyer Finance/Cash
- Contingency: Inspection
- Road surface type: Paved
Estimated market value
$859,900
$817,000 - $903,000
$5,806/mo
Price history
| Date | Event | Price |
|---|---|---|
| 9/25/2026 | Pending sale | $899,000$307/sqft |
Source:  SWFLMLS #226025329 Report a problem SWFLMLS #226025329 Report a problem | ||
| 9/1/2026 | Price change | $899,000-2.3%$307/sqft |
Source: SWFLMLS #226025329 Report a problem | ||
| 7/29/2026 | Price change | $919,900-3.2%$314/sqft |
Source: SWFLMLS #226025329 Report a problem | ||
| 7/7/2026 | Listed for sale | $949,900+21%$324/sqft |
Source: SWFLMLS #226025329 Report a problem | ||
| 5/24/2024 | Sold | $785,000-1.3%$268/sqft |
Source:  Florida Gulf Coast MLS #223083131 Report a problem Florida Gulf Coast MLS #223083131 Report a problem | ||
| 4/17/2024 | Pending sale | $795,000$271/sqft |
Source: SWFLMLS #223083131 Report a problem | ||
| 3/28/2024 | Price change | $795,000-5.3%$271/sqft |
Source: SWFLMLS #223083131 Report a problem | ||
| 2/29/2024 | Price change | $839,900-3.4%$287/sqft |
Source: SWFLMLS #223083131 Report a problem | ||
| 2/5/2024 | Price change | $869,900-1.7%$297/sqft |
Source: SWFLMLS #223083131 Report a problem | ||
| 12/20/2023 | Price change | $885,000-3.8%$302/sqft |
Source:  Florida Gulf Coast MLS #223083131 Report a problem Florida Gulf Coast MLS #223083131 Report a problem | ||
| 11/9/2023 | Listed for sale | $919,900$314/sqft |
Source: Florida Gulf Coast MLS #223083131 Report a problem | ||
Public tax history
| Year | Property taxes | Tax assessment |
|---|---|---|
| 2025 | $11,968 +33.7% | $775,425 +31.2% |
| 2024 | $8,949 +2.4% | $591,135 +3% |
| 2023 | $8,740 +0.6% | $573,917 +3% |
| 2022 | $8,684 +264.3% | $557,201 +1295.4% |
| 2021 | $2,384 +12.5% | $39,930 +10% |
| 2020 | $2,118 +3.8% | $36,300 -46.9% |
| 2019 | $2,041 | $68,300 |
Find assessor info on the county website
Monthly payment
Est. payment
Payment breakdown
Explore the cost of this home by adjusting the details. Changes won't be saved.Climate risks
Neighborhood: 33928
Similar homes
- $759,9003 bd3 ba2.4k sqft20075 Hartford Blvd, Estero, FL 33928For Sale
 MLS ID #2026041038, Trinity Christian Jutras, Pinnacle Property Group. Florida Gulf Coast MLS
 - $649,5003 bd3 ba2.2k sqft19832 The Place BLVD, ESTERO, FL 33928For Sale

 MLS ID #226034012, Dennis Koesters, Royal Shell Real Estate, Inc.. SWFLMLS
 - $985,0003 bd3 ba2.4k sqft14212 Moonlit WAY, ESTERO, FL 33928For Sale
 MLS ID #226032655, Paul H Kolaczynski, Compass Florida, LLC. SWFLMLS
 - $799,0005 bd5 ba3.6k sqft20179 Napa LOOP, ESTERO, FL 33928For Sale
 MLS ID #226028554, Kylie Fowler, Compass Florida, LLC. SWFLMLS
 - $894,4055 bd4 ba3.9k sqft20100 Everwood DR, ESTERO, FL 33928New ConstructionSWFLMLS
- $725,5253 bd3 ba2.2k sqft18298 Ridgeline DR, ESTERO, FL 33928For SaleMLS ID #226008244, Missey Weatherly, Premiere Plus Realty Company. SWFLMLS
- $1,139,0004 bd4 ba4.3k sqft19194 Elston WAY, ESTERO, FL 33928For SaleMLS ID #226015096, Tasha Maag, Coldwell Banker Realty. SWFLMLS
- $599,0003 bd2 ba2.2k sqft18230 Parksville DR, ESTERO, FL 33928For SaleMLS ID #226031984, David T Urban, John R Wood Properties. SWFLMLS
- $499,0003 bd3 ba1.8k sqft18271 Ridgeline DR, ESTERO, FL 33928For SaleMLS ID #226024341, Steve Schoepfer, Downing Frye Realty Inc.. SWFLMLS
- $750,4995 bd3 ba3.4k sqft20108 Everwood DR, ESTERO, FL 33928New ConstructionSWFLMLS
- $859,9005 bd5 ba3.7k sqft20322 Fair Oak LN, ESTERO, FL 33928For SaleMLS ID #226035756, Timothy Blackford, Premiere Plus Realty Company. SWFLMLS
- $1,299,9003 bd3 ba2.9k sqft20878 Napa LOOP, ESTERO, FL 33928For SaleMLS ID #226022432, Scott Riddle, Jr., Realty One Group MVP. SWFLMLS
- $1,159,0003 bd3 ba2.5k sqft19073 Gentry PL, ESTERO, FL 33928For SaleMLS ID #226019977, Angela Graziano, Alfred Robbins Realty Group. SWFLMLS
- $649,9995 bd5 ba3.3k sqft18707 Ivywood Pl, Estero, FL 33928For SaleMLS ID #2026039590, Peter Hitzel, Real Broker, LLC. Florida Gulf Coast MLS
- $789,0003 bd4 ba3k sqft20702 Fair Oak LN, ESTERO, FL 33928For SaleMLS ID #226030007, Kay Tarnowski, DomainRealty.com LLC. SWFLMLS
- $999,0003 bd2 ba2.1k sqft19165 Aqua Shore DR, ESTERO, FL 33913For SaleMLS ID #226031658, Dawn Bray, LLC, Premiere Plus Realty Company. SWFLMLS
- $1,197,0003 bd5 ba2.8k sqft20609 Napa LOOP, ESTERO, FL 33928For SaleMLS ID #226016476, Martin J Pecoraro, Realty One Group MVP. SWFLMLS
- $825,0004 bd5 ba3.6k sqft20281 Fair Oak LN, ESTERO, FL 33928For SaleMLS ID #226016824, Lisa Ninchritz, Royal Shell Real Estate, Inc.. SWFLMLS
- $949,0003 bd2 ba2k sqft15248 Blue Bay CIR, FORT MYERS, FL 33913For SaleMLS ID #226014793, Scott Schilling, Compass Florida LLC. SWFLMLS
- $897,0003 bd3 ba2.4k sqft17160 Easy Stream CT, ALVA, FL 33920For SaleMLS ID #226018511, Jay Westerlund, Premier Sotheby's Int'l Realty. SWFLMLS
