Skip main navigation
For sale
  • $499,000

    19239 Gentry PL, ESTERO, FL 33928

    4beds
    2,032sqft
    : 
    $3,645/mo
    Get pre-qualified
    Single Family Residence
    Built in 2026
    7,832 Square Feet Lot
    $-- Zestimate®
    $246/sqft
    $427/mo HOA

    What's special

    New ac systemFenced backyardNew appliances throughoutTankless hot water heater
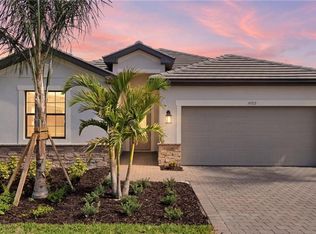
    Welcome to your dream home in the heart of Estero, nestled within a highly sought-after guard-gated community that offers an unparalleled lifestyle experience. This beautiful property built in 2026 features new appliances throughout, a new AC system, and a tankless hot water heater, ensuring modern comfort and efficiency. Enjoy breathtaking views of lush tropical landscaping from your fenced backyard, a perfect oasis for relaxation and entertaining. The community boasts an impressive array of amenities, including a state-of-the-art amenity center with indoor tennis, pickleball, and basketball courts, as well as multiple zero-entry resort-style pools for leisurely afternoons. A dedicated lifestyle director curates a vibrant social calendar, featuring live entertainment and events. Residents can stay active in the fully equipped fitness center and movement studio. Enjoy the exceptional amenities, including the Drift Restaurant, featuring a craft beer lounge, café, and indoor/outdoor bar where you can relax, unwind, and enjoy poolside dining and nightlife. Explore the on-site restaurant and bar or take advantage of the nearby Publix Plaza just outside the community gates, offering convenient access to Legno's popular Italian restaurant, Dunkin’ Donuts, and other everyday conveniences. RSW International Airport is only a few miles away, with multiple shopping, dining, and entertainment destinations close by. This property is more than just a home—it’s your gateway to a vibrant, active, and fulfilling Florida lifestyle.
    1 day
    |
    560
    |
    20
    |

    Likely to sell faster than

    Zillow last checked:

    Listing updated:

    Listed by:

    DeAnna McKeever 412-999-9185,

    John R Wood Properties

    Source: SWFLMLS,MLS#: 226027451MLS LogoOriginating MLS: Bonita Springs

      Facts & features

      Interior

      Bedrooms & bathrooms
      • Bedrooms: 4
      • Bathrooms: 3
      • Full bathrooms: 3
      Rooms
      • Room types: Screened Lanai/Porch, 4 Bed
      Bedroom
      • Features: First Floor Bedroom, Master BR Ground
      Dining room
      • Features: Breakfast Bar, Dining - Family
      Kitchen
      • Features: Gas Available, Island, Walk-In Pantry
      Heating
      • Central
      Cooling
      • Ceiling Fan(s), Central Air
      Appliances
      • Included: Dishwasher, Disposal, Dryer, Microwave, Range, Refrigerator/Icemaker, Self Cleaning Oven, Tankless Water Heater, Washer
      • Laundry: Inside
      Features
      • Pantry, Smoke Detectors, Window Coverings, Laundry in Residence, Screened Lanai/Porch
      • Flooring: Tile
      • Doors: Impact Resistant Doors
      • Windows: Window Coverings, Impact Resistant Windows
      • Has fireplace: No
      Interior area
      • Total structure area: 2,629
      • Total interior livable area: 2,032 sqft
      Video & virtual tour

      Property

      Parking
      • Total spaces: 2
      • Parking features: Driveway, Attached
      • Attached garage spaces: 2
      • Has uncovered spaces: Yes
      Features
      • Stories: 1
      • Patio & porch: Screened Lanai/Porch
      • Pool features: Community
      • Fencing: Fenced
      • Has view: Yes
      • View description: Landscaped Area
      • Waterfront features: None
      Lot
      • Size: 7,832 Square Feet
      • Features: Regular
      Details
      • Additional structures: Tennis Court(s)
      • Parcel number: 294627L40900F.2049

      Construction

      Type & style
      • Home type: SingleFamily
      • Architectural style: Ranch
      • Property subtype: Single Family Residence
      Materials
      • Block, Metal Frame, Concrete, Stucco
      • Foundation: Concrete Block, Poured Concrete
      • Roof: Tile
      Condition
      • New construction: No
      • Year built: 2026

      Utilities & green energy

      • Gas: Natural
      • Water: Central

      Community & HOA

      Community
      • Features: Clubhouse, Pool, Dog Park, Fitness Center, Restaurant, Sidewalks, Street Lights, Tennis Court(s), Gated
      • Security: Smoke Detector(s), Gated Community
      • Subdivision: VERDANA VILLAGE
      HOA
      • Has HOA: Yes
      • Amenities included: Basketball Court, Bocce Court, Clubhouse, Pool, Dog Park, Fitness Center, Library, Pickleball, Play Area, Restaurant, Sidewalk, Streetlight, Tennis Court(s), Underground Utility
      • HOA fee: $5,124 annually
      Location
      • Region: Estero

      Financial & listing details

      • Price per square foot: $246/sqft
      • Annual tax amount: $672
      • Date on market: 7/31/2026
      • Lease term: Buyer Finance/Cash
      • Road surface type: Paved

        Estimated market value

        Not available

        Estimated sales range

        Not available

        Not available

        Price history

        DateEventPrice
        7/31/2026Listed for sale$499,000+8%$246/sqft
        Source: SWFLMLS #226027451 Report a problem
        3/25/2026Listing removed$462,096$227/sqft
        Source: Lennar Homes Report a problem
        3/17/2026Listed for sale$462,096$227/sqft
        Source: Lennar Homes Report a problem

        Public tax history

        Tax history is unavailable.

        Monthly payment

        Est. payment

        Payment breakdown

        Explore the cost of this home by adjusting the details. Changes won't be saved.
        All calculations are estimates and provided by Zillow, Inc. for informational purposes only. Actual amounts may vary.
        HOA fees may include property taxes on listings classified as Co-Ops. Contact the listing agent and/or owner for fee details.
        Mortgage interest rates are dependent on a number of factors, including credit score, down payment, and repayment length. Interest rate data provided by Zillow Group Marketplace, Inc. as of 1/1/1970 from various mortgage lenders with which we have lead or other similar arrangements; the Estimated Payment is an average of those rates.
        See how much you could borrow to make a competitive offer.

        Climate risks

        Neighborhood: Veranda Village

        Getting around

        0 / 100
        Car-Dependent
        34 / 100
        Somewhat Bikeable

        Nearby schools

        GreatSchools rating

        A local agent can set up tours, give advice and negotiate with sellers.

        Browse local experts

        Similar homes