Skip main navigation
Sold for $524,999
  • $524,999

    20146 Cardona CT, ESTERO, FL 33928

    4beds
    2,032sqft
    Single Family Residence
    Built in 2026
    0.27 Acres Lot
    $523,000 Zestimate®
    $258/sqft
    $3,287 Estimated rent

    Home value

    $523,000

    $465,000 - $586,000

    $3,287/mo

    Zestimate® history
    Loading
    Loading...

    Owner options

    List your home for rent

    $3,287/mo

    Rent Zestimate®

    Find your next renter with Zillow Rental Manager. Plus, with online applications, you can quickly screen prospective tenants – for free.

    Learn more

    $3,287/mo

    Rent Zestimate®

    Refinance and save

    $8,560/mo

    Est. payment

    Refinancing to a lower rate could help reduce your monthly payments and save thousands over the life of the loan.

    See today's rates

    $8,560/mo

    Est. payment

    Explore your selling options

    Work with a Zillow partner agent

    Leverage their expertise and Zillow's premium Showcase listings to get your home seen by more buyers.

    Get started

    List with your own agent

    Get your home in front of millions of buyers by listing it on Zillow.

    Learn how to do it

    Sell it yourself

    Take full control of how buyers see your home on Zillow by listing For Sale by Owner (FSBO).

    List your home

    What's special

    Built-in fireplaceTranquil lake viewsUnder- and over-cabinet lightingCharming breakfast nookEpoxy-finished garage floorCustom entertainment centerStriking marble feature wall
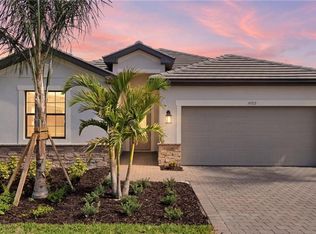
    Welcome to 20146 Carduna Ct, a pristine, never-occupied Trevi floor plan nestled in the desirable Verdana Village community in Estero, Florida. This beautifully crafted residence features 4 bedrooms, 3 bathrooms, and over 2,032 square feet of stylish, well-appointed living space designed for comfort and modern living. From the moment you enter, you’ll notice the seamless open layout enhanced by sleek tile flooring, recessed lighting, and elegant crown molding that extends through the main living areas and into the owner’s suite. The dining area stands out with custom trim work, adding a refined touch and visual appeal. At the heart of the home, the spacious great room showcases a striking marble feature wall complete with a built-in fireplace and mounted TV—perfect for both entertaining guests and enjoying cozy nights in. The kitchen is equally impressive, offering a large island, stainless steel appliances including a gas cooktop and oven, a walk-in pantry, and a stylish glass tile backsplash. Thoughtful details like under- and over-cabinet lighting enhance both functionality and ambiance, while a charming breakfast nook provides a casual dining option. Each bedroom offers ample space and walk-in closets, while the bathrooms are upgraded with dual vanities and sleek glass shower enclosures. The owner’s suite serves as a peaceful retreat with a spa-like bathroom and high-end finishes throughout. Step outside to your covered lanai with northern rear exposure, where you’ll enjoy tranquil lake views and a private side yard surrounded by lush, upgraded Calusia landscaping—ideal for embracing the Southwest Florida lifestyle. Additional upgrades include a custom entertainment center, designer lighting and fans, tile accents throughout, built-in laundry cabinetry, and an epoxy-finished garage floor. Located in a no-flood zone, this home offers added peace of mind while being just minutes from beaches, shopping, dining, and Southwest Florida International Airport. Living in Verdana Village means access to exceptional amenities, including indoor and outdoor pickleball and tennis courts, a cutting-edge fitness center, indoor sports complex, and a resort-style pool with a poolside bar. Residents also enjoy onsite dining at Drift Restaurant & Craft Lounge, plus a playground and dog park. For everyday convenience, golf cart access connects you to nearby shops like Publix, Dunkin’, The UPS Store, Fifth Third Bank, and New York Pizza & Pasta. This is a rare opportunity to own a fully upgraded, move-in-ready home in one of Southwest Florida’s most exciting communities—where every day feels like a getaway. Schedule your private tour today.

    Zillow last checked:

    Listing updated:

    Listed by:

    Scott Schilling 239-405-3551,

    Compass Florida LLC

    Bought with:

    Ashlyn Reid

    Sellstate Max Performance

    Source: SWFLMLS,MLS#: 226015126MLS LogoOriginating MLS: Naples

    Facts & features

    Interior

    Bedrooms & bathrooms
    • Bedrooms: 4
    • Bathrooms: 3
    • Full bathrooms: 3
    Rooms
    • Room types: Guest Bath, Guest Room, 4 Bed
    Bedroom
    • Features: First Floor Bedroom, Master BR Ground
    Dining room
    • Features: Dining - Family
    Kitchen
    • Features: Island, Walk-In Pantry
    Heating
    • Central
    Cooling
    • Central Air
    Appliances
    • Included: Cooktop, Gas Cooktop, Dishwasher, Disposal, Dryer, Microwave, Range, Refrigerator/Freezer, Refrigerator/Icemaker, Tankless Water Heater, Washer
    Features
    • Built-In Cabinets, Smoke Detectors, Guest Bath, Guest Room
    • Flooring: Tile
    • Doors: Impact Resistant Doors
    • Windows: Impact Resistant Windows
    • Has fireplace: No
    Interior area
    • Total structure area: 2,032
    • Total interior livable area: 2,032 sqft

    Property

    Parking
    • Total spaces: 2
    • Parking features: Attached
    • Attached garage spaces: 2
    Features
    • Stories: 1
    • Pool features: Community
    • Spa features: Community
    • Has view: Yes
    • View description: Lake
    • Has water view: Yes
    • Water view: Lake
    • Waterfront features: Lake
    • Frontage type: Lakefront
    Lot
    • Size: 0.27 Acres
    • Features: Regular
    Details
    • Additional structures: Tennis Court(s)
    • Parcel number: 294627L40900F.2047

    Construction

    Type & style
    • Home type: SingleFamily
    • Architectural style: Ranch
    • Property subtype: Single Family Residence
    Materials
    • Block, Stucco
    • Foundation: Concrete Block
    • Roof: Tile
    Condition
    • New construction: No
    • Year built: 2026

    Utilities & green energy

    • Gas: Natural
    • Water: Central

    Community & HOA

    Community
    • Features: Clubhouse, Park, Pool, Dog Park, Fitness Center, Restaurant, Sidewalks, Street Lights, Tennis Court(s), Gated
    • Security: Smoke Detector(s), Gated Community
    • Subdivision: VERDANA VILLAGE
    HOA
    • Has HOA: Yes
    • Amenities included: Basketball Court, Barbecue, Bike And Jog Path, Bocce Court, Clubhouse, Park, Pool, Spa/Hot Tub, Dog Park, Fitness Center, Pickleball, Play Area, Restaurant, Sidewalk, Streetlight, Tennis Court(s), Underground Utility
    • HOA fee: $5,124 annually
    Location
    • Region: Estero

    Financial & listing details

    • Price per square foot: $258/sqft
    • Annual tax amount: $672
    • Date on market: 4/10/2026
    • Lease term: Buyer Finance/Cash

    Price history

    DateEventPrice
    4/29/2026Sold$524,999$258/sqft
    Source: SWFLMLS #226015126 Report a problem
    4/11/2026Pending sale$524,999$258/sqft
    Source: SWFLMLS #226015126 Report a problem
    4/10/2026Listed for sale$524,999$258/sqft
    Source: SWFLMLS #226015126 Report a problem

    Public tax history

    Tax history is unavailable.

    Neighborhood: Veranda Village

    Nearby schools

    GreatSchools rating
    Get pre-qualified for a loan
    At Zillow Home Loans, we can pre-qualify you in as little as 5 minutes with no impact to your credit score.

    An equal housing lender. NMLS #10287.

    Sell for more on Zillow
    Get a Zillow Showcase℠ listing at no additional cost and you could sell for .
    $523,000
    2% more
    +$10,460
    With Zillow Showcase(estimated)
    $533,460