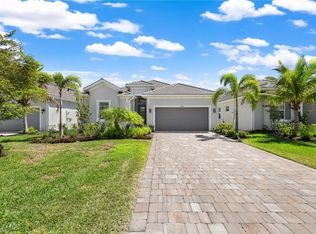
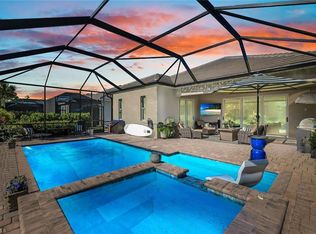
Better than new, the MARIA Model is an open-concept floor plan that has been beautifully designer furnished and move in ready. It includes FOUR bedrooms (one currently furnished as an office/den), THREE bathrooms, dedicated dining area, chef's kitchen with white cabinetry, Quartz countertops, designer lighting & window treatments and the signature SMART appliances (many never used). Primary suite has oversized walk-in shower, TWO oversized closets plus linen closet and sliders to the screened in summer kitchen area. The outdoor screened in lanai includes stainless gas grill (never used) with hood, refrigerator and stone backsplash. Additional features include, Smart Home technology with Wi-Fi certified ring doorbell, Smart thermostat, and epoxy finished 2 car garage flooring. Beyond the better than new home, an active lifestyle awaits you! Community amenities encourage wellness & social engagement. Residents will enjoy scenic walking opportunities and periodic parks to stop and enjoy the lake views. To learn about the community and all it's amenities/FAQ's see the attached 12 page document "Welcome Home".
For sale
$798,000
14083 Blue Bay CIR, FORT MYERS, FL 33913
4beds
2,247sqft
Single Family Residence
Built in 2023
7,026 Square Feet Lot
$-- Zestimate®
$355/sqft
$680/mo HOA
What's special
Three bathroomsFour bedroomsQuartz countertopsOpen-concept floor planSignature smart appliancesBeautifully designer furnishedOutdoor screened in lanai
- 93 days
- 265
- 8
Zillow last checked:
Listing updated:
Listed by:
Pamela D Olsen 239-464-6873,
Royal Shell Real Estate, Inc.
Source: SWFLMLS,MLS#: 226022077 Originating MLS: Bonita Springs
Originating MLS: Bonita SpringsFacts & features
Interior
Bedrooms & bathrooms
- Bedrooms: 4
- Bathrooms: 3
- Full bathrooms: 3
Rooms
- Room types: Den - Study, Guest Bath, Guest Room, Office, Screened Lanai/Porch, 4 Bed
Bedroom
- Features: Master BR Ground, Split Bedrooms
Dining room
- Features: Dining - Family, Eat-in Kitchen
Kitchen
- Features: Island, Walk-In Pantry
Heating
- Central
Cooling
- Ceiling Fan(s), Central Air, Gas
Appliances
- Included: Gas Cooktop, Dishwasher, Disposal, Double Oven, Dryer, Grill - Gas, Microwave, Refrigerator/Freezer, Refrigerator/Icemaker, Self Cleaning Oven, Tankless Water Heater, Oven, Washer
- Laundry: Inside, Laundry Tub
Features
- Built-In Cabinets, Custom Mirrors, Laundry Tub, Pantry, Smoke Detectors, Walk-In Closet(s), Window Coverings, Den - Study, Guest Bath, Guest Room, Home Office, Laundry in Residence, Screened Lanai/Porch
- Flooring: Tile
- Windows: Window Coverings, Impact Resistant Windows
- Has fireplace: No
- Furnished: Yes
Interior area
- Total structure area: 2,667
- Total interior livable area: 2,247 sqft
Video & virtual tour
Property
Parking
- Total spaces: 2
- Parking features: Driveway, Attached
- Attached garage spaces: 2
- Has uncovered spaces: Yes
Features
- Stories: 1
- Patio & porch: Screened Lanai/Porch
- Exterior features: Outdoor Grill
- Has view: Yes
- View description: Landscaped Area, Preserve, Trees/Woods
- Waterfront features: None
Lot
- Size: 7,026 Square Feet
- Features: Regular
Details
- Additional structures: Cabana, Tennis Court(s)
- Parcel number: 174626L313000.3970
- Zoning: MPD
Construction
Type & style
- Home type: SingleFamily
- Architectural style: Ranch
- Property subtype: Single Family Residence
Materials
- Block, Stucco
- Foundation: Concrete Block
- Roof: Tile
Condition
- New construction: No
- Year built: 2023
Utilities & green energy
- Gas: Natural
- Water: Central
Community & HOA
Community
- Features: Clubhouse, Dog Park, Fitness Center, Fishing, Lakefront Beach, Restaurant, Sidewalks, Street Lights, Tennis Court(s), Gated, Boating
- Security: Security System, Smoke Detector(s), Gated Community
- Subdivision: VISTA WILDBLUE
HOA
- Has HOA: Yes
- Amenities included: Barbecue, Bocce Court, Cabana, Clubhouse, Community Boat Dock, Community Boat Ramp, Community Boat Slip, Concierge, Dog Park, Fitness Center, Fish Cleaning Station, Fishing Pier, Full Service Spa, Internet Access, Lakefront Beach, Library, Pickleball, Play Area, Restaurant, Sauna, Sidewalk, Streetlight, Tennis Court(s), Underground Utility, Volleyball, Water Skiing
- HOA fee: $8,162 annually
Location
- Region: Fort Myers
Financial & listing details
- Price per square foot: $355/sqft
- Tax assessed value: $511,719
- Annual tax amount: $11,469
- Date on market: 6/7/2026
- Lease term: Agreement For Deed
- Road surface type: Paved
Estimated market value
Not available
Estimated sales range
Not available
Not available
Price history
| Date | Event | Price |
|---|---|---|
| 6/8/2026 | Price change | $798,000+0.4%$355/sqft |
Source:  SWFLMLS #226022077 Report a problem SWFLMLS #226022077 Report a problem | ||
| 6/7/2026 | Listed for sale | $795,000+22%$354/sqft |
Source: SWFLMLS #226022077 Report a problem | ||
| 3/7/2023 | Sold | $651,900-2.4%$290/sqft |
Source: Public Record Report a problem | ||
| 2/9/2023 | Pending sale | $667,893$297/sqft |
Source: SWFLMLS #223007227 Report a problem | ||
| 1/27/2023 | Price change | $667,893-11.1%$297/sqft |
Source: SWFLMLS #223007227 Report a problem | ||
| 1/25/2023 | Price change | $750,893+0.3%$334/sqft |
Source:  Lennar Homes Report a problem Lennar Homes Report a problem | ||
| 9/30/2022 | Listed for sale | $748,893$333/sqft |
Source: Lennar Homes Report a problem | ||
Public tax history
| Year | Property taxes | Tax assessment |
|---|---|---|
| 2025 | $11,469 +7.7% | $511,719 -10.1% |
| 2024 | $10,646 +127.9% | $568,968 +305.9% |
| 2023 | $4,672 +40.2% | $140,158 +41.3% |
| 2022 | $3,332 +420.9% | $99,190 +214.1% |
| 2021 | $640 | $31,578 |
Find assessor info on the county website
Monthly payment
Est. payment
Payment breakdown
Explore the cost of this home by adjusting the details. Changes won't be saved.Climate risks
Neighborhood: 33913
Similar homes
- $960,0003 bd2 ba2k sqft15248 Blue Bay CIR, FORT MYERS, FL 33913For Sale

 MLS ID #226014793, Scott Schilling, Compass Florida LLC. SWFLMLS
 - $815,0003 bd3 ba2.4k sqft17673 Kinzie LN, ESTERO, FL 33928For Sale
 MLS ID #226020617, Angela Dunford, WeichertRealtors-ParadiseHomes. SWFLMLS
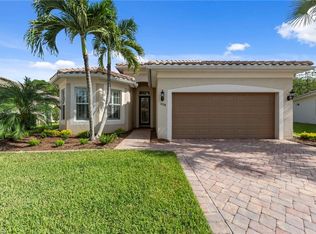
 - $699,0003 bd2 ba1.9k sqft11338 Merriweather CT, FORT MYERS, FL 33913For Sale
 MLS ID #226030499, Shannon Schaffer, Keller Williams Elite Realty. SWFLMLS
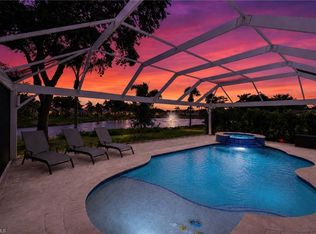
 - $795,0004 bd5 ba2.8k sqft9025 Astonia WAY, ESTERO, FL 33967For Sale
 MLS ID #226021494, Joe R Pavich, Realty World J. PAVICH R.E.. SWFLMLS
 - $729,0003 bd2 ba2k sqft20992 Corkscrew Shores BLVD, ESTERO, FL 33928For SaleMLS ID #226020384, Paul H Kolaczynski, Compass Florida, LLC. SWFLMLS
- $675,0003 bd3 ba2.2k sqft19763 Coconut Harbor CIR, FORT MYERS, FL 33908For SaleMLS ID #226031689, Samantha Aquino, John R Wood Properties. SWFLMLS
- $719,9004 bd4 ba2.8k sqft9022 Slade TER, FORT MYERS, FL 33967For SaleMLS ID #226021030, Courtney Becker, Golf Life Properties LLC. SWFLMLS
- $725,0005 bd3 ba2.8k sqft19511 Deming LN, ESTERO, FL 33928For SaleMLS ID #226000212, Lisa Ninchritz, Royal Shell Real Estate, Inc.. SWFLMLS
- $750,0003 bd3 ba2.1k sqft20321 Fair Oak LN, ESTERO, FL 33928For SaleMLS ID #226023737, Kelly Luck, PA, Metropolitan Naples Realty LLC. SWFLMLS
- $599,9002 bd2 ba1.5k sqft12350 Canal Grande DR, FORT MYERS, FL 33913For SaleMLS ID #226013863, Karson Starling, Orchid Realty International. SWFLMLS
- $899,0003 bd3 ba2.9k sqft19536 Deming LN, ESTERO, FL 33928For SaleMLS ID #226025329, Martin J Pecoraro, Realty One Group MVP. SWFLMLS
- $799,9003 bd2 ba2.1k sqft28433 Capraia DR, BONITA SPRINGS, FL 34135For SaleMLS ID #226018861, Angela Rizzi, LLC, William Raveis Real Estate. SWFLMLS
- $773,0003 bd3 ba2.2k sqft19057 Hinkley DR, ESTERO, FL 33928For SaleMLS ID #226027312, Scott Schilling, Compass Florida LLC. SWFLMLS
- $995,0004 bd3 ba2.4k sqft27150 Rue De Paix, BONITA SPRINGS, FL 34135For SaleMLS ID #226029911, Kim M Hinkson, Local Real Estate LLC. SWFLMLS
- $799,0003 bd3 ba2.4k sqft3636 Pilot CIR, NAPLES, FL 34120For SaleMLS ID #226030850, Edward Burnham, William Raveis Real Estate. SWFLMLS
- $580,0004 bd2 ba2.1k sqft17285 Hadlow PL, FORT MYERS, FL 33967For SaleMLS ID #226028886, Evan Correale, Corkscrew Real Estate. SWFLMLS
- $719,0003 bd3 ba2k sqft24781 Marina Del Ray DR, BONITA SPRINGS, FL 34135For SaleMLS ID #226031618, Andrea Mollica, Realty World J. PAVICH R.E.. SWFLMLS
- $769,9002 bd2 ba1.7k sqft23982 Creek Branch LN, ESTERO, FL 34135For SaleMLS ID #226027361, Kim M Hinkson, Local Real Estate LLC. SWFLMLS
- $1,099,0003 bd2 ba2.1k sqft26481 Summer Greens DR, BONITA SPRINGS, FL 34135For SaleMLS ID #226032344, Taylor Stewart, LLC, Compass Florida LLC. SWFLMLS
- $739,0003 bd3 ba2.3k sqft13861 Magnolia Isle DR, FORT MYERS, FL 33905For SaleMLS ID #226012479, Michelle E Decatur, Decatur Real Estate Group. SWFLMLS
