Elevated Luxury with Over $300,000 in Designer Upgrades Welcome to refined Florida living in this impeccably upgraded residence where luxury, style, and thoughtful craftsmanship converge. Showcasing numerous premium enhancements, this exceptional home has been meticulously curated with designer finishes and sophisticated details throughout. From the moment you enter, you are welcomed by an elegant interior featuring custom lighting throughout, enhanced by designer sconces in the dining room, primary bath, and guest bedrooms. Beautiful custom wallpaper, upgraded door hardware, and thoughtfully selected finishes create a polished and elevated ambiance. The spacious open-concept floor plan is designed for both comfortable daily living and effortless entertaining. The heart of the home features a beautifully appointed kitchen enhanced by a new premium Bluestar refrigerator, while the living area is elevated with a stunning custom built-in with integrated lighting, creating a warm and sophisticated focal point. The luxurious primary suite and guest accommodations are thoughtfully enhanced with custom California Closets throughout, motorized blinds, custom mirrors and hardware, and upgraded carpeting in secondary bedrooms. A versatile office/den with a solid-core panel door offers privacy and flexibility, easily serving as a potential fourth bedroom. Step outside to your own private resort-inspired retreat where no detail has been overlooked. The outdoor living experience is extraordinary, featuring a custom-designed pool, elegant lanai pavers, a No-See-Um screened enclosure, and a stunning custom Synergy wood ceiling that adds warmth and architectural distinction. Entertain effortlessly with the outdoor built-in kitchen and grill, all surrounded by lush professional mature landscaping, upgraded sod, and irrigation. Additional notable upgrades include an expanded-width driveway, custom exterior lighting, exterior security cameras and alarm system, epoxy-finished garage floors, Wi-Fi extenders, and a new LG washer and dryer, providing convenience and peace of mind. This extraordinary residence offers the perfect combination of luxury, comfort, and modern convenience—an exceptional opportunity to enjoy the very best of Southwest Florida living.
For sale
$1,125,000
20309 Fair Oak LN, ESTERO, FL 33928
3beds
3,099sqft
:
Get pre-qualified$7,426/mo
Single Family Residence
Built in 2024
6,290 Square Feet Lot
$-- Zestimate®
$363/sqft
$395/mo HOA
What's special
Elegant lanai paversEpoxy-finished garage floorsElegant interiorBeautiful custom wallpaperNo-see-um screened enclosureCustom exterior lightingSpacious open-concept floor plan
- 70 days |
- 234 |
- 13 |
Zillow last checked:
Listing updated:
Listed by:
Darlene Roddy, PA 239-404-0685,
Coldwell Banker Realty,
Lindsey Napolitano, PA 847-652-7342,
Coldwell Banker Realty
Source: SWFLMLS,MLS#: 226019307 Originating MLS: Naples
Originating MLS: NaplesFacts & features
Interior
Bedrooms & bathrooms
- Bedrooms: 3
- Bathrooms: 4
- Full bathrooms: 4
Rooms
- Room types: Den - Study, Guest Bath, Guest Room, Office, Screened Lanai/Porch, 3 Bedrooms Plus Den
Primary bedroom
- Dimensions: 16 x 19
Kitchen
- Dimensions: 14 x 16
Living room
- Dimensions: 18 x 20
Heating
- Central
Cooling
- Central Air
Appliances
- Included: Gas Cooktop, Dishwasher, Disposal, Dryer, Grill - Gas, Microwave, Refrigerator/Freezer, Safe, Self Cleaning Oven, Tankless Water Heater, Washer
- Laundry: Inside, Laundry Tub
Features
- Built-In Cabinets, Closet Cabinets, Custom Mirrors, Foyer, French Doors, Laundry Tub, Pantry, Smoke Detectors, Tray Ceiling(s), Walk-In Closet(s), Window Coverings, Den - Study, Guest Bath, Guest Room, Home Office, Laundry in Residence, Screened Lanai/Porch
- Flooring: Carpet, Tile, Wood
- Doors: French Doors, Impact Resistant Doors
- Windows: Window Coverings, Impact Resistant Windows
- Has fireplace: No
Interior area
- Total structure area: 3,564
- Total interior livable area: 3,099 sqft
Video & virtual tour
Property
Parking
- Total spaces: 2
- Parking features: Driveway, Attached
- Attached garage spaces: 2
- Has uncovered spaces: Yes
Features
- Levels: Two
- Stories: 2
- Patio & porch: Screened Lanai/Porch
- Exterior features: Outdoor Kitchen
- Has private pool: Yes
- Pool features: Community, In Ground, Concrete, Custom Upgrades
- Spa features: Community
- Has view: Yes
- View description: Lake
- Has water view: Yes
- Water view: Lake
- Waterfront features: Lake
- Frontage type: Lakefront
Lot
- Size: 6,290 Square Feet
- Features: Regular
Details
- Additional structures: Cabana, Tennis Court(s), Outdoor Kitchen
- Parcel number: 304626E208000.2870
- Zoning: RPD
Construction
Type & style
- Home type: SingleFamily
- Property subtype: Single Family Residence
Materials
- Block, Stucco
- Foundation: Concrete Block
- Roof: Tile
Condition
- New construction: No
- Year built: 2024
Utilities & green energy
- Gas: Natural
- Water: Central
Community & HOA
Community
- Features: Clubhouse, Park, Pool, Fitness Center, Sidewalks, Street Lights, Tennis Court(s), Gated
- Security: Security System, Smoke Detector(s), Gated Community
- Subdivision: RIVERCREEK IN ESTERO
HOA
- Has HOA: Yes
- Amenities included: Basketball Court, Barbecue, Bike Storage, Bocce Court, Business Center, Cabana, Clubhouse, Park, Pool, Community Room, Spa/Hot Tub, Fitness Center, Internet Access, Pickleball, Sidewalk, Streetlight, Tennis Court(s), Underground Utility
- HOA fee: $4,740 annually
Location
- Region: Estero
Financial & listing details
- Price per square foot: $363/sqft
- Tax assessed value: $628,971
- Annual tax amount: $10,517
- Date on market: 5/17/2026
- Lease term: Buyer Finance/Cash
- Road surface type: Paved
Estimated market value
Not available
Estimated sales range
Not available
Not available
Price history
| Date | Event | Price |
|---|---|---|
| 5/17/2026 | Listed for sale | $1,125,000-2.2%$363/sqft |
Source:  SWFLMLS #226019307 Report a problem SWFLMLS #226019307 Report a problem | ||
| 12/23/2025 | Listing removed | $1,150,000$371/sqft |
Source: SWFLMLS #225003231 Report a problem | ||
| 8/25/2025 | Listed for sale | $1,150,000-3.8%$371/sqft |
Source: SWFLMLS #225003231 Report a problem | ||
| 3/13/2025 | Listing removed | $1,195,000$386/sqft |
Source: SWFLMLS #225003231 Report a problem | ||
| 3/7/2025 | Price change | $1,195,000-11.5%$386/sqft |
Source: SWFLMLS #225003231 Report a problem | ||
| 1/10/2025 | Listed for sale | $1,350,000+44%$436/sqft |
Source: SWFLMLS #225003231 Report a problem | ||
| 4/24/2024 | Sold | $937,200$302/sqft |
Source: Public Record Report a problem | ||
Public tax history
| Year | Property taxes | Tax assessment |
|---|---|---|
| 2025 | $10,518 +234.5% | $628,971 +917.8% |
| 2024 | $3,144 +11% | $61,800 +2.6% |
| 2023 | $2,834 | $60,223 |
Find assessor info on the county website
Monthly payment
Est. payment
Payment breakdown
Explore the cost of this home by adjusting the details. Changes won't be saved.Climate risks
Neighborhood: 33928
Nearby schools
GreatSchools rating
- 9/10Pinewoods Elementary SchoolGrades: PK-5Distance: 1.2 mi
- 8/10Three Oaks Middle SchoolGrades: 6-8Distance: 3.9 mi
- 4/10Estero High SchoolGrades: 9-12Distance: 3.7 mi
- $830,0005 bd7 ba4.3k sqft20305 Fair Oak Ln, Estero, FL 33928Sold
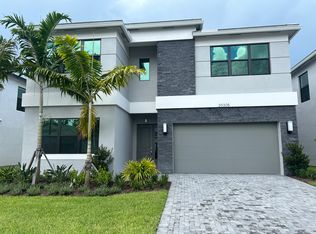
- $808,0003 bd4 ba2k sqft20317 Fair Oak Ln, Estero, FL 33928Sold
- $707,2004 bd4 ba1.3k sqft20301 Fair Oak Ln, Estero, FL 33928Sold
- $750,0003 bd3 ba2.1k sqft20321 Fair Oak Ln, Estero, FL 33928For Sale
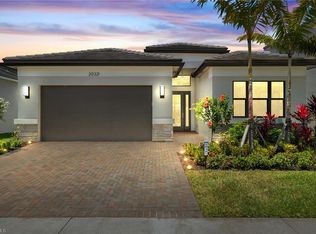
- $671,0003 bd3 ba2.1k sqft20310 Fair Oak Ln, Estero, FL 33928Sold
- $792,3004 bd4 ba1.3k sqft20297 Fair Oak Ln, Estero, FL 33928Sold
- $686,4003 bd3 ba2.1k sqft20306 Fair Oak Ln, Estero, FL 33928Sold
- $674,5003 bd3 ba2.1k sqft20314 Fair Oak Ln, Estero, FL 33928Sold
A local agent can set up tours, give advice and negotiate with sellers.
Similar homes
- $989,0003 bd3 ba2.2k sqft19640 Aqua View LN, FORT MYERS, FL 33913For Sale

 MLS ID #226026970, Brittany Skotak, PA, Douglas Elliman Florida,LLC. SWFLMLS
 - $1,197,0003 bd5 ba3k sqft18236 Killinton CT, ESTERO, FL 33928For Sale
 MLS ID #226025145, Paul Fonseca, Berkshire Hathaway FL Realty. SWFLMLS
 - $875,0004 bd5 ba3.6k sqft20281 Fair Oak LN, ESTERO, FL 33928For Sale
 MLS ID #226016824, Lisa Ninchritz, Royal Shell Real Estate, Inc.. SWFLMLS
 - $615,0002 bd2 ba1.9k sqft20374 Fair Oak LN, ESTERO, FL 33928For Sale
 MLS ID #226026656, Tiffany Hill, Keller Williams Realty Naples. SWFLMLS
 - $1,187,5004 bd4 ba4.3k sqft19194 Elston WAY, ESTERO, FL 33928For SaleMLS ID #226015096, Tasha Maag, Coldwell Banker Realty. SWFLMLS
- $750,0003 bd3 ba2.1k sqft20321 Fair Oak LN, ESTERO, FL 33928For SaleMLS ID #226023737, Kelly Luck, PA, Metropolitan Naples Realty LLC. SWFLMLS
- $949,9003 bd3 ba2.9k sqft19536 Deming LN, ESTERO, FL 33928For SaleMLS ID #226025329, Martin J Pecoraro, Realty One Group MVP. SWFLMLS
- $820,0004 bd5 ba3.7k sqft20860 Thistle Leaf LN, ESTERO, FL 33928For SaleMLS ID #226006702, Amy Summerlot, DomainRealty.com LLC. SWFLMLS
- $1,219,0003 bd3 ba2.5k sqft19073 Gentry PL, ESTERO, FL 33928For SaleMLS ID #226019977, Angela Graziano, Alfred Robbins Realty Group. SWFLMLS
- $1,475,0004 bd4 ba3.9k sqft20928 Corkscrew Shores BLVD, ESTERO, FL 33928For SaleMLS ID #226025091, Amanda Brown, Gulf Coast International Prop. SWFLMLS
- $715,0003 bd3 ba2.1k sqft20337 Fair Oak LN, ESTERO, FL 33928For SaleMLS ID #225073294, Gordana Stojanovic, Premiere Plus Realty Company. SWFLMLS
- $949,0005 bd7 ba4.4k sqft21072 Teak Tree TER, ESTERO, FL 33928For SaleMLS ID #226018017, Cindy Cyrus, Compass Florida LLC. SWFLMLS
- $750,0003 bd2 ba2k sqft20992 Corkscrew Shores BLVD, ESTERO, FL 33928For SaleMLS ID #226020384, Paul H Kolaczynski, Compass Florida, LLC. SWFLMLS
- $1,349,9003 bd3 ba2.9k sqft20878 Napa LOOP, ESTERO, FL 33928For SaleMLS ID #226022432, Scott Riddle, Jr., Realty One Group MVP. SWFLMLS
- $1,325,0004 bd5 ba3.9k sqft19696 Aqua View LN, FORT MYERS, FL 33913For SaleMLS ID #226012593, Hunter Alexander Kent, Premiere Plus Realty Company. SWFLMLS
- $1,287,0003 bd5 ba2.8k sqft20609 Napa LOOP, ESTERO, FL 33928For SaleMLS ID #226016476, Martin J Pecoraro, Realty One Group MVP. SWFLMLS
- $1,118,0004 bd3 ba2.8k sqft16345 Camden Lakes CIR, NAPLES, FL 34110For SaleMLS ID #226025420, Taylor Stewart, LLC, Compass Florida LLC. SWFLMLS
- $789,0003 bd3 ba2k sqft20422 Pebble Glen DR, ESTERO, FL 33928For SaleMLS ID #226018722, Steven Zalunardo, Treviso Realty. SWFLMLS
- $1,395,0003 bd3 ba3.1k sqft11110 Canal Grande DR, FORT MYERS, FL 33913For SaleMLS ID #226023293, Marc Oates, Napoli Realty Services, LLC. SWFLMLS
- $1,450,0003 bd3 ba3.2k sqft17489 Aquila CT, FORT MYERS, FL 33913For SaleMLS ID #226025170, David Gruninger, William Raveis Real Estate. SWFLMLS
