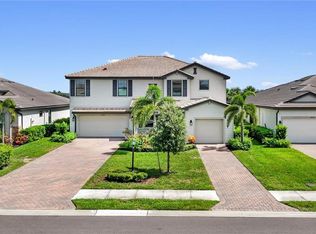
Backing up to serene, private EASTERN PRESERVE VIEWS, this beautifully maintained SORRENTO FLOOR PLAN offers the perfect balance of functionality & luxurious Southwest Florida living. Featuring 5 BED, 5 BATH, a LOFT, & a rare SPLIT 3 CAR GARAGE, this home delivers space to grow, entertain, & create lasting memories. Outdoor living begins w/possibility. The SCREENED FRONT PORCH creates a welcoming arrival & allows for cross breezes during cooler months. Out back, the OVERSIZED LANAI overlooks a peaceful PRESERVE SETTING w/no homes in sight. Eastern exposure offers morning light while keeping afternoons more comfortable outdoors. Inside, formal living & dining spaces transition into the dramatic TWO STORY GREAT ROOM filled w/natural light & volume. The open concept layout flows into the informal dining area & kitchen for easy entertaining & everyday living. The kitchen features STAINLESS STEEL APPLIANCES, GRANITE COUNTERTOPS, WHITE CABINETRY, UPDATED HARDWARE, & abundant prep & storage space. A first floor EN SUITE GUEST BEDROOM offers flexibility for visitors & direct lanai access for future pool use. Additional conveniences include a dedicated LAUNDRY ROOM, POWDER BATH, & UNDER STAIR STORAGE. Upstairs, the oversized LOFT becomes a standout feature & can function as a media room, playroom, second living area, homework zone, or flex space. Three additional guest bedrooms & 2 guest baths continue the thoughtful layout. The primary suite offers peaceful preserve views, room for a KING SIZE bedroom set, & TWO LARGE WALK IN CLOSETS. The ensuite bath includes DUAL VANITIES, an EXTRA LARGE LINEN CLOSET, & an EXPANSIVE WALK IN SHOWER. Technology & preparedness upgrades elevate this property further. The garage includes an EPOXY FLOOR, TESLA CHARGER, & ADDITIONAL REFRIGERATOR. Furnishings are negotiable & ALL TVs STAY. For peace of mind, the residence includes a PROFESSIONALLY INSTALLED GENERATOR HOOKUP, GENERATOR INTERLOCK KIT, SOFT START KITS ON BOTH A/C SYSTEMS, & an INCLUDED DUAL FUEL PORTABLE GENERATOR w/PROPANE TANK & equipment allowing both A/C systems to operate during outages. Living in The Place at Corkscrew means access to Southwest Florida’s most sought after resort communities featuring a LAGOON STYLE POOL w/100 FOOT WATER SLIDE, SPLASH PAD, RESTAURANT & BAR, BOURBON BAR, PICKLEBALL, TENNIS, BASKETBALL, VOLLEYBALL, DOG PARKS, PLAYGROUNDS, TWO STORY FITNESS CENTER, year round events, & an on site KIDS CLUB w/COMPLIMENTARY CHILDCARE. Located in Estero, you are approximately 15 minutes to Southwest Florida International Airport, close to Miromar Outlets, Gulf Coast Town Center, shopping, dining, healthcare, golf, & Southwest Florida’s world famous beaches. One or more photo(s) has been virtually staged, AI generated or rendered.
For sale
Price cut: $10K (7/16)
$765,000
19653 The Place BLVD, ESTERO, FL 33928
5beds
3,357sqft
:
Get pre-qualified$5,377/mo
Single Family Residence
Built in 2021
0.25 Acres Lot
$737,700 Zestimate®
$228/sqft
$496/mo HOA
What's special
Powder bathUpdated hardwareGranite countertopsUnder stair storageAdditional refrigeratorSplash padExpansive walk in shower
- 68 days |
- 377 |
- 20 |
Zillow last checked:
Listing updated:
Listed by:
Kelly Olin 239-488-5900,
Exp Realty, LLC,
Amanda Bolduc 207-474-5370,
EXP Realty LLC
Source: SWFLMLS,MLS#: 226020192 Originating MLS: Naples
Originating MLS: NaplesFacts & features
Interior
Bedrooms & bathrooms
- Bedrooms: 5
- Bathrooms: 5
- Full bathrooms: 4
- 1/2 bathrooms: 1
Rooms
- Room types: Den - Study, Family Room, Great Room, Guest Bath, Guest Room, Office, Loft, Screened Lanai/Porch, 5 Bed
Bedroom
- Features: First Floor Bedroom
Dining room
- Features: Breakfast Bar, Dining - Family, Eat-in Kitchen
Kitchen
- Features: Island, Pantry
Heating
- Central
Cooling
- Ceiling Fan(s), Central Air
Appliances
- Included: Electric Cooktop, Dishwasher, Dryer, Microwave, Range, Refrigerator/Freezer, Refrigerator/Icemaker, Self Cleaning Oven, Washer
- Laundry: Inside
Features
- Pantry, Smoke Detectors, Vaulted Ceiling(s), Walk-In Closet(s), Window Coverings, Den - Study, Family Room, Great Room, Guest Bath, Guest Room, Home Office, Laundry in Residence, Loft, Screened Lanai/Porch
- Flooring: Carpet, Tile
- Windows: Window Coverings, Shutters - Manual
- Has fireplace: No
Interior area
- Total structure area: 4,054
- Total interior livable area: 3,357 sqft
Property
Parking
- Total spaces: 3
- Parking features: Driveway, Attached
- Attached garage spaces: 3
- Has uncovered spaces: Yes
Features
- Levels: Two
- Stories: 2
- Patio & porch: Screened Lanai/Porch
- Pool features: Community
- Has view: Yes
- View description: Preserve
- Waterfront features: Lake
- Frontage type: Lakefront
Lot
- Size: 0.25 Acres
- Features: Regular
Details
- Parcel number: 244626L10700H.7990
- Zoning: RPD
Construction
Type & style
- Home type: SingleFamily
- Property subtype: Single Family Residence
Materials
- Block, Stucco
- Foundation: Concrete Block
- Roof: Tile
Condition
- New construction: No
- Year built: 2021
Utilities & green energy
- Water: Central
Community & HOA
Community
- Features: Clubhouse, Park, Pool, Dog Park, Fitness Center, Restaurant, Sidewalks, Street Lights, Gated, Tennis Court(s)
- Security: Smoke Detector(s), Gated Community
- Subdivision: THE PLACE AT CORKSCREW
HOA
- Has HOA: Yes
- Amenities included: Basketball Court, Barbecue, Bike Storage, Bocce Court, Clubhouse, Park, Pool, Dog Park, Fitness Center, Pickleball, Play Area, Restaurant, Sidewalk, Streetlight, Underground Utility, Volleyball
- HOA fee: $5,956 annually
Location
- Region: Estero
Financial & listing details
- Price per square foot: $228/sqft
- Tax assessed value: $604,420
- Annual tax amount: $9,390
- Date on market: 5/22/2026
- Lease term: Buyer Finance/Cash,FHA,VA
- Road surface type: Paved
Estimated market value
$737,700
$701,000 - $775,000
$4,667/mo
Price history
| Date | Event | Price |
|---|---|---|
| 7/16/2026 | Price change | $765,000-1.3%$228/sqft |
Source:  SWFLMLS #226020192 Report a problem SWFLMLS #226020192 Report a problem | ||
| 5/23/2026 | Listed for sale | $775,000$231/sqft |
Source: SWFLMLS #226020192 Report a problem | ||
| 9/23/2022 | Sold | $775,000-11.4%$231/sqft |
Source: eXp Realty #110187914 Report a problem | ||
| 8/10/2022 | Pending sale | $875,000$261/sqft |
Source: SWFLMLS #222041687 Report a problem | ||
| 7/31/2022 | Price change | $875,000-2.8%$261/sqft |
Source: SWFLMLS #222041687 Report a problem | ||
| 7/23/2022 | Price change | $899,900-2.7%$268/sqft |
Source: SWFLMLS #222041687 Report a problem | ||
| 6/17/2022 | Pending sale | $924,900$276/sqft |
Source: SWFLMLS #222041687 Report a problem | ||
| 6/7/2022 | Listed for sale | $924,900+100%$276/sqft |
Source: SWFLMLS #222041687 Report a problem | ||
| 9/13/2021 | Sold | $462,500$138/sqft |
Source: Public Record Report a problem | ||
Public tax history
| Year | Property taxes | Tax assessment |
|---|---|---|
| 2025 | $9,390 +0.6% | $604,420 +0% |
| 2024 | $9,333 -5.6% | $604,142 -6.3% |
| 2023 | $9,889 +9.5% | $644,544 +16.3% |
| 2022 | $9,031 +236.1% | $554,170 +1287.9% |
| 2021 | $2,687 +10.9% | $39,930 +10% |
| 2020 | $2,422 +3.8% | $36,300 -55.3% |
| 2019 | $2,334 | $81,295 |
Find assessor info on the county website
Monthly payment
Est. payment
Payment breakdown
Explore the cost of this home by adjusting the details. Changes won't be saved.Climate risks
Neighborhood: 33928
Nearby schools
GreatSchools rating
- 9/10Pinewoods Elementary SchoolGrades: PK-5Distance: 6.5 mi
- 8/10Three Oaks Middle SchoolGrades: 6-8Distance: 8.6 mi
- 4/10Estero High SchoolGrades: 9-12Distance: 9 mi
- $850,0003 bd3 ba2.4k sqft19657 The Place Blvd, Estero, FL 33928Sold

- $739,7003 bd3 ba2.4k sqft19647 The Place Blvd, Estero, FL 33928Off Market
- $1,425,0005 bd5 ba4.5k sqft19661 The Place Blvd, Estero, FL 33928Sold
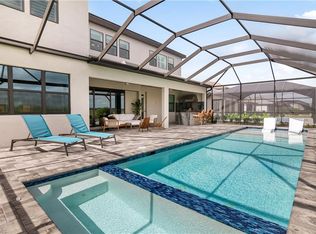
- $743,8003 bd3 ba2.4k sqft19645 The Place Blvd, Estero, FL 33928Off Market
- $634,3004 bd3 ba2.4k sqft19665 The Place Blvd, Estero, FL 33928Off Market
- $688,9005 bd5 ba3.3k sqft19641 The Place Blvd, Estero, FL 33928Off Market
- $769,3003 bd3 ba2.4k sqft19652 The Place Blvd, Estero, FL 33928Off Market
- $800,0003 bd3 ba2.4k sqft19656 The Place Blvd, Estero, FL 33928Sold
A local agent can set up tours, give advice and negotiate with sellers.
Similar homes
- $750,0005 bd3 ba2.8k sqft19511 Deming LN, ESTERO, FL 33928For Sale
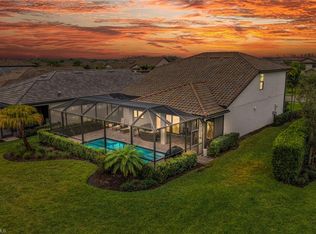
 MLS ID #226000212, Lisa Ninchritz, Royal Shell Real Estate, Inc.. SWFLMLS
 - $699,0004 bd3 ba2k sqft19639 Beechcrest PL, ESTERO, FL 33928For Sale
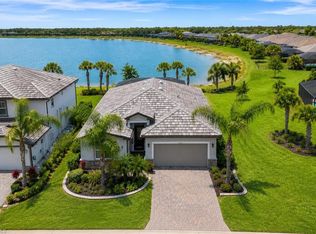 MLS ID #226024041, Kelly Olin, Exp Realty, LLC. SWFLMLS
 - $950,0005 bd3 ba3.4k sqft19012 Elston WAY, ESTERO, FL 33928For Sale
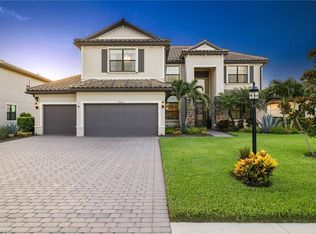 MLS ID #226025959, Elizabeth Harris, Berkshire Hathaway FL Realty. SWFLMLS
 - $674,9005 bd5 ba3.3k sqft18328 Parksville DR, ESTERO, FL 33928For Sale
 MLS ID #226024262, Scott Riddle, Jr., Realty One Group MVP. SWFLMLS
 - $725,5253 bd3 ba2.2k sqft18298 Ridgeline DR, ESTERO, FL 33928For SaleMLS ID #226008244, Missey Weatherly, Premiere Plus Realty Company. SWFLMLS
- $899,9004 bd3 ba3k sqft14310 Pine Hollow DR, ESTERO, FL 33928For SaleMLS ID #226005041, Ally Miller, Realty One Group MVP. SWFLMLS
- $649,0003 bd2 ba2.1k sqft14243 Moonlit WAY, ESTERO, FL 33928For SaleMLS ID #226026105, CJ Ghannam, Premiere Plus Realty Company. SWFLMLS
- $574,5005 bd3 ba2.9k sqft13859 Farnese DR, ESTERO, FL 33928For SaleMLS ID #226023574, Jason R Pavich, Realty World J. PAVICH R.E.. SWFLMLS
- $659,0003 bd2 ba1.9k sqft20247 Cypress Shadows BLVD, ESTERO, FL 33928For SaleMLS ID #226023067, Anne Butcher LLC, Corkscrew Real Estate. SWFLMLS
- $605,0004 bd3 ba2.4k sqft21684 Brixham Run LOOP, ESTERO, FL 33928For SaleMLS ID #226025945, Jack Mancini, Keller Williams Elite Realty. SWFLMLS
- $699,0003 bd3 ba2.6k sqft20441 Rookery DR, ESTERO, FL 33928For SaleMLS ID #226019771, William F Ross, Premiere Plus Realty Company. SWFLMLS
- $525,0003 bd3 ba1.8k sqft18271 Ridgeline DR, ESTERO, FL 33928For SaleMLS ID #226024341, Steve Schoepfer, Downing Frye Realty Inc.. SWFLMLS
- $585,0003 bd3 ba2k sqft20281 Corkscrew Shores BLVD, ESTERO, FL 33928For SaleMLS ID #226005993, Lisa R Schroeder, Coldwell Banker Realty. SWFLMLS
- $750,0004 bd3 ba2.5k sqft9452 Foxglove LN, NAPLES, FL 34120For SaleMLS ID #226022766, Kevin Shelly, Kevin Shelly Realty Inc.. SWFLMLS
- $695,0002 bd2 ba1.7k sqft23921 Copperleaf BLVD, ESTERO, FL 34135For SaleMLS ID #226027243, Lynne Hancock, John R Wood Properties. SWFLMLS
- $849,0005 bd5 ba3.4k sqft2175 Vermont LN, NAPLES, FL 34120For SaleMLS ID #226023226, Kim Ellis, John R Wood Properties. SWFLMLS
- $639,0004 bd3 ba2.6k sqft13883 Pine Lodge Ln, Fort Myers, FL 33913For Sale
 MLS ID #2026031670, Alicia Lee, DomainRealty.com LLC. Florida Gulf Coast MLS
 - $--3 bd2 ba1.7k sqft1231 Silverstrand Dr, Naples, FL 34110AuctionAuction.com 2
- $759,0005 bd4 ba3.2k sqft15078 Topsail CT, NAPLES, FL 34119For SaleMLS ID #226019063, Nico Paredes, John R Wood Properties. SWFLMLS
- $829,0004 bd3 ba2.5k sqft2078 Grove DR, NAPLES, FL 34120For SaleMLS ID #226021711, Rei Culi, PA, John R Wood Properties. SWFLMLS
