Gorgeous 5 bedroom 5 bath custom pool and spa “smart home” complete with a bonus room/den, loft, cold plunge, and solar panels! This gorgeous 4,566 sq ft estate home boasts the highest quality furnishings and decor with designer lighting, remote privacy shades, luxury flooring, 12' ceilings and 10' doors, a first floor ensuite, custom home office, dining room, chef’s kitchen, pool bath, loft, drop zone, and a great room with elegantly crafted coffered ceilings. The spacious dream kitchen features modern white shaker cabinets, quartz counter tops, top of the line appliances, designer backsplash, pantry, and an oversized island with additional cabinets and storage. The primary suite opens with double doors to a siting room, large bedroom, and a master bath featuring two custom walk-in closets, linen closet, luxurious marble tiling, soaking tub, and a separate frameless glass shower with a marble bench. The unparallel upgrades continue with custom wood ceilings on the front porch and lanai, and a captivating OUTDOOR OASIS with endless preserve views from your custom pool and spa. The panoramic screened cage and superior outdoor kitchen with a waterfall island and commercial grill and ice-maker are great for entertaining! The 4-car garage provides a custom workshop and plenty of custom storage.
Sold for $1,425,000
$1,425,000
19661 The Place BLVD, ESTERO, FL 33928
5beds
4,566sqft
Single Family Residence
Built in 2022
10,789 Square Feet Lot
$1,290,900 Zestimate®
$312/sqft
$7,295 Estimated rent
Home value
$1,290,900
$1.20M - $1.38M
$7,295/mo
Zestimate® history
Owner options
List your home for rent
$7,295/mo
Rent Zestimate®
Find your next renter with Zillow Rental Manager. Plus, with online applications, you can quickly screen prospective tenants – for free.
$7,295/mo
Rent Zestimate®
Refinance and save
$14,525/mo
Est. payment
Refinancing to a lower rate could help reduce your monthly payments and save thousands over the life of the loan.
$14,525/mo
Est. payment
Explore your selling options
Work with a Zillow partner agent
Leverage their expertise and Zillow's premium Showcase listings to get your home seen by more buyers.
Get startedList with your own agent
Get your home in front of millions of buyers by listing it on Zillow.
Learn how to do itSell it yourself
Take full control of how buyers see your home on Zillow by listing For Sale by Owner (FSBO).
List your homeWhat's special
Zillow last checked:
Listing updated:
Listed by:
Christine A Pecoraro 239-910-1180,
MVP Realty Associates LLC,
Martin J Pecoraro 716-602-5988,
MVP Realty Associates LLC
Bought with:
Jacqui Alguadich
Sunshine Relocation Realty Inc
Source: SWFLMLS,MLS#: 224034686 Originating MLS: Bonita Springs
Originating MLS: Bonita SpringsFacts & features
Interior
Bedrooms & bathrooms
- Bedrooms: 5
- Bathrooms: 5
- Full bathrooms: 5
Rooms
- Room types: Den - Study, Great Room, Guest Bath, Guest Room, Loft, Screened Lanai/Porch
Dining room
- Features: Breakfast Bar, Eat-in Kitchen, Formal
Kitchen
- Features: Gas Available, Island, Walk-In Pantry
Heating
- Central, Natural Gas, Solar
Cooling
- Ceiling Fan(s), Central Air
Appliances
- Included: Electric Cooktop, Dishwasher, Disposal, Dryer, Microwave, Refrigerator/Freezer, Self Cleaning Oven, Washer
- Laundry: Inside, Laundry Tub
Features
- Built-In Cabinets, Coffered Ceiling(s), Foyer, French Doors, Laundry Tub, Pantry, Smoke Detectors, Walk-In Closet(s), Den - Study, Great Room, Guest Bath, Guest Room, Laundry in Residence, Loft, Screened Lanai/Porch
- Flooring: Carpet, Tile
- Doors: French Doors, Impact Resistant Doors
- Windows: Impact Resistant Windows
- Has fireplace: No
Interior area
- Total structure area: 5,816
- Total interior livable area: 4,566 sqft
Property
Parking
- Total spaces: 4
- Parking features: Attached
- Attached garage spaces: 4
Features
- Levels: Two
- Stories: 2
- Patio & porch: Patio, Screened Lanai/Porch
- Exterior features: Outdoor Grill, Outdoor Kitchen
- Has private pool: Yes
- Pool features: Community, Concrete, Gas Heat
- Has spa: Yes
- Spa features: Community, Concrete, Heated
- Has view: Yes
- View description: Preserve
- Waterfront features: None
Lot
- Size: 10,789 Square Feet
- Features: Oversize
Details
- Additional structures: Tennis Court(s), Outdoor Kitchen
- Parcel number: 244626L10700H.8010
- Zoning: RPD
Construction
Type & style
- Home type: SingleFamily
- Property subtype: Single Family Residence
Materials
- Block, Stucco
- Foundation: Concrete Block
- Roof: Tile
Condition
- New construction: No
- Year built: 2022
Utilities & green energy
- Water: Central
Green energy
- Energy generation: Solar
Community & HOA
Community
- Features: Clubhouse, Pool, Dog Park, Fitness Center, Restaurant, Sidewalks, Street Lights, Tennis Court(s), Gated
- Security: Smoke Detector(s), Gated Community
- Subdivision: THE PLACE AT CORKSCREW
HOA
- Has HOA: No
- Amenities included: Barbecue, Bike Storage, Business Center, Clubhouse, Pool, Spa/Hot Tub, Dog Park, Fitness Center, Internet Access, Pickleball, Play Area, Private Membership, Restaurant, Sidewalk, Streetlight, Tennis Court(s), Volleyball
- HOA fee: $5,080 annually
Location
- Region: Estero
Financial & listing details
- Price per square foot: $312/sqft
- Tax assessed value: $948,992
- Annual tax amount: $3,191
- Date on market: 4/16/2024
- Lease term: Buyer Finance/Cash
Price history
| Date | Event | Price |
|---|---|---|
| 5/28/2024 | Sold | $1,425,000$312/sqft |
Source:  SWFLMLS #224034686 Report a problem SWFLMLS #224034686 Report a problem | ||
| 4/16/2024 | Pending sale | $1,425,000-10.9%$312/sqft |
Source: SWFLMLS #224034686 Report a problem | ||
| 4/15/2024 | Listing removed | $1,599,000$350/sqft |
Source: SWFLMLS #224010498 Report a problem | ||
| 3/18/2024 | Pending sale | $1,599,000$350/sqft |
Source: SWFLMLS #224010498 Report a problem | ||
| 2/5/2024 | Listing removed | -- |
Source:  Coconut Coast Realtors #224010498 Report a problem Coconut Coast Realtors #224010498 Report a problem | ||
| 1/31/2024 | Listed for sale | $1,599,000$350/sqft |
Source: Coconut Coast Realtors #224010498 Report a problem | ||
| 12/20/2023 | Listing removed | -- |
Source: Coconut Coast Realtors #223078249 Report a problem | ||
| 10/27/2023 | Listed for sale | $1,599,000+71.2%$350/sqft |
Source: Coconut Coast Realtors #223078249 Report a problem | ||
| 8/23/2023 | Listing removed | -- |
Source: NABOR FL #223039137 Report a problem | ||
| 6/13/2023 | Price change | $10,000-9.1%$2/sqft |
Source: Zillow Rentals Report a problem | ||
| 5/16/2023 | Listed for rent | $11,000$2/sqft |
Source: Zillow Rentals Report a problem | ||
| 6/2/2022 | Sold | $934,000$205/sqft |
Source: Public Record Report a problem | ||
Public tax history
| Year | Property taxes | Tax assessment |
|---|---|---|
| 2025 | $13,939 +21.8% | $948,992 +24.2% |
| 2024 | $11,443 +2.4% | $764,059 +3% |
| 2023 | $11,178 +250.3% | $741,805 +327% |
| 2022 | $3,191 +30.9% | $173,732 +335.1% |
| 2021 | $2,438 +0.7% | $39,930 +10% |
| 2020 | $2,422 +3.8% | $36,300 -55.3% |
| 2019 | $2,334 | $81,295 |
Find assessor info on the county website
Neighborhood: 33928
Nearby homes
- $850,0003 bd3 ba2.4k sqft19657 The Place Blvd, Estero, FL 33928Sold

- $629,8004 bd3 ba2.4k sqft19665 The Place Blvd, Estero, FL 33928Off Market
- $765,0005 bd5 ba3.3k sqft19653 The Place Blvd, Estero, FL 33928For Sale
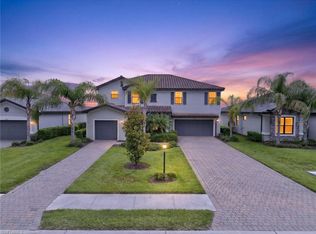
- $900,0004 bd3 ba2.4k sqft19669 The Place Blvd, Estero, FL 33928Sold
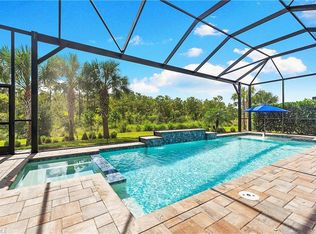
- $737,1004 bd2 ba1.6k sqft19673 The Place Blvd, Estero, FL 33928Off Market
- $736,1003 bd3 ba2.4k sqft19647 The Place Blvd, Estero, FL 33928Off Market
- $941,9003 bd3 ba2.8k sqft19664 The Place Blvd, Estero, FL 33928Off Market
- $828,6003 bd3 ba2.4k sqft19660 The Place Blvd, Estero, FL 33928Off Market
Nearby schools
GreatSchools rating
- 9/10Pinewoods Elementary SchoolGrades: PK-5Distance: 6.5 mi
- 8/10Three Oaks Middle SchoolGrades: 6-8Distance: 8.6 mi
- 4/10Estero High SchoolGrades: 9-12Distance: 9 mi


Get pre-qualified for a loan
At Zillow Home Loans, we can pre-qualify you in as little as 5 minutes with no impact to your credit score.An equal housing lender. NMLS #10287.
Sell for more on Zillow
Get a Zillow Showcase℠ listing at no additional cost and you could sell for .
$1,290,900
2% more
+$25,818
With Zillow Showcase(estimated)
$1,316,718
- Florida
- Lee County
- Estero
- 33928
- 19661 The Place BLVD
Nearby cities
Nearby neighborhoods
Nearby zip codes
Other Estero Topics
