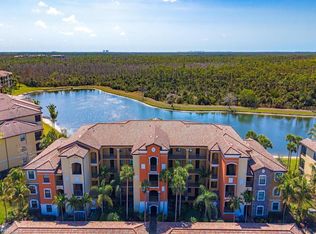
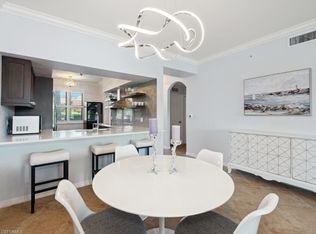
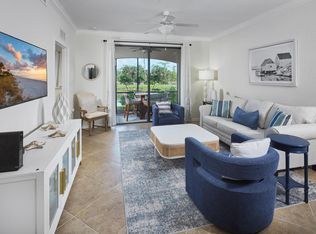
Full TPC Treviso Bay golf membership is included with this furnished lakefront condominium in the Alberi Acqua subdivision of Treviso Bay, offering an exceptional opportunity within one of Naples' sought-after private golf communities. This two-bedroom, two-bath residence offers 1,194 square feet under air, a serene lakefront setting and a thoughtfully appointed interior. The open living and dining areas feature tile flooring, crown molding, wainscoting, custom molding and a screened lanai framing wide lake and landscape views. The kitchen includes granite countertops, stainless steel appliances, a breakfast bar and a direct connection to the main living space. The primary suite offers walk-in closets and an en suite bath with a walk-in shower. Additional conveniences include one assigned covered parking spot and an assigned storage closet. Treviso Bay offers a resort-style lifestyle centered around the TPC Treviso Bay championship golf course, with Villa Rilassare amenities including resort-style and lap pools, poolside dining, a fitness center, spa, tennis, pickleball, bocce, walking and biking paths, plus golf clubhouse dining and a pro shop. Located near Fifth Avenue South, Third Street South, the Design District, Gulf beaches, dining, shopping, entertainment and Marco Island, this lakefront condominium presents a compelling entry into the Treviso Bay golf lifestyle.
For sale
$489,900
9735 Acqua Ct Unit 615, Naples, FL 34113
2beds
1,194sqft
Condominium, Residential
Built in 2013
-- sqft lot
$-- Zestimate®
$410/sqft
$619/mo HOA
What's special
Serene lakefront settingBreakfast barGranite countertopsFurnished lakefront condominiumTwo-bedroom two-bath residenceCustom moldingPoolside dining
- 95 days
- 86
- 4
Zillow last checked:
Listing updated:
Listed by:
Dianna Spinuzza 239-776-5775,
Premier Sotheby's International Realty
Source: Marco Multi List,MLS#: 2261088
Facts & features
Interior
Bedrooms & bathrooms
- Bedrooms: 2
- Bathrooms: 2
- Full bathrooms: 2
Primary bedroom
- Level: Main
- Area: 168 Square Feet
- Dimensions: 14 x 12
Bedroom 2
- Level: Main
- Area: 132 Square Feet
- Dimensions: 12 x 11
Kitchen
- Level: Main
- Area: 81 Square Feet
- Dimensions: 9 x 9
Living room
- Level: Main
- Area: 182 Square Feet
- Dimensions: 14 x 13
Other
- Level: Main
- Area: 91 Square Feet
- Dimensions: 13 x 7
Heating
- Electric, Central
Cooling
- Ceiling Fan(s), Central Air
Appliances
- Included: Dishwasher, Disposal, Dryer, Microwave, Range, Refrigerator, Washer, Wine Cooler
- Laundry: Inside
Features
- Eat-in Kitchen, Storage, Custom Cabinets, Entrance Foyer, Pantry, Walk-In Closet(s), Breakfast Bar
- Flooring: Tile
- Doors: Impact Doors
- Windows: Impact Windows, Sliding, Window Coverings
- Has fireplace: No
- Furnished: Yes
Interior area
- Total structure area: 1,318
- Total interior livable area: 1,194 sqft
Video & virtual tour
Property
Parking
- Total spaces: 1
- Parking features: Detached Carport, Guest
- Carport spaces: 1
Features
- Levels: One
- Stories: 1
- Patio & porch: Lanai, Deck
- Pool features: Community, Association
- Spa features: Association
- Has view: Yes
- View description: Lake, Trees/Woods
- Has water view: Yes
- Water view: Lake
- Waterfront features: Lake Front
Lot
- Features: Zero Lot Line
Details
- Parcel number: 76554000700
Construction
Type & style
- Home type: Condo
- Architectural style: See Remarks
- Property subtype: Condominium, Residential
Materials
- Block, Stucco
- Roof: Tile
Condition
- Year built: 2013
Community & HOA
Community
- Features: Pool
- Security: Stairs, Smoke Detector(s), Gated with Guard, Gated Community, Fire Sprinkler System, Fire Alarm, Elevator
- Subdivision: Terrace Iii At Treviso Bay
HOA
- Has HOA: Yes
- Amenities included: Elevator(s), Barbecue, Bike Path, Bocce, Business Center, Clubhouse, Dining, Exercise Room, Fitness Center, Golf Course, Jogging Path, Pickleball, Pool, Putting Green, Retail Services, Sauna, Spa Services, Tennis Court(s), See Remarks, Spa/Hot Tub
- Services included: Maintenance Grounds, Pest Control, Trash, Water, Sewer
- HOA fee: $619 monthly
Location
- Region: Naples
Financial & listing details
- Price per square foot: $410/sqft
- Tax assessed value: $438,200
- Annual tax amount: $6,004
- Date on market: 6/4/2026
- Listing terms: At Close,Buyer Obtain Mortgage,Cash
Estimated market value
Not available
Estimated sales range
Not available
Not available
Price history
| Date | Event | Price |
|---|---|---|
| 6/4/2026 | Listed for sale | $489,900+153.2%$410/sqft |
Source:  SWFLMLS #226021923 Report a problem SWFLMLS #226021923 Report a problem | ||
| 3/11/2024 | Listing removed | -- |
Source: NABOR FL #223055380 Report a problem | ||
| 11/15/2023 | Listed for rent | $7,000+278.4%$6/sqft |
Source: NABOR FL #223055380 Report a problem | ||
| 9/23/2020 | Listing removed | $1,850$2/sqft |
Source: Premiere Plus Realty Co. #220053880 Report a problem | ||
| 8/31/2020 | Price change | $1,850-2.6%$2/sqft |
Source: Premiere Plus Realty Co. #220053880 Report a problem | ||
| 5/13/2020 | Listed for rent | $1,900$2/sqft |
Source: Premiere Plus Realty Co. #220030712 Report a problem | ||
| 9/6/2013 | Sold | $193,520$162/sqft |
Source: Public Record Report a problem | ||
Public tax history
| Year | Property taxes | Tax assessment |
|---|---|---|
| 2025 | $6,005 +15.1% | $296,309 +10% |
| 2024 | $5,216 +54.4% | $269,372 +10% |
| 2023 | $3,378 +22.9% | $244,884 +10% |
| 2022 | $2,749 +18.9% | $222,622 +10% |
| 2021 | $2,311 -2.5% | $202,384 -3.4% |
| 2020 | $2,370 -0.7% | $209,548 |
| 2019 | $2,387 +2.5% | $209,548 +2.3% |
| 2018 | $2,329 -32.3% | $204,772 +2.7% |
| 2017 | $3,440 -0.9% | $199,398 |
| 2016 | $3,471 +0.4% | $199,398 +9.9% |
| 2015 | $3,457 +5.5% | $181,488 +9.2% |
| 2014 | $3,276 +2279.5% | $166,190 +1340.4% |
| 2013 | $138 | $11,538 |
Find assessor info on the county website
Monthly payment
Est. payment
Payment breakdown
Explore the cost of this home by adjusting the details. Changes won't be saved.Climate risks
Neighborhood: 34113

Similar homes
- $499,0002 bd2 ba1.1k sqftGiaveno, Naples, FL 34113For Sale
 MLS ID #2260810, Chris Sullivan, RE/MAX Alliance Group. Marco Multi List
 - $489,0003 bd2 ba1.4k sqft1459 Oceania Dr S, Naples, FL 34113For Sale
 MLS ID #2261483, Cullen Shaughnessy, Premier Sotheby's International Realty. Marco Multi List
 - $539,0003 bd2 ba1.4k sqft9596 Trevi CT #5418, NAPLES, FL 34113For Sale

 MLS ID #226020065, Jake Ponsler, Naples Vacation Properties. SWFLMLS
 - $540,0002 bd2 ba1.4k sqft9529 Avellino WAY #2825, NAPLES, FL 34113For Sale
 MLS ID #226027946, Keith Ponsler, Naples Vacation Properties. SWFLMLS
